Share this with your friends


Summit 23 Realty LLC
1672 Spring Hill Dr, Reno, NV 89523
- $470,000
- 3
- BD
- 3
- BA
- 1,526
- SqFt




- Sold Price
- $470,000
- List Price
- $489,900
- Status
- CLOSED
- Days on Market
- 169
- Closing Date
- Dec 19, 2025
- MLS#
- 250052514
- Subtype
- Residential
- Year Built
- 2005
- Bedrooms
- 3
- Bathrooms
- 3
- Full Baths
- 2
- Half Baths
- 1
- Living Area
- 1,526
- Lot Size
- 2,549
- Acres
- 0.06
- Subdivision
- Somersett Town Center Residential Phase 2
Property Description
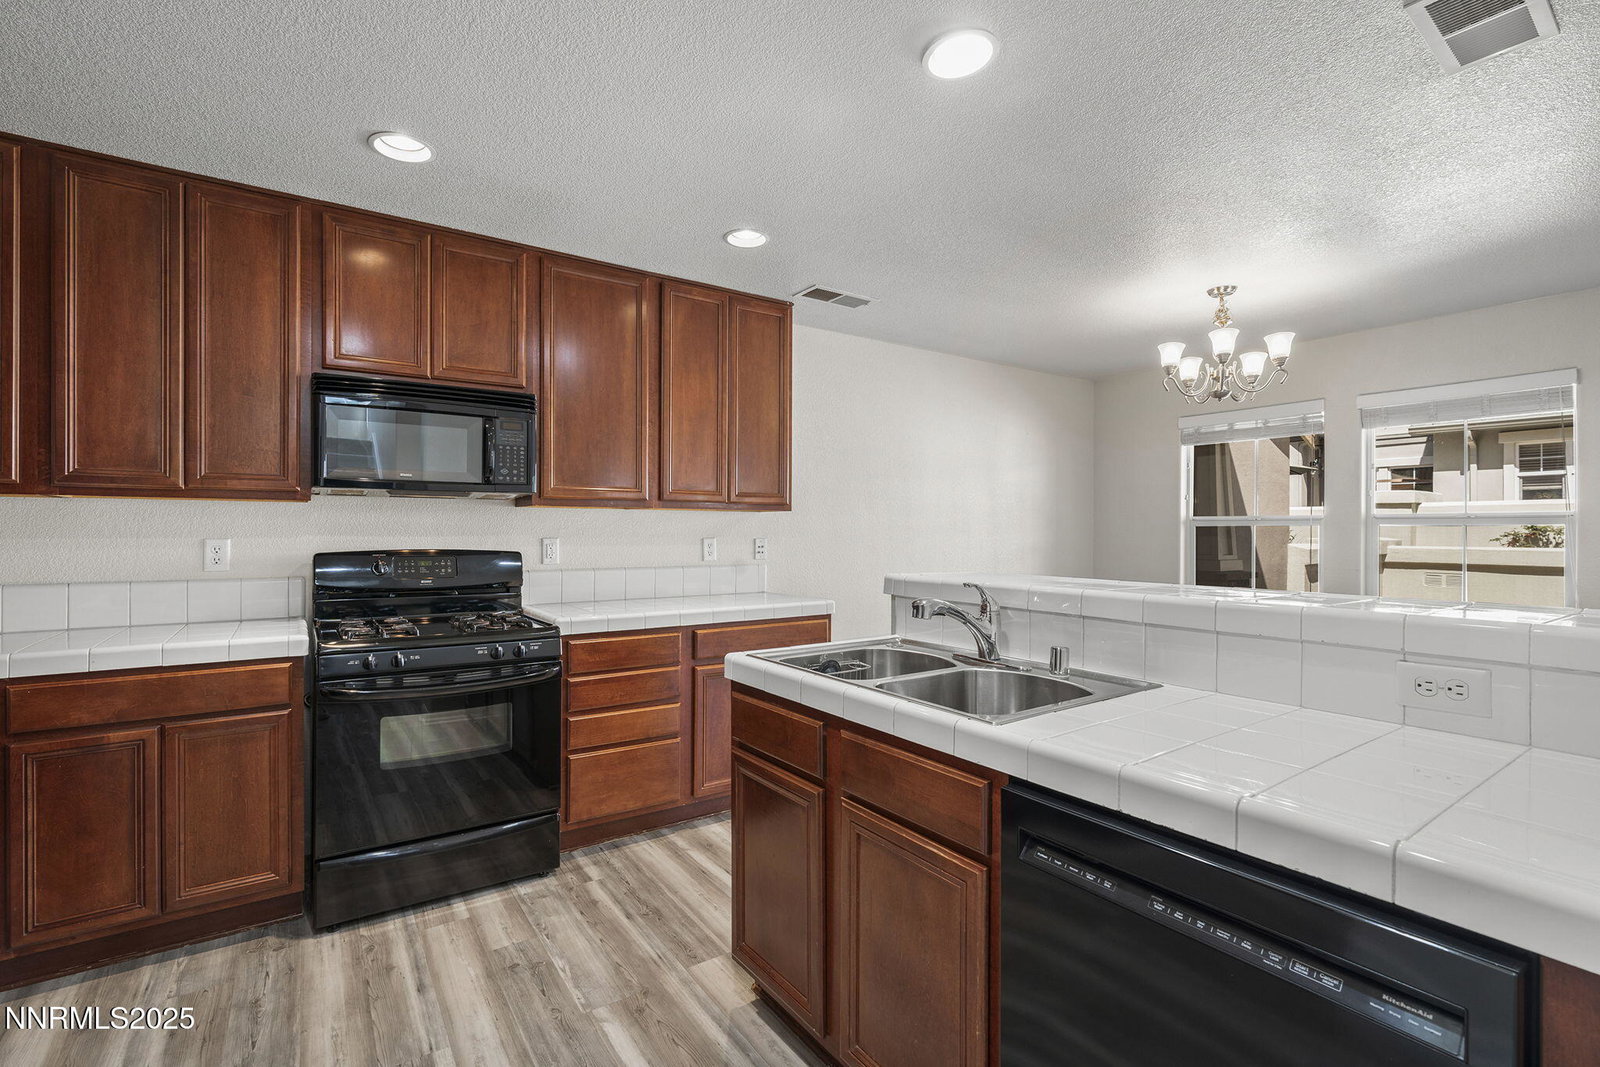
Welcome to 1672 Spring Hill Drive, a bright and inviting townhome tucked inside the gated Village at Somersett. With soaring vaulted ceilings, tons of natural light, and a private front courtyard, this move-in ready home blends comfort and convenience in one of Reno's most sought-after communities. Inside, you'll find 3 bedrooms, 2.5 bathrooms, a spacious 2-car garage, and an open layout that feels both cozy and functional. Whether you're looking for a primary residence, second home, or turnkey rental, this property checks all the boxes. Somersett isn't just a neighborhood—it's a lifestyle. Enjoy access to a 22,000 sq. ft. clubhouse with a gym, pools, hot tubs, tennis courts, a golf academy, and over 27 miles of walking and biking trails. The optional private golf club adds even more with its championship course, restaurant, and events. Within the Village, residents enjoy a pool, spa, and play area, along with regular community gatherings that make it easy to feel at home. Just 15 minutes from downtown Reno and an easy drive to Truckee and Lake Tahoe, this is a peaceful place to land that still keeps you close to everything. Low-maintenance living, a vibrant community, and a home that's ready to go.
/u.realgeeks.media/summit23realty/745d853fc4ef-summit_23_logo_navy_gold.png)
Additional Information
- Interior Features
- High Ceilings
- Taxes
- $2,721
- HOA Fee
- $206
- HOA Includes
- Clubhouse, Fitness Center, Golf Course, Gated, Maintenance Grounds, Pool, Recreation Room, Sauna, Spa/Hot Tub, Tennis Court(s)
- Zoning
- PD
- Flooring
- Carpet
- Appliances
- Dryer, Disposal, Dishwasher, Microwave, Washer, Additional Refrigerator(s), Oven, Gas Cooktop
- Heating
- Electric, Forced Air, Natural Gas
- Air Conditioning
- Central Air
- Stories
- 2
- Levels
- Two
- Roof
- Tile/Clay, Pitched
- Foundation
- Slab
- Parking Features
- Attached, Garage, Garage Door Opener
- Garage
- Attached, Garage, Garage Door Opener
- Garage Spaces
- 2
- Elementary School
- Westergard
- Middle School
- Billinghurst
- High School
- McQueen
- View
- Mountain(s)
Mortgage Calculator
Courtesy of Dalton Plummer and Sierra Nevada Properties-Reno. Contact:
Selling Office: Real Broker LLC.
© 2017 Northern Nevada Regional MLS, Inc. All Rights Reserved
Data last updated on 06/28/2017.
The data relating to real estate for sale on this web site comes in part from the Broker Reciprocity Program of the Northern Nevada Regional MLS. Real estate listings held by brokerage firms other than owner of this page are marked with the Broker Reciprocity logo and detailed information about them includes the name of the listing brokers.
Information deemed reliable but not guaranteed