130 Rissone Ln Unit Lot 38, Reno, NV 89503
- $486,420
- 2
- BD
- 4
- BA
- 1,639
- SqFt




- Sold Price
- $486,420
- List Price
- $489,990
- Status
- CLOSED
- Days on Market
- 240
- Closing Date
- Oct 03, 2025
- MLS#
- 250001311
- Subtype
- Residential
- New Construction
- Yes
- Year Built
- 2025
- Bedrooms
- 2
- Bathrooms
- 4
- Full Baths
- 2
- Half Baths
- 2
- Living Area
- 1,639
- Lot Size
- 871
- Acres
- 0.02
- Subdivision
- Truckee River Green
Property Description
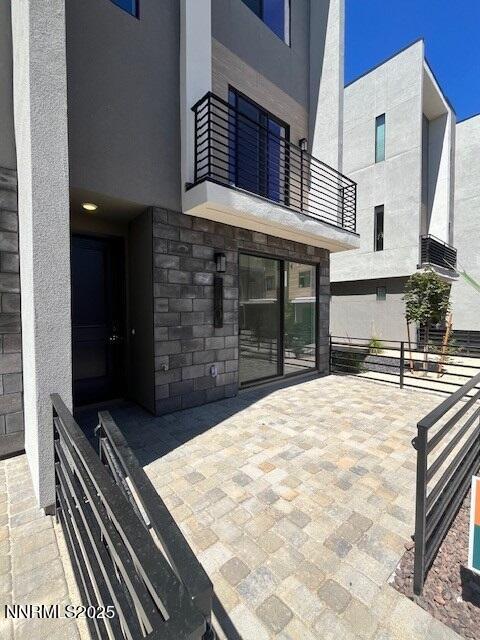
PRICED TO MOVE - TRG TOWNHOMES IS CLOSING OUT & a great opportunity paired with a close to it all location - 25K Use your way Incentive - Inquire with Sales. Just outside of downtown in a gated community on the Truckee River! Just steps from the Riverfront, this modern style luxury 2 bedroom 2 bath + 2 Half bath, 1 car garage home is a functional Floor plan with 2 Primary Suites. Bottom floor is a large garage and Den, with a slider opening to a wonderful front Courtyard space with 4' black iron fencing. Home is currently under construction with est. completion summer of 2025. White Shaker Cabinets are specified. Limited time for Design Options., Truly unique, yet convenient location, just blocks from Idlewild Park, food truck Fridays, Riverside amenities, such as the HUB Coffee, Dorinda's Chocolates, upscale dining, the Oxbow Natural Preserve & Dickerson ARTS. just outside of Downtown and close to UNR. Low HOA fee covers exterior maintenance and buyers need only walls-in insurance. Price of home is subject to change as options are added during the build process. Taxes listed are currently on Land only and will be assessed. Home is under construction - Pictures are of actual home.
/u.realgeeks.media/summit23realty/745d853fc4ef-summit_23_logo_navy_gold.png)
Additional Information
- Interior Features
- Breakfast Area, Entrance Foyer, High Ceilings, Kitchen Island, Smart Thermostat, Walk-In Closet(s)
- Taxes
- $790
- HOA Fee
- $195
- HOA Includes
- Gated, Landscaping, Maintenance Grounds, Maintenance Structure, Parking
- Zoning
- MF21
- Flooring
- Carpet, Tile, Tile, Vinyl
- Appliances
- Dishwasher, Disposal, Gas Range, Microwave
- Heating
- Forced Air, Natural Gas
- Air Conditioning
- Window/Wall
- Stories
- 3
- Roof
- Flat
- Foundation
- Slab
- Parking Features
- Attached, Garage, Garage Door Opener
- Garage
- Attached, Garage, Garage Door Opener
- Garage Spaces
- 1
- Elementary School
- Hunter Lake
- Middle School
- Swope
- High School
- Reno
Mortgage Calculator
Courtesy of Deanna Wiseman and Pacific Wind Realty. Contact:
Selling Office: Dickson Realty - Caughlin.
© 2017 Northern Nevada Regional MLS, Inc. All Rights Reserved
Data last updated on 06/28/2017.
The data relating to real estate for sale on this web site comes in part from the Broker Reciprocity Program of the Northern Nevada Regional MLS. Real estate listings held by brokerage firms other than owner of this page are marked with the Broker Reciprocity logo and detailed information about them includes the name of the listing brokers.
Information deemed reliable but not guaranteed