Share this with your friends


Summit 23 Realty LLC
2618 Owl Rock Ln, Reno, NV 89503
- $675,000
- 2
- BD
- 4
- BA
- 1,638
- SqFt




- Sold Price
- $675,000
- List Price
- $690,000
- Status
- CLOSED
- Days on Market
- 0
- Closing Date
- Mar 03, 2026
- MLS#
- 250053214
- Subtype
- Residential
- Year Built
- 2022
- Bedrooms
- 2
- Bathrooms
- 4
- Full Baths
- 2
- Half Baths
- 2
- Living Area
- 1,638
- Lot Size
- 696
- Acres
- 0.02
- Subdivision
- Truckee River Green
Property Description
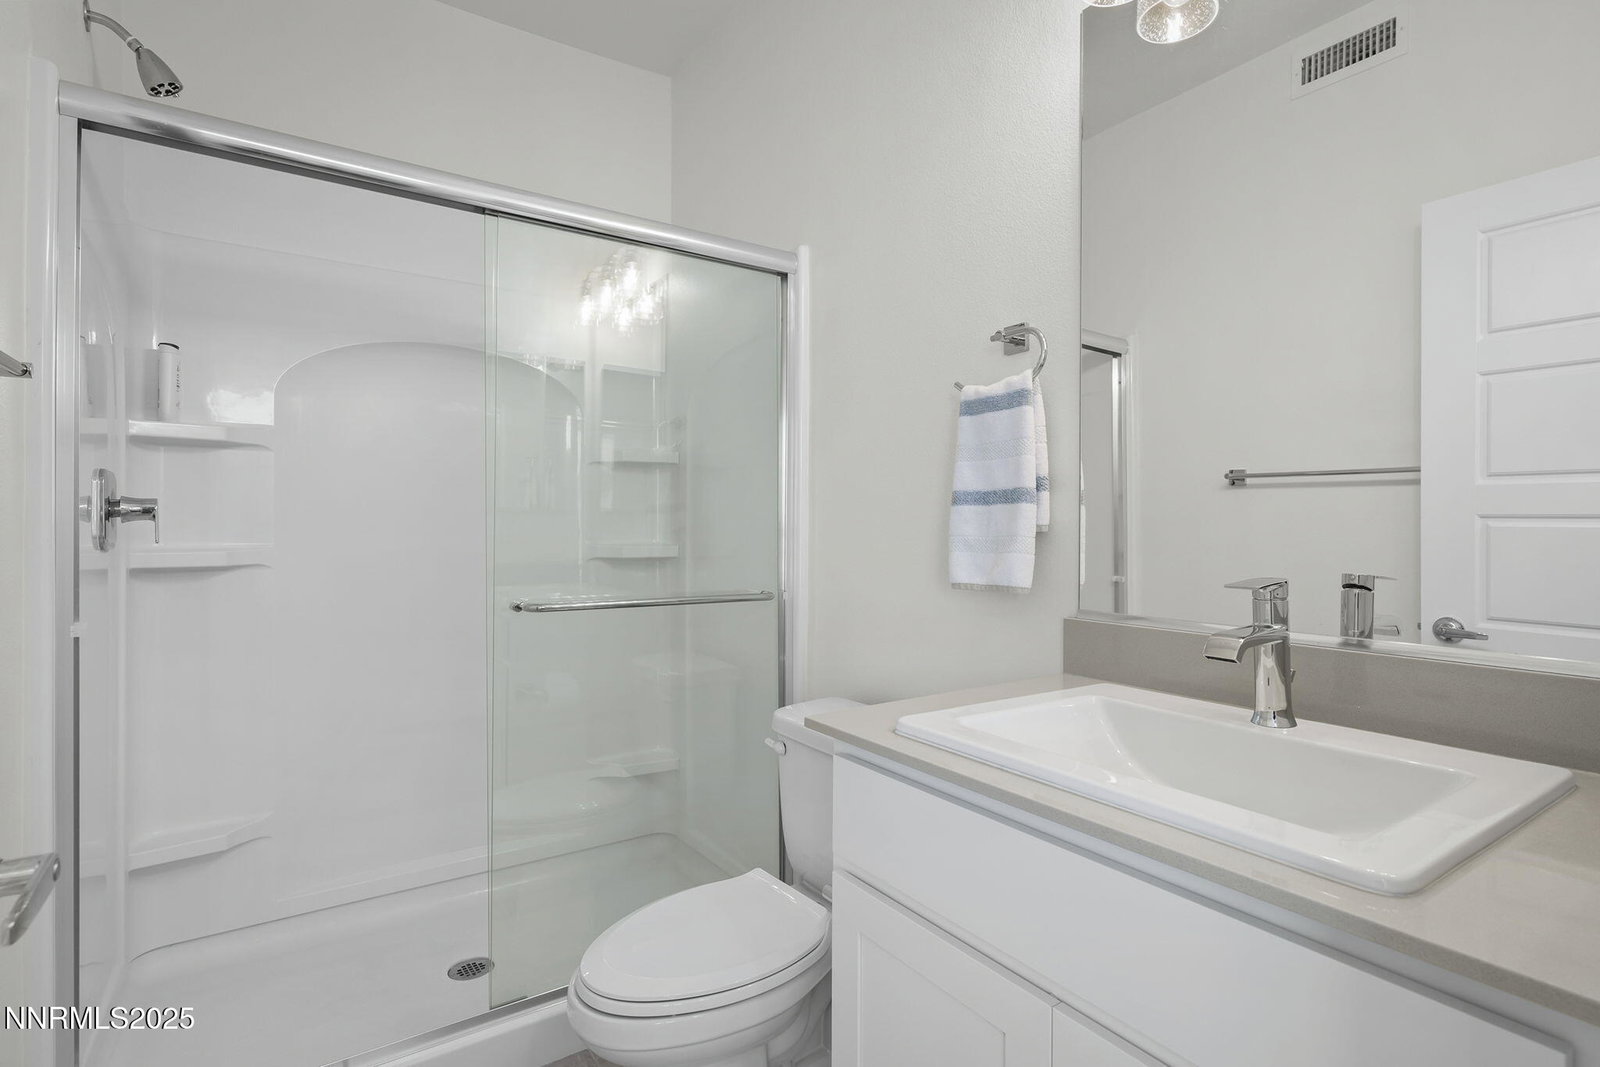
Riverfront property in the heart of Reno! Located in the gated community of Truckee River Green, this stunning, end-unit townhome offers designer finishes throughout 1638 s.f. with 2 bedrooms PLUS an office, 2 full bathrooms and 2 half bathrooms. 2618 Owl Rock Lane combines modern touches with a premier riverfront location just minutes from downtown Reno, shopping, dining, and freeway access. This low-maintenance home allows for more time to enjoy the incredible surrounds in a peaceful setting. Main level features include: spacious office with a huge slider that opens up to the enclosed patio and perfectly frames the view of the Truckee River, creating an ideal indoor/outdoor living space; powder room with designer tile flooring and pedestal sink; and direct access to the garage. Mid-level features include: a beautiful great room with another slider that offers an even more expansive view of the Truckee River; light and bright kitchen with open shelving, drop-pendant lighting over the center island, and stainless appliances, including a 5-burner gas convection range with hood and a microwave drawer; dining area; spacious family room; and a powder room with linen closet. Upper level features include: primary suite with ceiling fan, walk-in closet, and bathroom with shower stall with designer tile surround and base; junior suite with walk-in closet and bathroom with shower stall; laundry closet with shelving; and a linen closet. The finished, 366 s.f. garage features a storage closet as well as additional open storage space, perfect for storing bikes, scooters, rafts, etc., while leaving plenty of room for your vehicle. Bonus features include: over 50k in builder options, including upgraded flooring, upgraded cabinets with soft-close doors and drawers, and an EV car charger pre-wire; and numerous after-market improvements including remote shades at most windows, insulated garage door and epoxied garage flooring.
/u.realgeeks.media/summit23realty/TRG_Logo_transparent.png)
Additional Information
- Interior Features
- High Ceilings, Smart Thermostat, Entrance Foyer
- Taxes
- $5,351
- HOA Fee
- $195
- HOA Includes
- Gated, Landscaping
- Zoning
- MF21
- Flooring
- Carpet, Vinyl
- Appliances
- Dryer, Disposal, Dishwasher, Microwave, Refrigerator, Washer
- Heating
- Forced Air, Natural Gas
- Air Conditioning
- Central Air
- Stories
- 3
- Levels
- Three Or More
- Roof
- Flat
- Foundation
- Slab
- Parking Features
- Attached, Garage, Garage Door Opener, Additional Parking
- Garage
- Attached, Garage, Garage Door Opener, Additional Parking
- Garage Spaces
- 1
- Elementary School
- Hunter Lake
- Middle School
- Swope
- High School
- Reno
- View
- Trees/Woods
Mortgage Calculator
Courtesy of Carrie Kester and RE/MAX Gold. Contact:
Selling Office: Non MLS Office.
© 2017 Northern Nevada Regional MLS, Inc. All Rights Reserved
Data last updated on 06/28/2017.
The data relating to real estate for sale on this web site comes in part from the Broker Reciprocity Program of the Northern Nevada Regional MLS. Real estate listings held by brokerage firms other than owner of this page are marked with the Broker Reciprocity logo and detailed information about them includes the name of the listing brokers.
Information deemed reliable but not guaranteed