1750 Wind Ranch Rd Unit UNIT B, Reno, NV 89521
- $499,000
- 3
- BD
- 3
- BA
- 1,760
- SqFt




- Sold Price
- $499,000
- List Price
- $499,000
- Status
- CLOSED
- Days on Market
- 171
- Closing Date
- Jul 22, 2026
- MLS#
- 260001157
- Subtype
- Residential
- Year Built
- 2007
- Bedrooms
- 3
- Bathrooms
- 3
- Full Baths
- 2
- Half Baths
- 1
- Living Area
- 1,760
- Lot Size
- 2,071
- Acres
- 0.05
- Subdivision
- Esplanade At Damonte Ranch Village 24A
Property Description
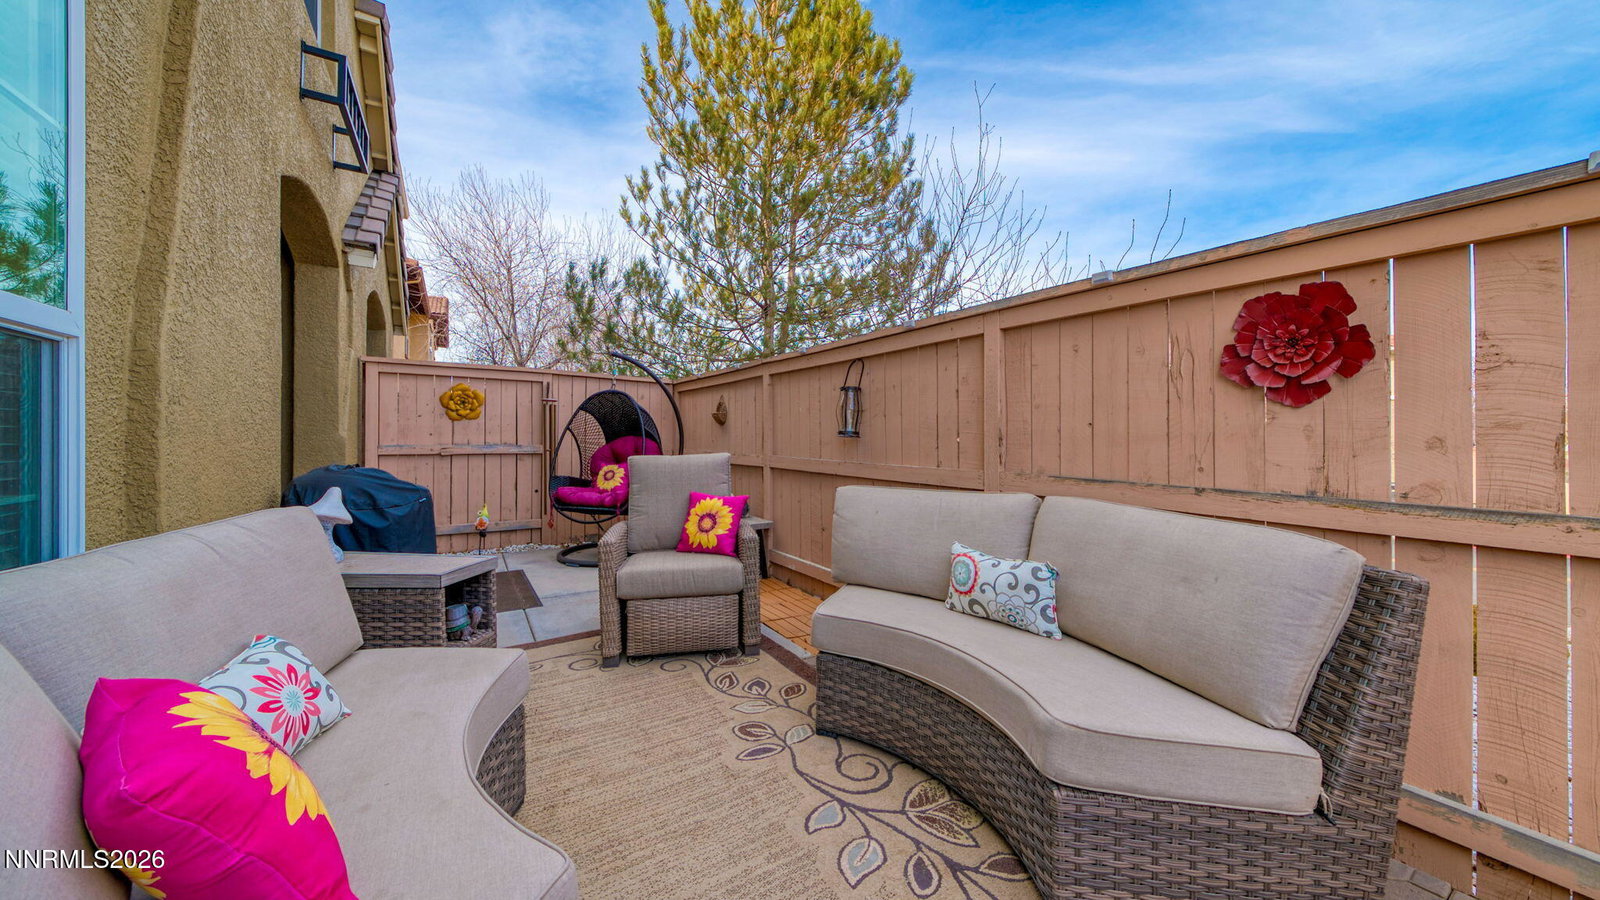
Seller Motivated! Beautifully remodeled and impeccably maintained, this end-unit townhome offers mountain views and effortless luxury in South Reno. Featuring 3 bedrooms, 2.5 baths, and 1,760 sq. ft. of thoughtfully designed living space, this residence showcases recent upgrades including a new furnace, new water heater, and plush new carpet throughout. The beautifully appointed kitchen highlights contemporary finishes and flows seamlessly into light-filled living and dining areas—ideal for both everyday living and entertaining. Step outside to a private, low-maintenance backyard retreat perfect for relaxing or hosting guests. Enjoy easy access to the community pool and spa, along with nearby wetland trails and parks. Ideally located near premier dining, shopping, and everyday conveniences, this exceptional end unit delivers refined style, comfort, and an outstanding South Reno lifestyle.
/u.realgeeks.media/summit23realty/745d853fc4ef-summit_23_logo_navy_gold.png)
Additional Information
- Interior Features
- Ceiling Fans, High Ceilings, Smart Thermostat, Breakfast Area, Pantry, Walk-In Closet(s)
- Exterior Features
- Rain Gutters
- Taxes
- $2,552
- HOA Fee
- $200
- HOA Includes
- Landscaping, Pool, Spa/Hot Tub, Parking
- Zoning
- sf
- Flooring
- Carpet, Tile
- Appliances
- Disposal, Dishwasher, Gas Range, Microwave, Gas Cooktop
- Heating
- Fireplace, Forced Air, Natural Gas
- Air Conditioning
- Central Air
- Stories
- 2
- Levels
- Two
- Roof
- Tile/Clay, Pitched
- Foundation
- Slab
- Parking Features
- Attached, Garage, Garage Door Opener
- Garage
- Attached, Garage, Garage Door Opener
- Garage Spaces
- 2
- Elementary School
- JWood Raw
- Middle School
- Depoali
- High School
- Damonte
- View
- Mountain(s)
Mortgage Calculator
Courtesy of Kathy Kinder and RE/MAX Gold. Contact:
Selling Office: Dickson Realty - Downtown.
© 2017 Northern Nevada Regional MLS, Inc. All Rights Reserved
Data last updated on 06/28/2017.
The data relating to real estate for sale on this web site comes in part from the Broker Reciprocity Program of the Northern Nevada Regional MLS. Real estate listings held by brokerage firms other than owner of this page are marked with the Broker Reciprocity logo and detailed information about them includes the name of the listing brokers.
Information deemed reliable but not guaranteed