1665 Ashland Bluff Way, Reno, NV 89523
- $929,000
- 3
- BD
- 2
- BA
- 2,496
- SqFt




- Sold Price
- $929,000
- List Price
- $939,000
- Status
- CLOSED
- Days on Market
- 52
- Closing Date
- Jun 08, 2026
- MLS#
- 260004692
- Subtype
- Residential
- Year Built
- 2005
- Bedrooms
- 3
- Bathrooms
- 2
- Full Baths
- 2
- Living Area
- 2,496
- Lot Size
- 8,407
- Acres
- 0.19
- Subdivision
- Sierra Canyon At Somersett Village 4
Property Description
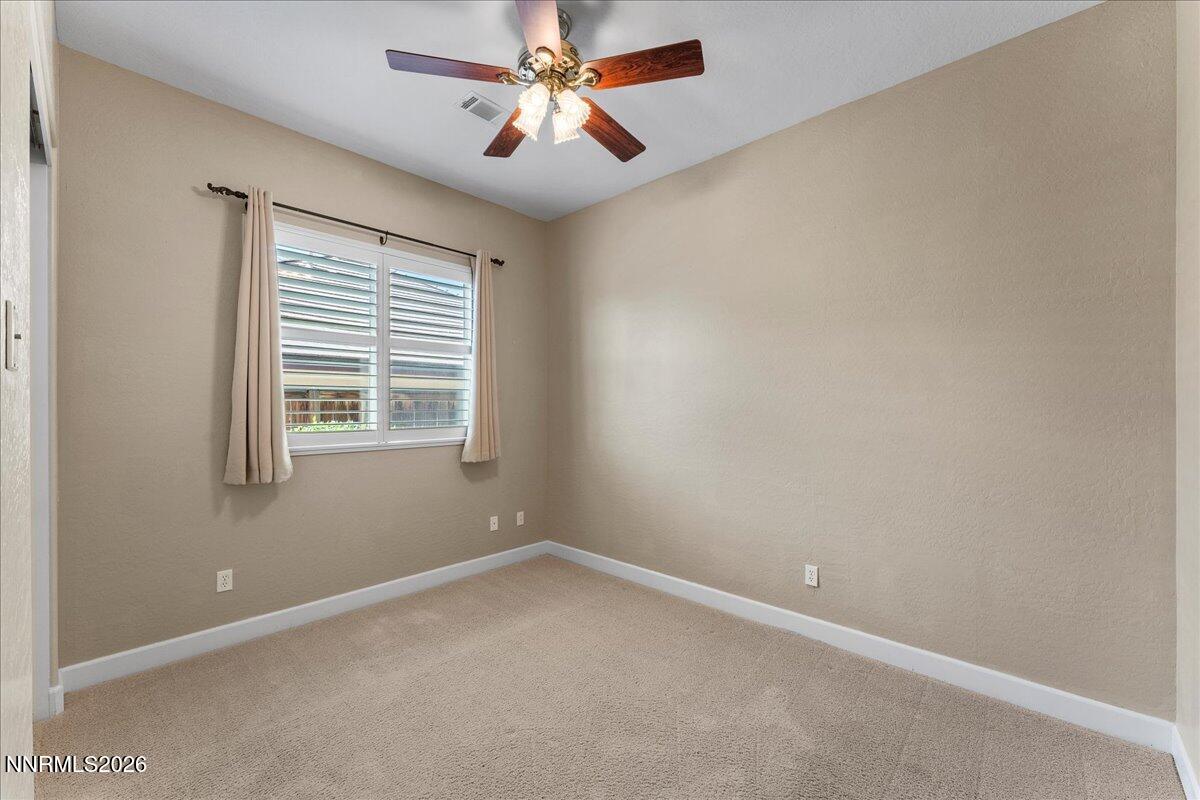
Stunning, extensively upgraded "Virginia" model in Del Webb at Sierra Canyon! Backing to a spacious greenbelt with breathtaking mountain views, this exceptional home is ideally located near Aspen Lodge and scenic walking trails. A welcoming shaded front porch sets the tone for relaxed living.Inside, enjoy real hardwood flooring throughout the main living areas, primary suite, and office, along with crown molding, plantation shutters, blinds, and a security system. The living room showcases a dramatic full-wall stone gas fireplace with a blower, mantle, and granite hearth—perfect for cozy evenings. The beautifully upgraded kitchen features granite countertops, custom cherrywood cabinetry, double ovens, a large island, breakfast bar, and generous pantry space. The breakfast nook includes a custom bar with a wine fridge and additional lighted cabinetry—ideal for entertaining. The spacious primary suite offers a sitting area, a bay window framing stunning mountain views, and a walk-in closet with custom built-ins and a safe. The ensuite bath includes dual sinks, a separate shower, and a luxurious soaking tub. Two additional bedrooms feature custom closet shelving, and the large office/den is enhanced with a decorative art glass door for added light. Step outside to a thoughtfully designed backyard retreat featuring brick pavers, a pergola with a sunshade, artificial turf, garden boxes, drip irrigation, pre-wired 220V for a hot tub, and an outdoor sound system—perfect for relaxing or entertaining. Additional highlights include a well-equipped laundry room with a sink, cabinetry, and bench seating, plus a garage featuring epoxy floors, a workbench, and ample storage. Located in the vibrant 55+ Sierra Canyon community, residents enjoy access to Aspen Lodge, which features a pool, spa, fitness center, indoor walking track, tennis, golf, trails, and a full calendar of social activities. Don't miss this incredible opportunity—schedule your showing today!
/u.realgeeks.media/summit23realty/745d853fc4ef-summit_23_logo_navy_gold.png)
Additional Information
- Interior Features
- Ceiling Fans, High Ceilings, No Interior Steps, Breakfast Area, Kitchen Island, Pantry, Primary Downstairs, Walk-In Closet(s), Entrance Foyer
- Exterior Features
- Awning(s), Rain Gutters
- Taxes
- $4,833
- HOA Fee
- $151
- HOA Includes
- Clubhouse, Fitness Center, Golf Course, Management, Pool, Recreation Room, Spa/Hot Tub, Tennis Court(s), Parking
- Zoning
- Pd
- Flooring
- Carpet, Tile, Wood
- Appliances
- Dryer, Disposal, Dishwasher, Microwave, Refrigerator, Washer, Gas Cooktop
- Heating
- Fireplace, Forced Air, Natural Gas
- Air Conditioning
- Central Air
- Stories
- 1
- Levels
- One
- Roof
- Tile/Clay
- Foundation
- Slab
- Parking Features
- Attached, Electric Vehicle Charging Station(s), Garage, Garage Door Opener
- Garage
- Attached, Electric Vehicle Charging Station(s), Garage, Garage Door Opener
- Garage Spaces
- 2
- Elementary School
- Westergard
- Middle School
- Billinghurst
- High School
- McQueen
- View
- Mountain(s), Park/Greenbelt, Valley
Mortgage Calculator
Courtesy of Santiago Solano and Sierra Nevada Properties-Reno. Contact:
Selling Office: RE/MAX Professionals-Reno.
© 2017 Northern Nevada Regional MLS, Inc. All Rights Reserved
Data last updated on 06/28/2017.
The data relating to real estate for sale on this web site comes in part from the Broker Reciprocity Program of the Northern Nevada Regional MLS. Real estate listings held by brokerage firms other than owner of this page are marked with the Broker Reciprocity logo and detailed information about them includes the name of the listing brokers.
Information deemed reliable but not guaranteed