1715 W Del Webb Pkwy, Reno, NV 89523
- $675,000
- 3
- BD
- 2
- BA
- 1,790
- SqFt




- Sold Price
- $675,000
- List Price
- $699,000
- Status
- CLOSED
- Days on Market
- 30
- Closing Date
- Jun 26, 2026
- MLS#
- 260006725
- Subtype
- Residential
- Year Built
- 2012
- Bedrooms
- 3
- Bathrooms
- 2
- Full Baths
- 2
- Living Area
- 1,790
- Lot Size
- 5,227
- Acres
- 0.12
- Subdivision
- Sierra Canyon At Somersett Village 10
Property Description
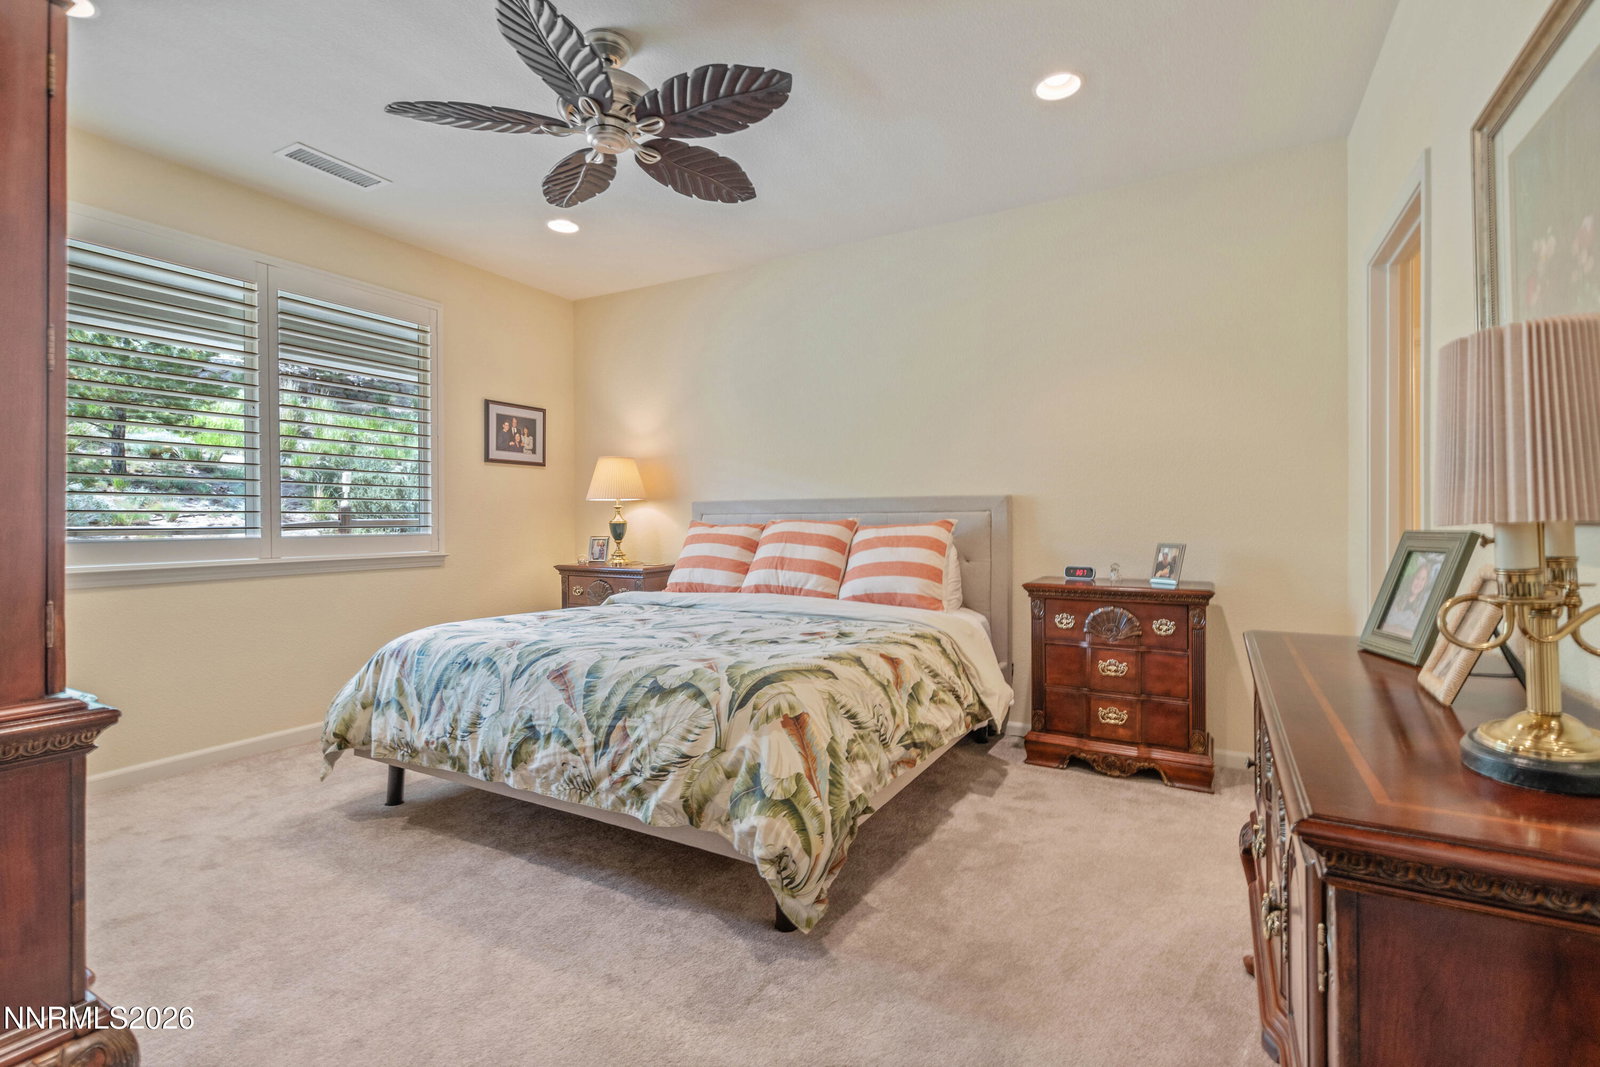
Former Del Webb model home in the 55+ community and has the hearth room feature. Very private backyard with some views, there is also a covered area with electric weather screen for nice evenings. This is the sought after Donner model, with upgraded slab granite counters and ambient under counter lighting that accent the rich dark stained cabinetry. There are ceiling fans in every room, surround sound, plantation shutters and large rectangle porcelain tiles. This home has a warm classy feel and is just one block from the clubhouse, don't miss out on this one.
/u.realgeeks.media/summit23realty/745d853fc4ef-summit_23_logo_navy_gold.png)
Additional Information
- Interior Features
- Ceiling Fans, High Ceilings, Roll In Shower, Smart Thermostat, Kitchen Island, Primary Downstairs, Walk-In Closet(s)
- Exterior Features
- Rain Gutters
- Taxes
- $3,200
- HOA Fee
- $265
- HOA Includes
- Barbecue, Clubhouse, Elevator(s), Fitness Center, Golf Course, Management, Pool, Recreation Room, Sauna, Spa/Hot Tub, Tennis Court(s), Clubhouse/Recreation Room
- Zoning
- PUD
- Flooring
- Carpet, Tile
- Appliances
- Dryer, Dishwasher, Microwave, Refrigerator, Washer, Oven, Gas Cooktop
- Heating
- Forced Air, Natural Gas
- Air Conditioning
- Central Air
- Stories
- 1
- Levels
- One
- Roof
- Tile/Clay, Pitched
- Foundation
- Slab
- Parking Features
- Attached, Garage, Garage Door Opener
- Garage
- Attached, Garage, Garage Door Opener
- Garage Spaces
- 2
- Elementary School
- Westergard
- Middle School
- Billinghurst
- High School
- McQueen
- View
- Meadow, Mountain(s)
Mortgage Calculator
Courtesy of David Hughes and Dickson Realty - Caughlin. Contact:
Selling Office: Dickson Realty - Caughlin.
© 2017 Northern Nevada Regional MLS, Inc. All Rights Reserved
Data last updated on 06/28/2017.
The data relating to real estate for sale on this web site comes in part from the Broker Reciprocity Program of the Northern Nevada Regional MLS. Real estate listings held by brokerage firms other than owner of this page are marked with the Broker Reciprocity logo and detailed information about them includes the name of the listing brokers.
Information deemed reliable but not guaranteed