2253 Paint Horse Dr, Reno, NV 89521
- $825,000
- 2
- BD
- 2
- BA
- 1,668
- SqFt




- Sold Price
- $825,000
- List Price
- $845,000
- Status
- CLOSED
- Days on Market
- 94
- Closing Date
- Jun 22, 2026
- MLS#
- 260003158
- Subtype
- Residential
- Year Built
- 2021
- Bedrooms
- 2
- Bathrooms
- 2
- Full Baths
- 2
- Living Area
- 1,668
- Lot Size
- 5,393
- Acres
- 0.12
- Subdivision
- Caramella Ranch Estates Regency Village Unit 1
Property Description
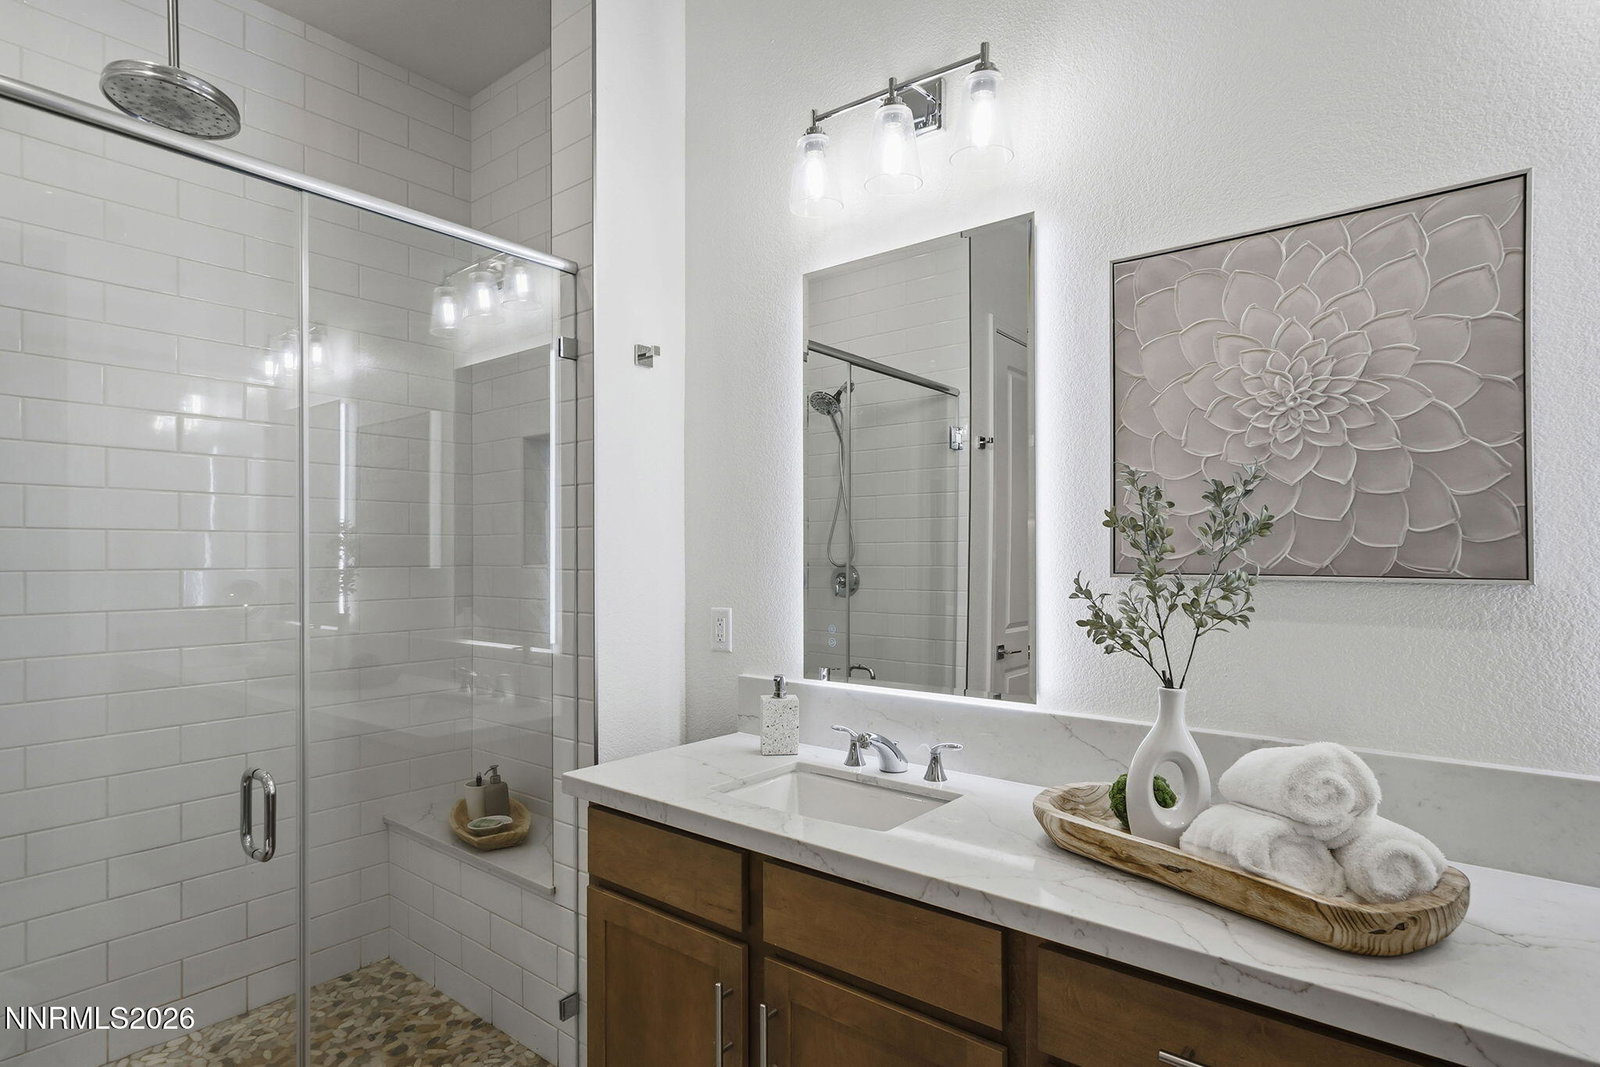
The Aberdeen welcomes you with a bright indoor-outdoor living space anchored by a 16 foot slider that opens to outdoor living. An extended patio and raised pergola create a seamless flow for relaxing or entertaining. Inside, upgraded luxury vinyl plank flooring runs throughout the home, complementing a beautifully designed kitchen with a large island, breakfast bar, ceiling height cabinets, pull out storage, and a built in beverage fridge. The spacious primary suite features its own patio access, filling the room with natural light and mountain views. The primary bath includes a generous walk in closet, dual sink vanity with lighted mirrors, a deluxe rain shower, built in linen storage, and a private water closet. A second bedroom sits on the opposite side of the home for ideal privacy, with a full bath close by. Additional highlights include striking ceiling beams extending from the dining area to the patio, soft close cabinetry throughout, a well appointed laundry room with extra storage and a sink, and a convenient pantry. Outdoor upgrades—gated side access, drip system landscaping, and artificial turf—make this a true lock and leave home. A whole house water softener/purification system, ceiling fans in both bedrooms and the patio, and an epoxy finished, well lit garage add comfort and ease. Located in a vibrant 55+ community known for its warm, welcoming neighbors, this home offers effortless living with stunning views and thoughtful design.
/u.realgeeks.media/summit23realty/745d853fc4ef-summit_23_logo_navy_gold.png)
Additional Information
- Interior Features
- Ceiling Fans, High Ceilings, No Interior Steps, Roll In Shower, Smart Thermostat, Breakfast Area, Kitchen Island, Pantry, Primary Downstairs, Walk-In Closet(s)
- Exterior Features
- Rain Gutters
- Taxes
- $5,167
- HOA Fee
- $293
- HOA Includes
- Clubhouse, Elevator(s), Fitness Center, Gated, Landscaping, Management, Pool, Recreation Room, Security, Spa/Hot Tub, Parking
- Zoning
- PD
- Flooring
- Tile, Vinyl
- Appliances
- Disposal, Dishwasher, Electric Oven, Gas Range, Microwave, None, Refrigerator, Self Cleaning Oven, Water Softener Owned, Oven, ENERGY STAR Qualified Appliances, Gas Cooktop
- Heating
- ENERGY STAR Qualified Equipment, Forced Air, Natural Gas
- Air Conditioning
- Central Air, ENERGY STAR Qualified Equipment
- Stories
- 1
- Levels
- One
- Roof
- Composition, Shingle, Pitched
- Foundation
- Slab
- Parking Features
- Attached, Garage, Garage Door Opener
- Garage
- Attached, Garage, Garage Door Opener
- Garage Spaces
- 2
- Elementary School
- Brown
- Middle School
- Depoali
- High School
- Damonte
- View
- Mountain(s)
Mortgage Calculator
Courtesy of Janice Rice and Keller Williams Group One Inc.. Contact:
Selling Office: Keller Williams Group One Inc..
© 2017 Northern Nevada Regional MLS, Inc. All Rights Reserved
Data last updated on 06/28/2017.
The data relating to real estate for sale on this web site comes in part from the Broker Reciprocity Program of the Northern Nevada Regional MLS. Real estate listings held by brokerage firms other than owner of this page are marked with the Broker Reciprocity logo and detailed information about them includes the name of the listing brokers.
Information deemed reliable but not guaranteed