Share this with your friends


Summit 23 Realty LLC
1409 Wild Wolf Way, Reno, NV 89521
- $590,000
- 2
- BD
- 2
- BA
- 1,733
- SqFt




- Sold Price
- $590,000
- List Price
- $597,500
- Status
- CLOSED
- Days on Market
- 83
- Closing Date
- Aug 11, 2026
- MLS#
- 260006365
- Subtype
- Residential
- Year Built
- 2001
- Bedrooms
- 2
- Bathrooms
- 2
- Full Baths
- 2
- Living Area
- 1,733
- Lot Size
- 4,748
- Acres
- 0.11
- Subdivision
- Double Diamond Ranch Village 13A
Property Description
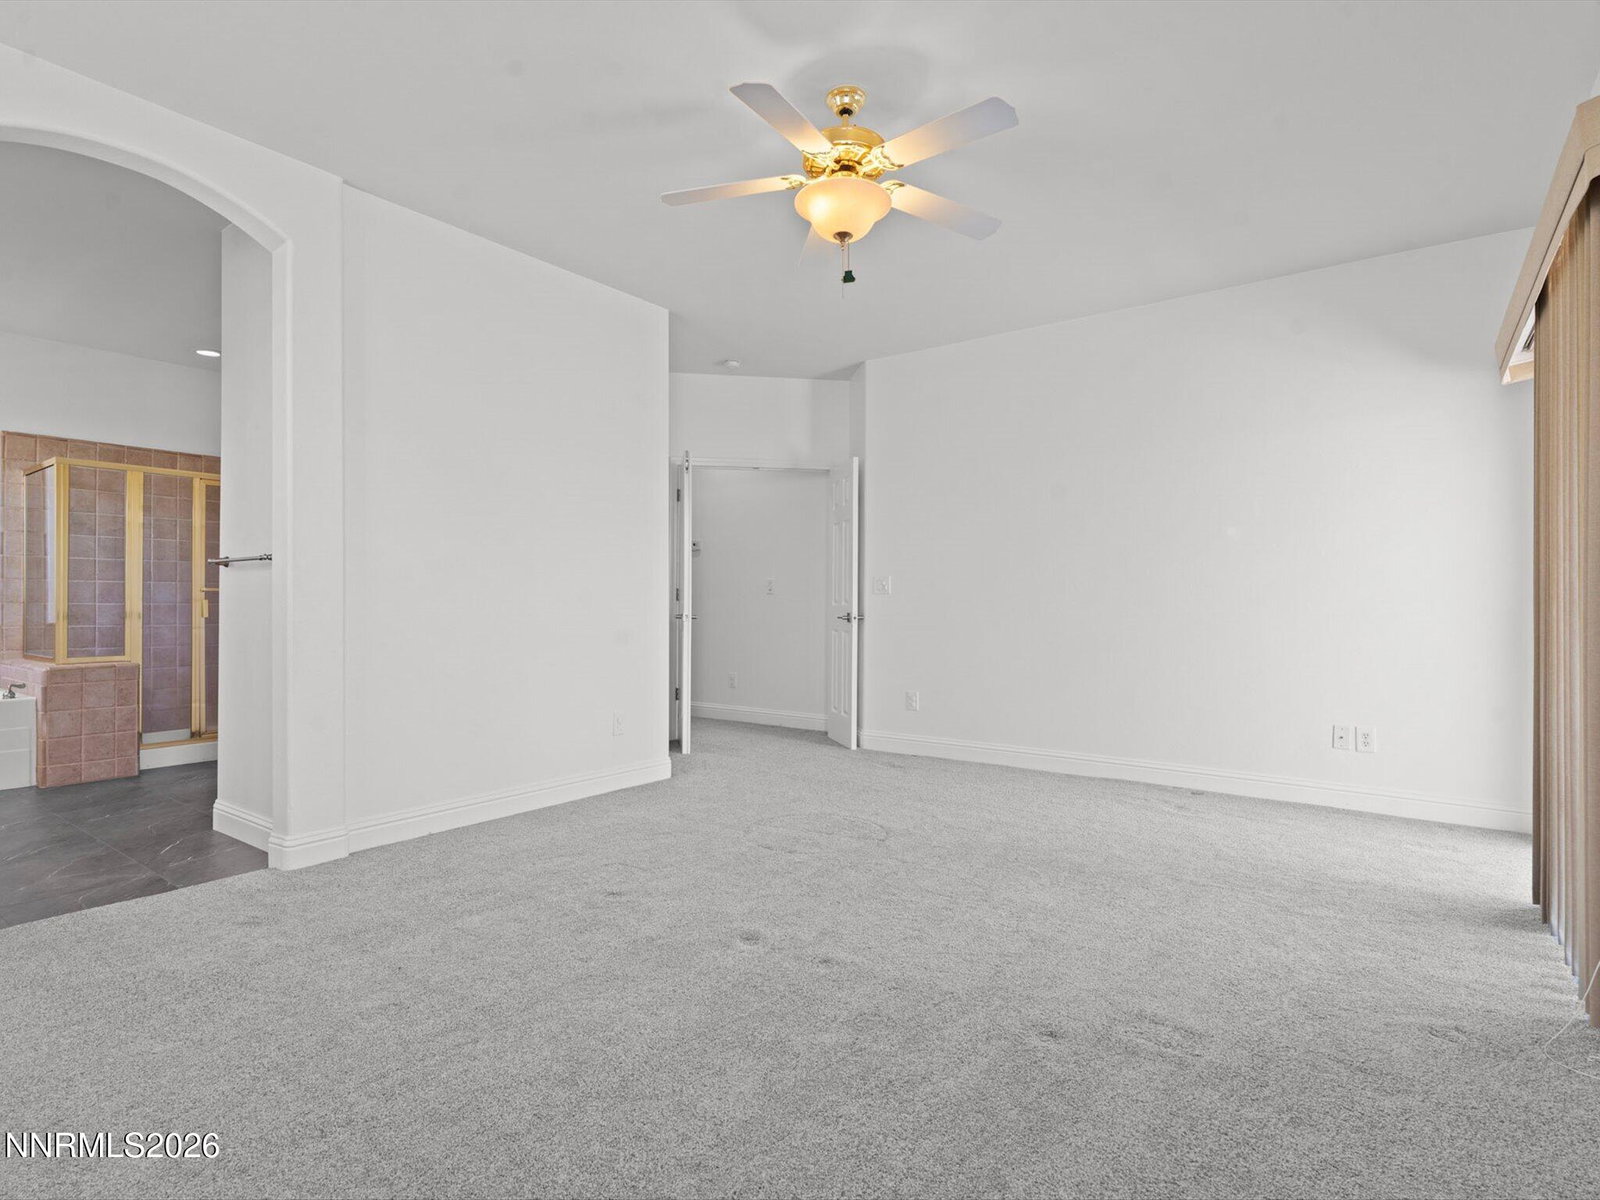
Welcome to effortless living in Miners Village, a highly sought-after 55+ gated community in Double Diamond. This beautifully maintained single-story home offers privacy, comfort, and one of the neighborhood's premier locations next to a walking path and directly across from the clubhouse. Designed for easy, low-maintenance living, the home features 2 spacious bedrooms, 2 full bathrooms, PLUS a versatile office/den. The upgraded kitchen countertops provide generous cabinetry, and abundant storage. The inviting living room features built-in shelving and a cozy fireplace. The spacious primary suite includes a large walk-in closet and dual sinks. Step outside to a private backyard retreat with patio cover, pavers and low-maintenance landscaping ideal for relaxing or entertaining. Additional highlights include extensive garage storage with built-in cabinets and HOA-maintained front yard care. Residents enjoy exceptional amenities including a clubhouse, fitness center, pool, hot tub, and walking trails, all conveniently located near shopping, dining, medical services, and freeway access in South Reno. All information is deemed accurate but not guaranteed, buyer/buyer agent to verify all information. Recording devices on/in property.
/u.realgeeks.media/summit23realty/745d853fc4ef-summit_23_logo_navy_gold.png)
Additional Information
- Interior Features
- Ceiling Fans, High Ceilings, Kitchen Island, Pantry, Walk-In Closet(s)
- Exterior Features
- Rain Gutters
- Taxes
- $3,040
- HOA Fee
- $205
- HOA Includes
- Clubhouse, Fitness Center, Gated, Landscaping, Pool, Parking
- Zoning
- PUD
- Flooring
- Carpet, Laminate, Tile
- Appliances
- Disposal, Dishwasher, Gas Range, Microwave
- Heating
- Forced Air, Natural Gas
- Air Conditioning
- Central Air
- Stories
- 1
- Levels
- One
- Roof
- Composition, Pitched
- Foundation
- Slab
- Parking Features
- Attached, Garage, Garage Door Opener
- Garage
- Attached, Garage, Garage Door Opener
- Garage Spaces
- 2
- Elementary School
- Double Diamond
- Middle School
- Depoali
- High School
- Damonte
- View
- Mountain(s)
Mortgage Calculator
Courtesy of Tina Ross and Chase International-Damonte. Contact:
Selling Office: Dickson Realty - Damonte Ranch.
© 2017 Northern Nevada Regional MLS, Inc. All Rights Reserved
Data last updated on 06/28/2017.
The data relating to real estate for sale on this web site comes in part from the Broker Reciprocity Program of the Northern Nevada Regional MLS. Real estate listings held by brokerage firms other than owner of this page are marked with the Broker Reciprocity logo and detailed information about them includes the name of the listing brokers.
Information deemed reliable but not guaranteed