10770 Summer Glen Dr, Reno, NV 89521
- $696,000
- 4
- BD
- 3
- BA
- 2,371
- SqFt




- Sold Price
- $696,000
- List Price
- $735,000
- Status
- CLOSED
- Days on Market
- 42
- Closing Date
- Jul 30, 2026
- MLS#
- 260007859
- Subtype
- Residential
- Foreclosure
- Yes
- Year Built
- 2005
- Bedrooms
- 4
- Bathrooms
- 3
- Full Baths
- 3
- Living Area
- 2,371
- Lot Size
- 10,744
- Acres
- 0.25
- Subdivision
- Villages At Damonte Ranch 17B
Property Description
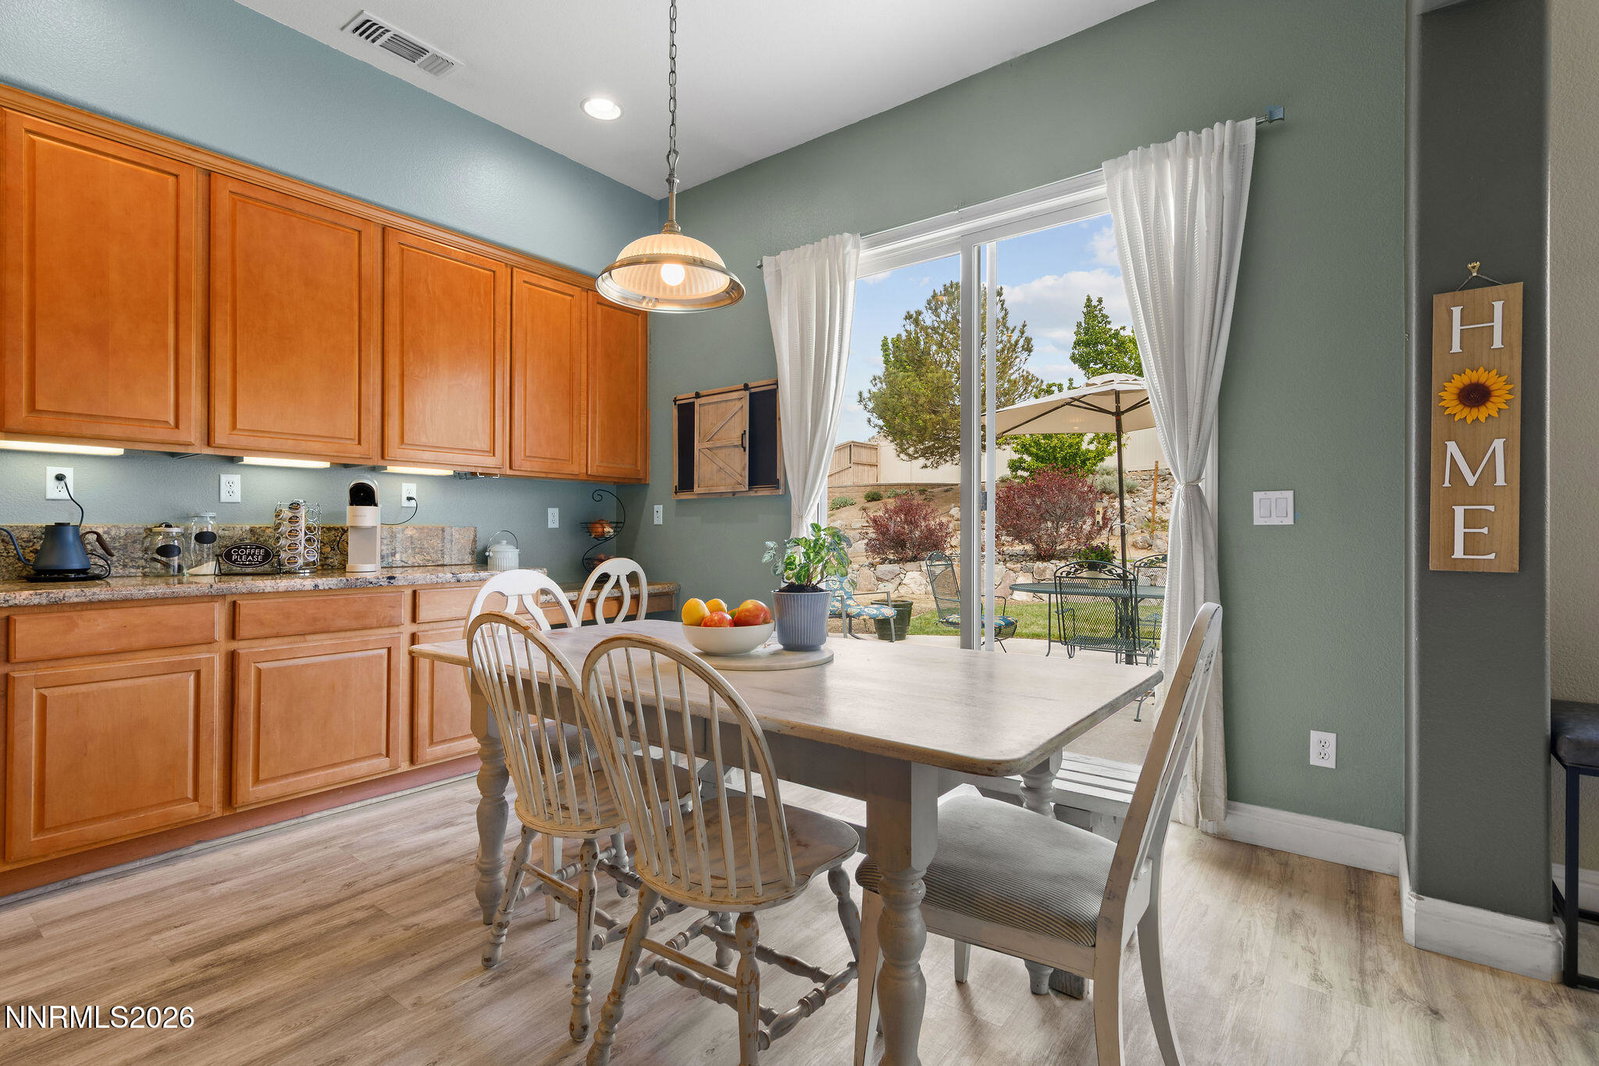
10770 Summer Glen Dr offers foothill and mountain views, a private backyard setting with no direct rear neighbors, and a well-maintained 4-bedroom, 3-bath layout spanning 2,371 sq. ft. in one of Reno's most sought-after neighborhoods. Currently tenant occupied, with tenants who would like to remain in place, the property presents an excellent opportunity for investors seeking an established income-producing home in one of South Reno's more sought-after areas. Inside, a sunny front room brings in natural light, while the main living area features a gas fireplace for added warmth and comfort. The kitchen includes granite countertops, generous storage, and ample prep space for everyday living and entertaining. The spacious primary suite offers a soaking tub and large walk-in closet, while the additional bedrooms provide flexibility for guests, office space, or hobbies. Outside, the landscaped yard is just waiting for the warmer months to bloom, with low-maintenance features that make it easy to enjoy the peaceful setting and surrounding views. Conveniently located near shopping, dining, trails, and major commuter routes, this home offers a comfortable balance of privacy, accessibility, and long-term potential.
/u.realgeeks.media/summit23realty/745d853fc4ef-summit_23_logo_navy_gold.png)
Additional Information
- Interior Features
- High Ceilings, Vaulted/Cathedral Ceilings, Breakfast Area, Kitchen Island, Primary Downstairs, Walk-In Closet(s)
- Taxes
- $5,995
- HOA Fee
- $51
- HOA Includes
- Security
- Zoning
- SPD/MDS
- Flooring
- Carpet
- Appliances
- Disposal, Dishwasher, Microwave, Refrigerator, Gas Cooktop
- Heating
- Fireplace, Forced Air, Natural Gas
- Air Conditioning
- Central Air
- Stories
- 1
- Levels
- One
- Roof
- Tile/Clay, Pitched
- Foundation
- Slab
- Parking Features
- Attached, Garage
- Garage
- Attached, Garage
- Garage Spaces
- 3
- Elementary School
- Brown
- Middle School
- Damonte
- High School
- Damonte
- View
- Mountain(s)
Mortgage Calculator
Courtesy of Rhonda Keen and Compass. Contact:
Selling Office: RidgeNV, LLC.
© 2017 Northern Nevada Regional MLS, Inc. All Rights Reserved
Data last updated on 06/28/2017.
The data relating to real estate for sale on this web site comes in part from the Broker Reciprocity Program of the Northern Nevada Regional MLS. Real estate listings held by brokerage firms other than owner of this page are marked with the Broker Reciprocity logo and detailed information about them includes the name of the listing brokers.
Information deemed reliable but not guaranteed