2590 Spring Flower Dr, Reno, NV 89521
- $680,000
- 4
- BD
- 3
- BA
- 2,358
- SqFt




- Sold Price
- $680,000
- List Price
- $680,000
- Status
- CLOSED
- Days on Market
- 198
- Closing Date
- Oct 24, 2025
- MLS#
- 250004565
- Subtype
- Residential
- Year Built
- 2006
- Bedrooms
- 4
- Bathrooms
- 3
- Full Baths
- 3
- Living Area
- 2,358
- Lot Size
- 6,098
- Acres
- 0.14
- Subdivision
- Villages At Damonte Ranch 15A
Property Description
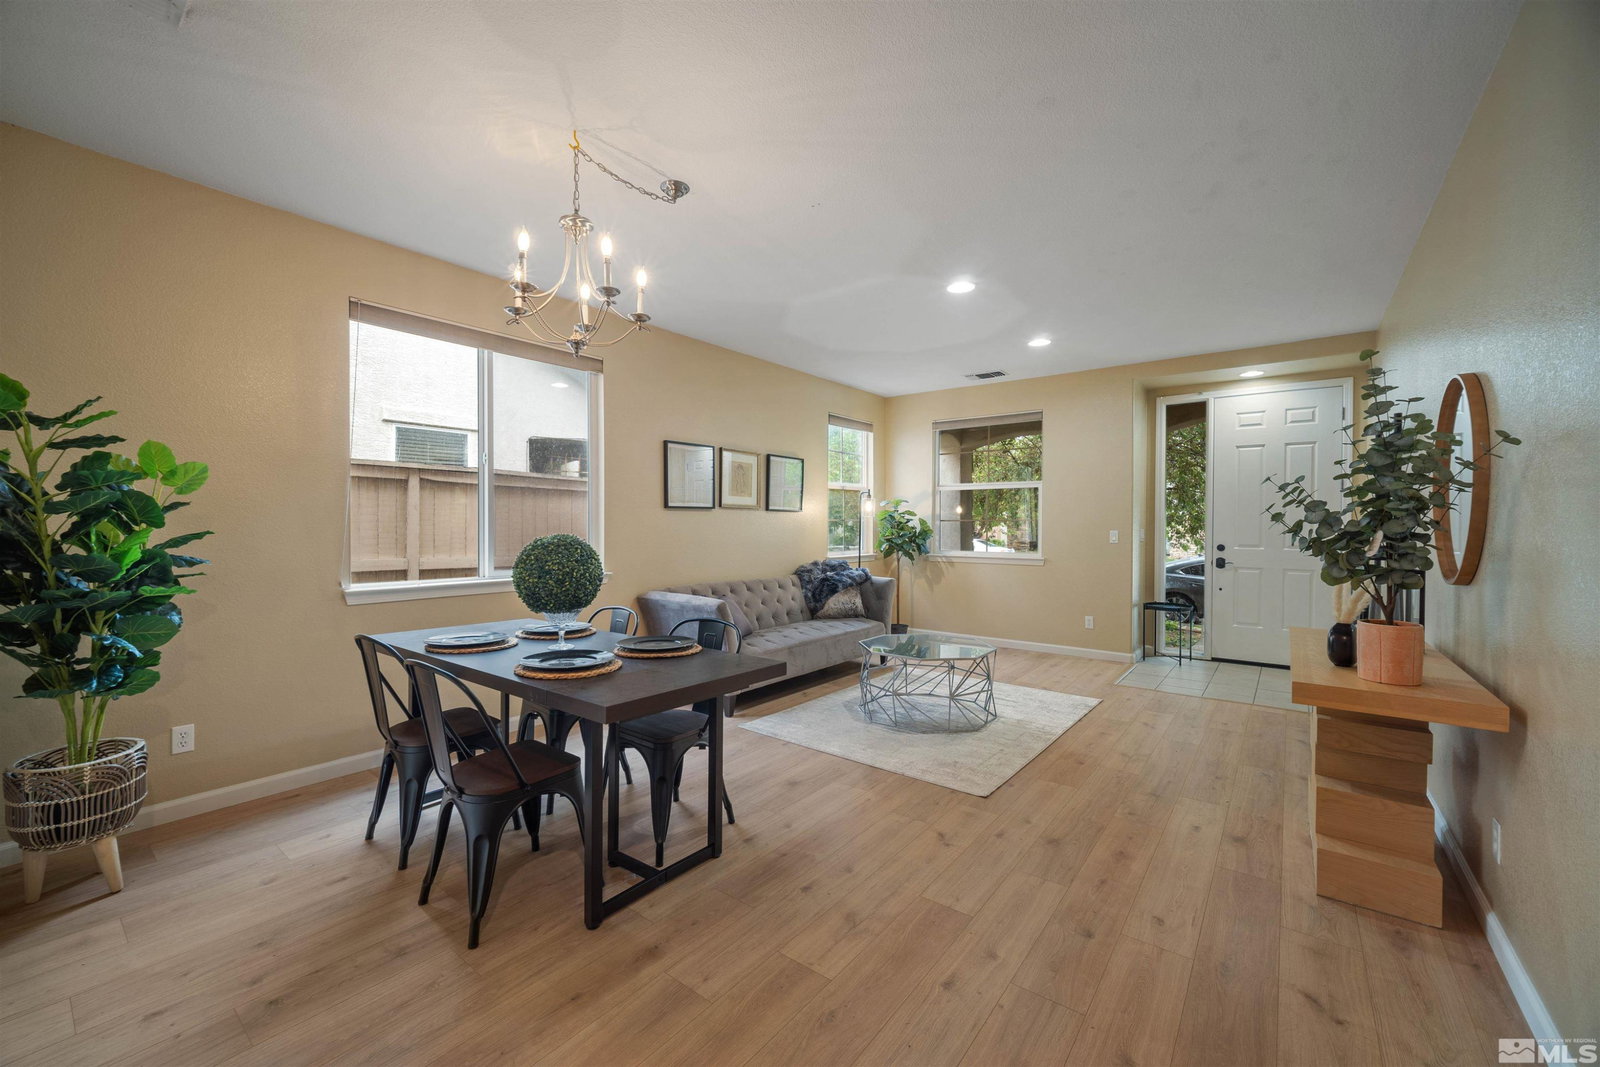
2590 Spring Flower Dr – Move-In Ready with Modern Upgrades Brand new flooring in the common areas down stairs and paint through out the home and ready for a new owner. Located just two blocks from Damonte Ranch High School, this spacious 4-bedroom, 3-bathroom home offers 2,358 square feet of well-designed living space with fresh updates completed in March 2025., Recent Improvements Include: Full interior repaint for a clean, modern feel Brand new quartz countertops in the kitchen and bathrooms Updated cabinet hardware throughout New microwave and garbage disposal Front and backyard landscaping refresh Property Features: Hardwood flooring throughout the entire home Tile in all wet areas Gas fireplace and gas stove Dual-zone heating and cooling Oversized primary suite (converted from two bedrooms) Separate upstairs laundry room 3-car tandem garage for extra storage or workspace This home offers the perfect balance of durability and modern touches. Located in a sought-after neighborhood with close proximity to schools, parks, shopping, and freeway access, this is an ideal opportunity for buyers seeking a well-maintained, move-in-ready property in South Reno.
/u.realgeeks.media/summit23realty/745d853fc4ef-summit_23_logo_navy_gold.png)
Additional Information
- Interior Features
- Walk-In Closet(s)
- Taxes
- $3,697
- HOA Fee
- $43
- HOA Includes
- None
- Zoning
- Pd
- Flooring
- Carpet, Tile
- Appliances
- Disposal, Dishwasher, Gas Range, Oven
- Heating
- Natural Gas
- Stories
- 2
- Roof
- Pitched
- Foundation
- Slab
- Parking Features
- Attached, Garage
- Garage
- Attached, Garage
- Garage Spaces
- 3
- Elementary School
- JWood Raw
- Middle School
- Depoali
- High School
- Damonte
- View
- Mountain(s)
Mortgage Calculator
Courtesy of Lee Stevens and Real Broker LLC. Contact:
Selling Office: RE/MAX Professionals-Sparks.
© 2017 Northern Nevada Regional MLS, Inc. All Rights Reserved
Data last updated on 06/28/2017.
The data relating to real estate for sale on this web site comes in part from the Broker Reciprocity Program of the Northern Nevada Regional MLS. Real estate listings held by brokerage firms other than owner of this page are marked with the Broker Reciprocity logo and detailed information about them includes the name of the listing brokers.
Information deemed reliable but not guaranteed