10663 Fort Morgan Way, Reno, NV 89521
- $719,900
- 3
- BD
- 2
- BA
- 1,933
- SqFt




- Sold Price
- $719,900
- List Price
- $719,900
- Status
- CLOSED
- Days on Market
- 61
- Closing Date
- Jun 22, 2026
- MLS#
- 260000791
- Subtype
- Residential
- Year Built
- 2006
- Bedrooms
- 3
- Bathrooms
- 2
- Full Baths
- 2
- Living Area
- 1,933
- Lot Size
- 6,001
- Acres
- 0.14
- Subdivision
- Villages At Damonte Ranch 15A
Property Description
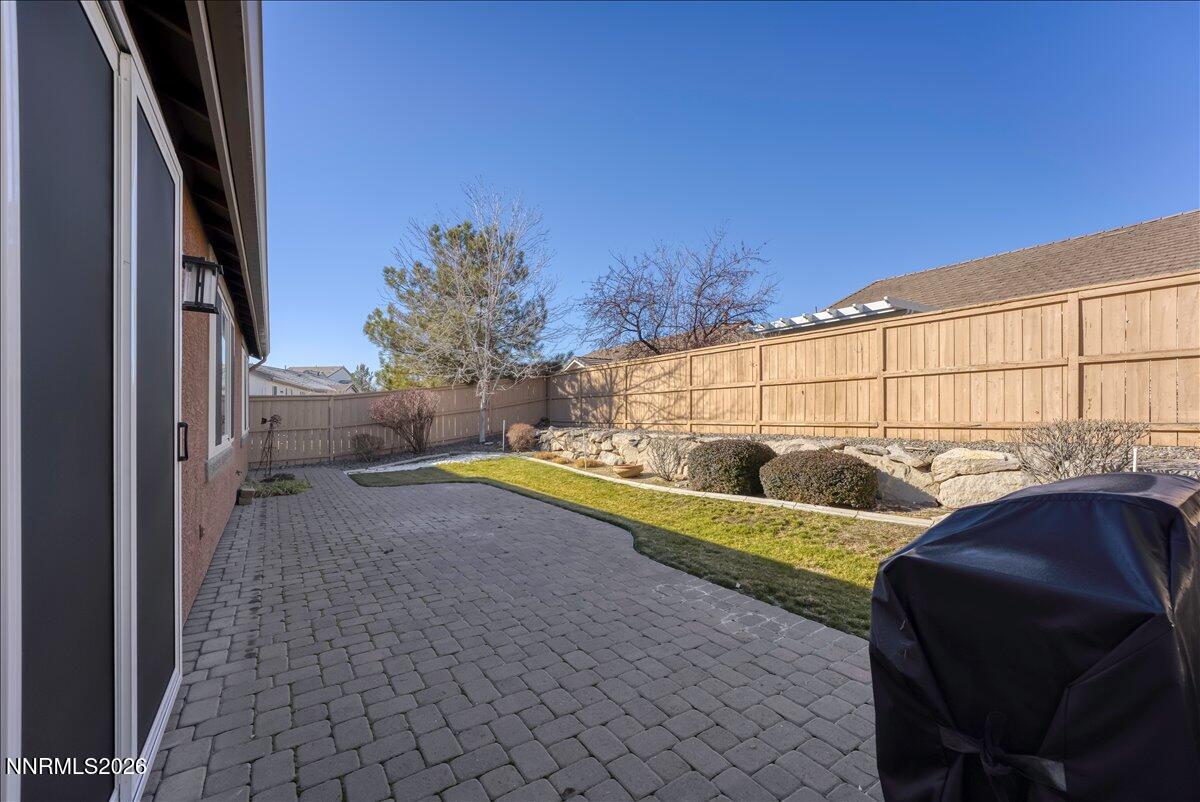
Great location!! Walking distance to schools, parks and walking paths. Close to shopping and restaurants. 30 minutes to the local ski resort and 40 minutes to Tahoe. Situated in a quiet establish neighborhood with mature landscaping. Meticulously maintained! No expense spared in this beautiful home. Spacious and open floorplan with 3 bedrooms and an office/den. Primary on one side of the house with 2 bedrooms and Office/den on the other. Perfect for families, in-law quarters and guest. The seller has put well over $126,000 in upgrades in this house. Including beautiful solid wood cabinets, granite counters, stainless steel appliances. Custom built-in entertainment, upgraded faucets and fixtures throughout. All new Anderson windows, Furnace and A/C replaced in 2024. Tankless water heater. Primary bath features custom tile with double sinks, therapeutic spa tub, separate shower and custom built- in closet and the list goes on. You won't want to miss seeing all this home has to offer. Properties like this don't come up that often...details matter. Every switch has a dimmer, securty system, surround sound, plantation shutters and let's not forget the awesome pet bath/sink and ceiling fan installed in the garage.
/u.realgeeks.media/summit23realty/745d853fc4ef-summit_23_logo_navy_gold.png)
Additional Information
- Interior Features
- Ceiling Fans, High Ceilings, Smart Thermostat, Breakfast Area, Kitchen Island, Pantry, Walk-In Closet(s)
- Exterior Features
- Rain Gutters
- Taxes
- $3,424
- HOA Fee
- $90
- HOA Includes
- None
- Zoning
- PUD
- Flooring
- Carpet, Tile
- Appliances
- Disposal, Dishwasher, Microwave, Refrigerator, Oven
- Heating
- Forced Air, Natural Gas
- Air Conditioning
- Central Air
- Stories
- 1
- Levels
- One
- Roof
- Tile/Clay, Pitched
- Foundation
- Slab
- Parking Features
- Attached, Garage, Garage Door Opener
- Garage
- Attached, Garage, Garage Door Opener
- Garage Spaces
- 2
- Elementary School
- JWood Raw
- Middle School
- Depoali
- High School
- Damonte
Mortgage Calculator
Courtesy of Jennifer Anderson and LPT Realty, LLC. Contact:
Selling Office: Intero.
© 2017 Northern Nevada Regional MLS, Inc. All Rights Reserved
Data last updated on 06/28/2017.
The data relating to real estate for sale on this web site comes in part from the Broker Reciprocity Program of the Northern Nevada Regional MLS. Real estate listings held by brokerage firms other than owner of this page are marked with the Broker Reciprocity logo and detailed information about them includes the name of the listing brokers.
Information deemed reliable but not guaranteed