1170 W Del Webb Pkwy, Reno, NV 89523
- $520,000
- 1
- BD
- 2
- BA
- 1,246
- SqFt






- Sold Price
- $520,000
- List Price
- $535,000
- Status
- CLOSED
- Days on Market
- 73
- Closing Date
- Mar 04, 2026
- MLS#
- 250059261
- Subtype
- Residential
- Year Built
- 2010
- Bedrooms
- 1
- Bathrooms
- 2
- Full Baths
- 2
- Living Area
- 1,246
- Lot Size
- 5,214
- Acres
- 0.12
- Subdivision
- Sierra Canyon At Somersett Village 9
Property Description
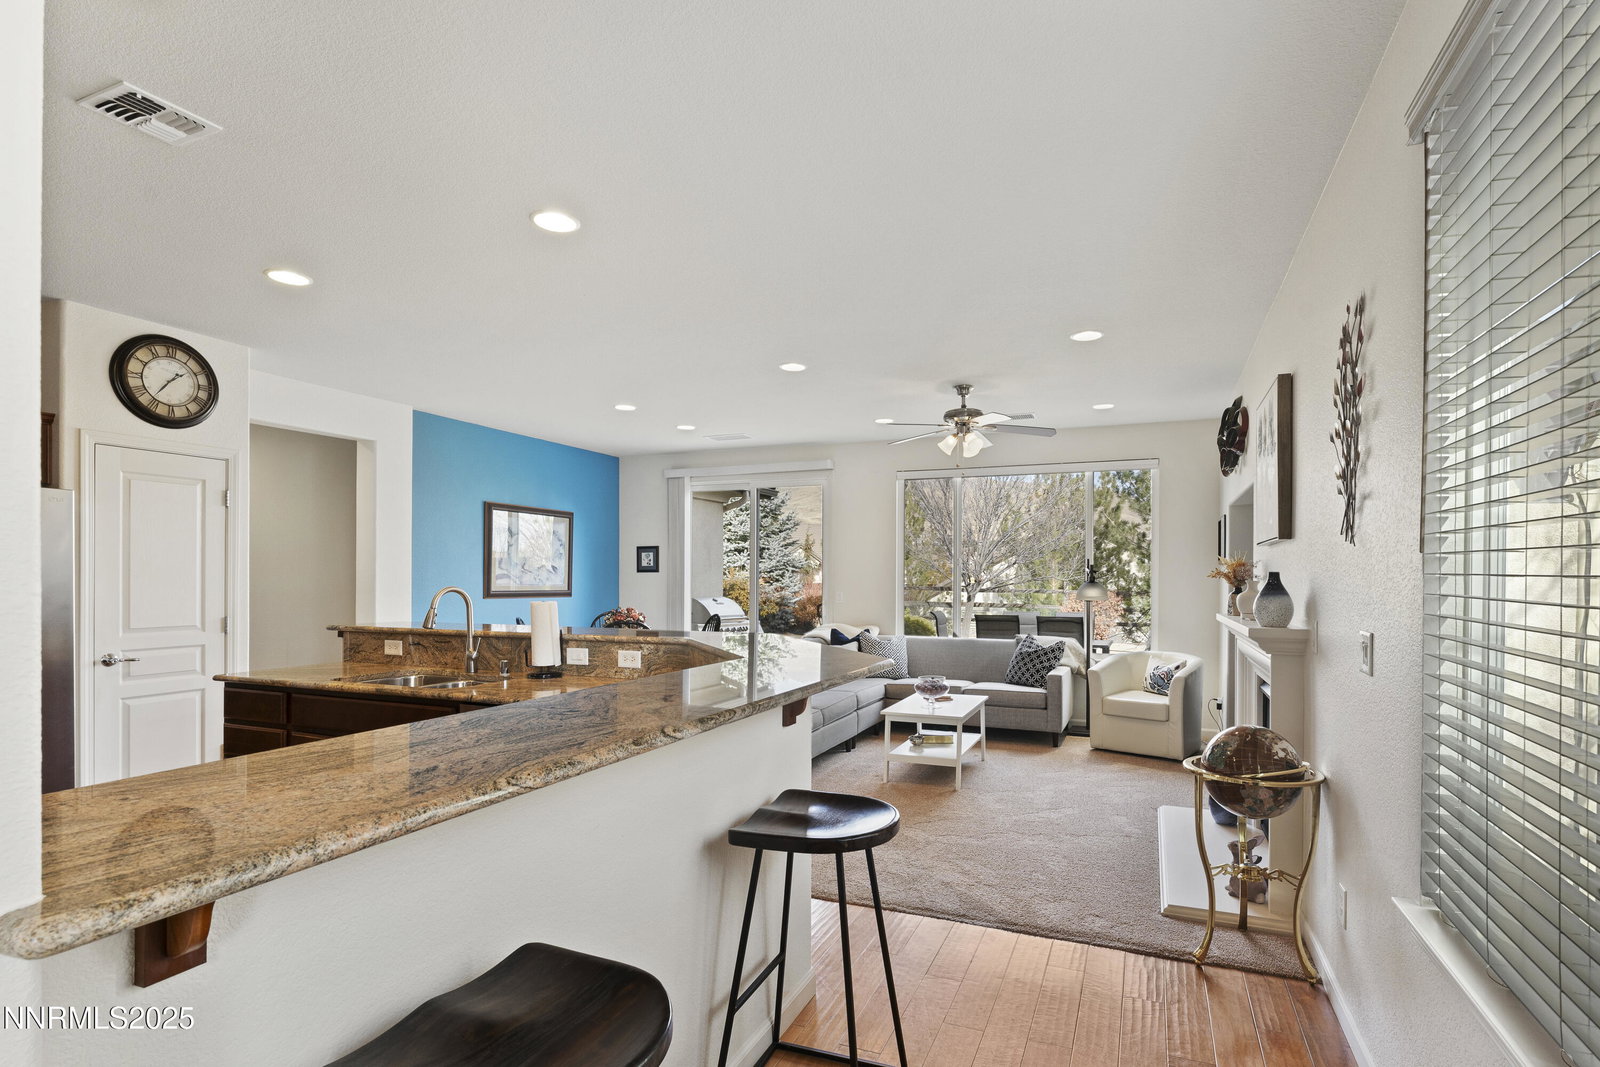
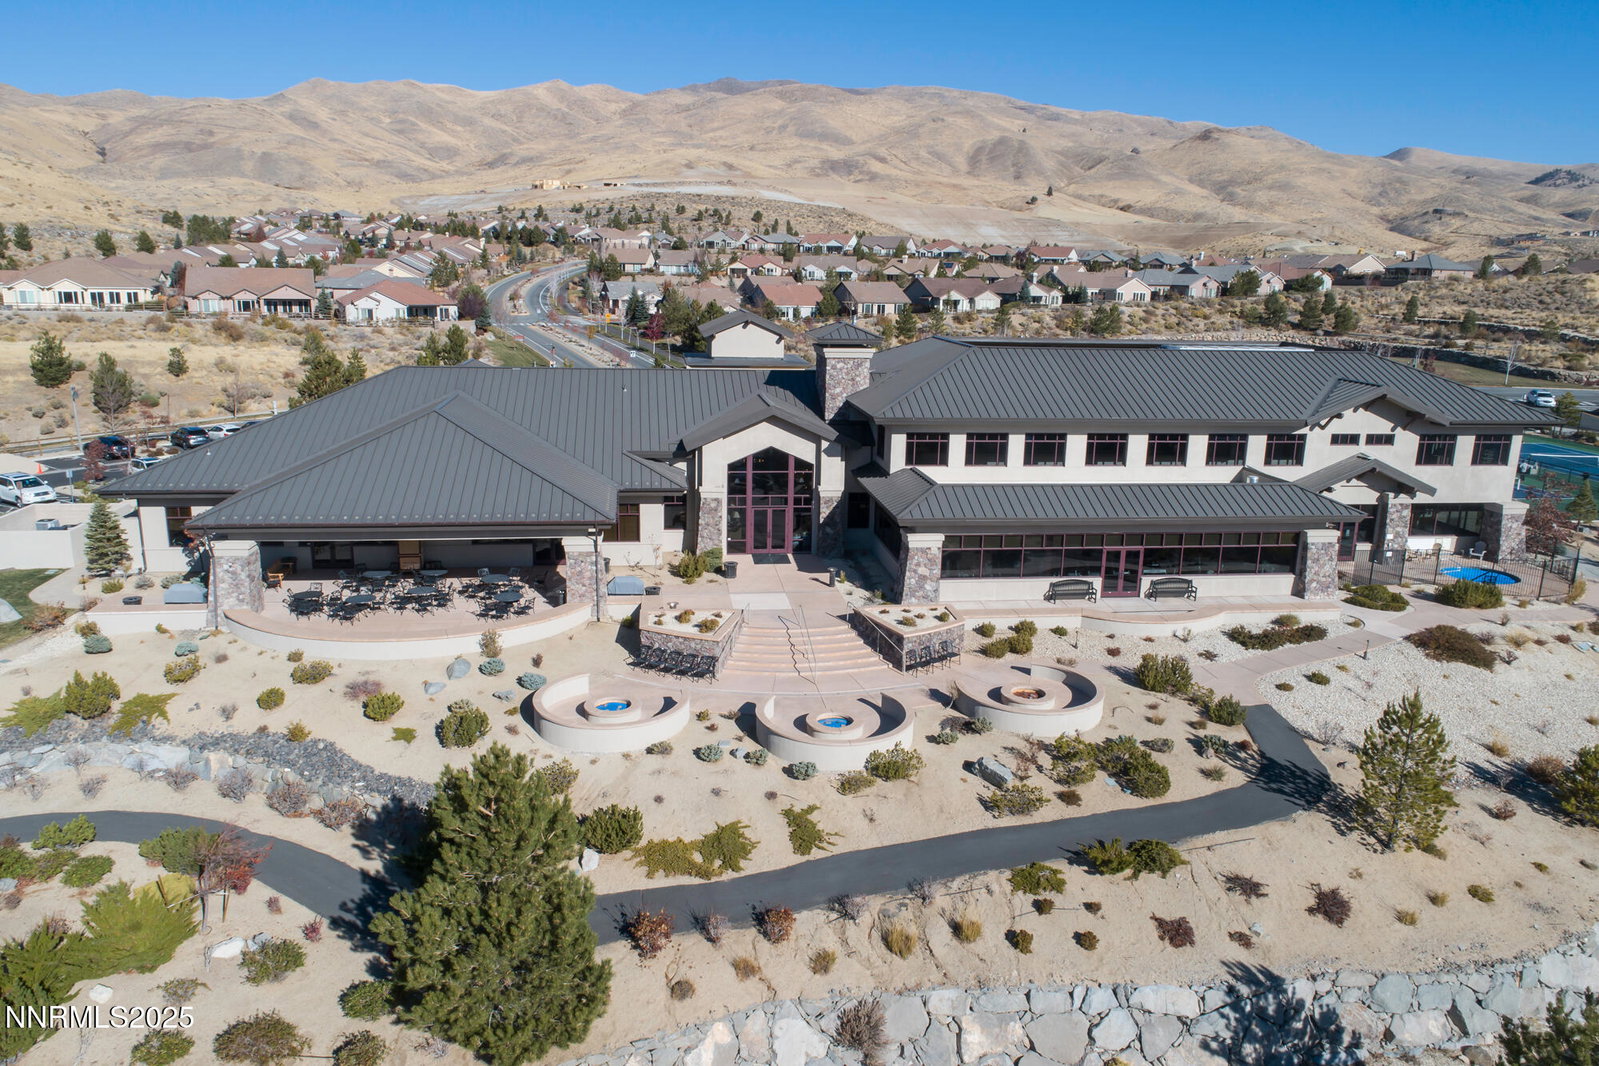
IN CONTRACT WITH A CONTINGENT OFFER, ACCEPTING BACK UP OFFERS. Well-maintained single-level Washoe model located in the 55+ Community in Somersett, positioned with open common area across the street and no direct front neighbors. This home offers a flexible floor plan featuring a primary suite plus a dedicated office or den adjacent to a second full bath, suitable for conversion to a second bedroom. The home includes a nice mix of hardwood flooring and warm neutral carpet. The kitchen has beautiful granite slab counters, upgraded cabinets, a GE Profile appliance package, a spacious LG refrigerator, and a nearly new LG washer and dryer. The living area is anchored by a cozy fireplace, remote window covering on the main window, and a ceiling fan. The bay windows in the primary suite add natural light and dimension. The professionally landscaped backyard features a paver patio designed to enjoy the views and outdoor living space. Residents enjoy access to amenities including the Aspen Lodge clubhouse with indoor heated lap pool, fitness center, aerobics room, and social spaces, as well as Sierra Canyon's grand clubhouse offering pickleball, tennis, indoor pool and spa, billiards, library, meeting rooms, walking trails, and outdoor firepit with sweeping views. Golf access includes the Somersett Country Club driving range and the Canyon Nine executive golf course. Conveniently located near Somersett Town Center, restaurants, boutiques, and freeway access, offering low maintenance living with extensive community amenities.
/u.realgeeks.media/summit23realty/745d853fc4ef-summit_23_logo_navy_gold.png)
Additional Information
- Interior Features
- Ceiling Fans, High Ceilings, No Interior Steps, Breakfast Area, Pantry, Primary Downstairs, Walk-In Closet(s)
- Exterior Features
- Rain Gutters
- Taxes
- $2,864
- HOA Fee
- $114
- HOA Includes
- Clubhouse, Fitness Center, Pool, Spa/Hot Tub, Tennis Court(s)
- Zoning
- PD
- Flooring
- Carpet, Tile, Wood
- Appliances
- Dryer, Disposal, Dishwasher, Microwave, Refrigerator, Washer
- Heating
- Forced Air, Natural Gas
- Air Conditioning
- Central Air
- Stories
- 1
- Levels
- One
- Roof
- Tile/Clay, Pitched
- Foundation
- Slab
- Parking Features
- Attached, Garage, Garage Door Opener
- Garage
- Attached, Garage, Garage Door Opener
- Garage Spaces
- 2
- Elementary School
- Westergard
- Middle School
- Billinghurst
- High School
- McQueen
- View
- Mountain(s), Trees/Woods
Mortgage Calculator
Courtesy of Kinney and Renwick and Chase International-Damonte. Contact:
Selling Office: Berkshire Hathaway HomeService.
© 2017 Northern Nevada Regional MLS, Inc. All Rights Reserved
Data last updated on 06/28/2017.
The data relating to real estate for sale on this web site comes in part from the Broker Reciprocity Program of the Northern Nevada Regional MLS. Real estate listings held by brokerage firms other than owner of this page are marked with the Broker Reciprocity logo and detailed information about them includes the name of the listing brokers.
Information deemed reliable but not guaranteed