2712 Copper Flats Dr, Reno, NV 89521
- $879,000
- 2
- BD
- 2
- BA
- 1,663
- SqFt




- Sold Price
- $879,000
- List Price
- $879,000
- Status
- CLOSED
- Days on Market
- 49
- Closing Date
- Jul 15, 2026
- MLS#
- 260006689
- Subtype
- Residential
- Year Built
- 2023
- Bedrooms
- 2
- Bathrooms
- 2
- Full Baths
- 2
- Living Area
- 1,663
- Lot Size
- 6,490
- Acres
- 0.15
- Subdivision
- Caramella Ranch Estates Regency Village Unit 3
Property Description
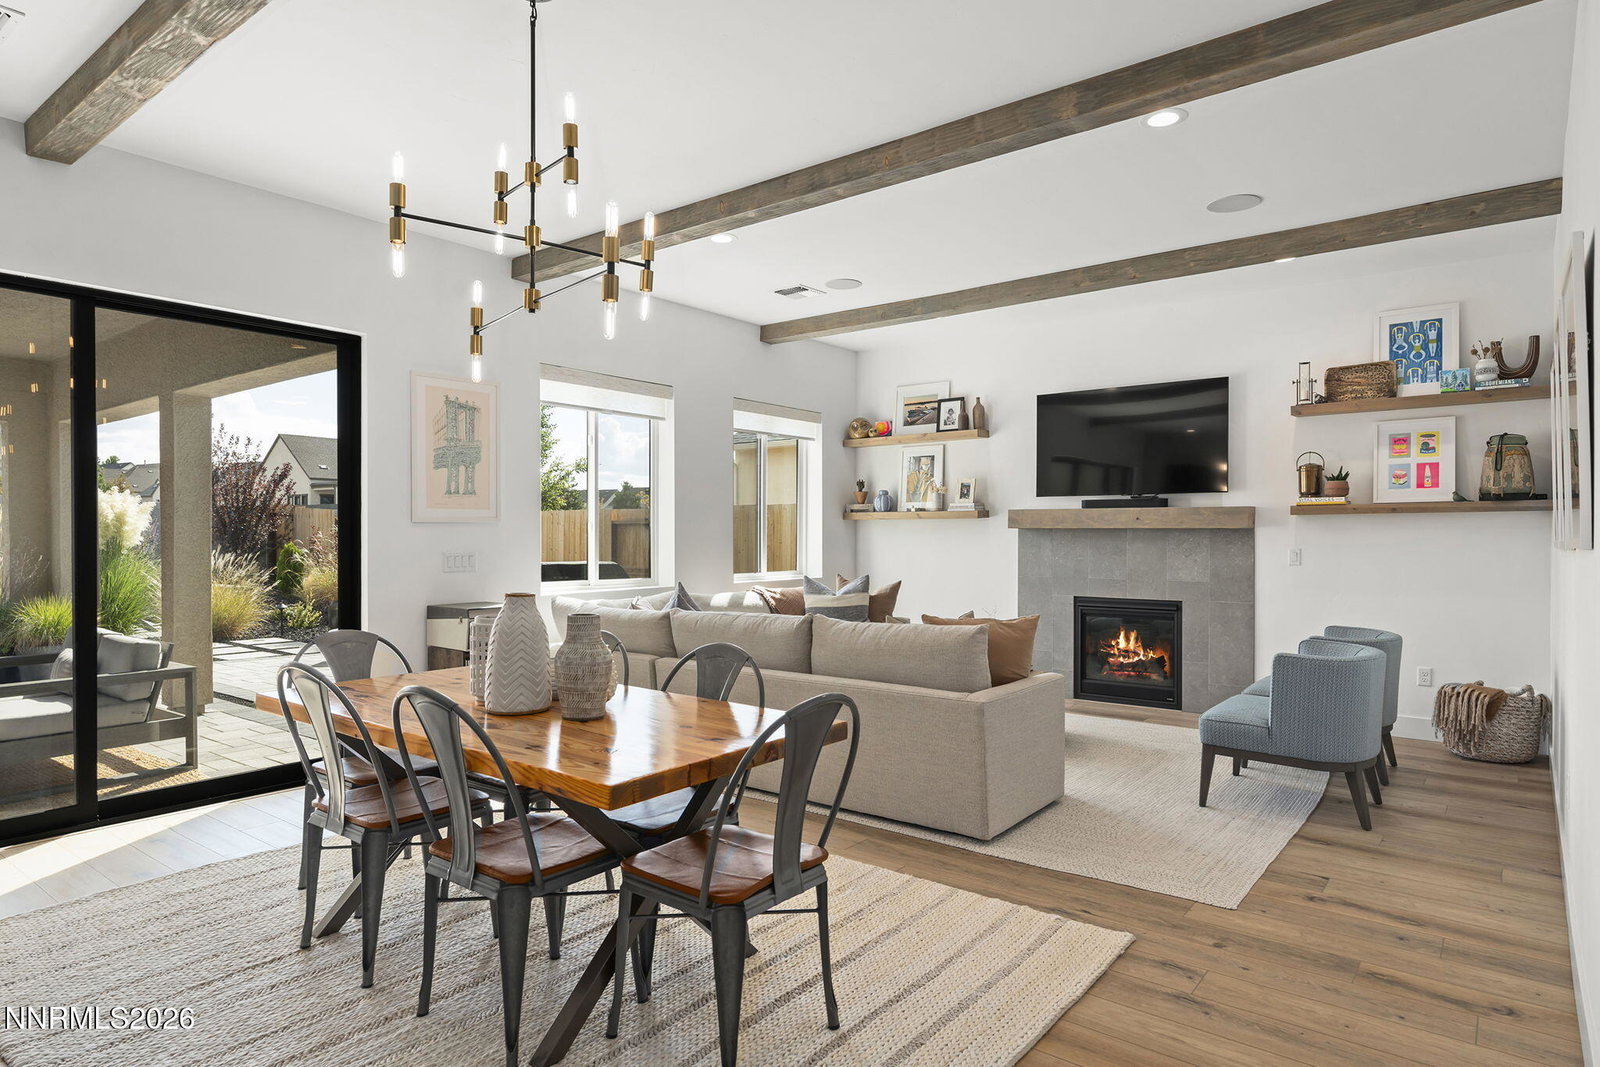
An elevated single story retreat in the prestigious Regency at Carmella Ranch community in South Reno, this impeccably upgraded residence offers refined living with a true turnkey lifestyle. Showcasing over a hundred and twenty five thousand in curated designer enhancements, the home reflects exceptional attention to detail with thoughtfully selected finishes, premium upgrades, and a professionally designed expansive backyard creating a seamless blend of sophistication and comfort. Every improvement has already been completed, allowing the next owner to simply move in and immediately enjoy the home, community, and lifestyle without the need for additional projects or updates. Perfectly positioned within one of Reno's highly sought after 55+ communities, the residence embodies effortless elegance paired with modern convenience. At Carmella Ranch, everyday living is centered around connection, wellness, and recreation. Residents enjoy a vibrant clubhouse featuring an active social calendar with events ranging from taco nights to mixology classes, fostering a welcoming atmosphere and meaningful community connections. Resort inspired amenities include a state of the art fitness center, indoor and outdoor pools, relaxing hot tub, pickleball and bocce ball courts, and beautifully maintained green spaces that create a tranquil park like setting. These scenic gathering areas also host concerts on the green and a variety of outdoor community events throughout the year, offering an unparalleled lifestyle experience in the heart of South Reno.
/u.realgeeks.media/summit23realty/745d853fc4ef-summit_23_logo_navy_gold.png)
Additional Information
- Interior Features
- No Interior Steps, Smart Thermostat, Kitchen Island, Primary Downstairs, Walk-In Closet(s), Entrance Foyer
- Exterior Features
- Fire Pit, Rain Gutters, Courtyard
- Taxes
- $5,005
- HOA Fee
- $284
- HOA Includes
- Clubhouse, Fitness Center, Gated, Pool, Recreation Room, Security, Spa/Hot Tub
- Zoning
- PD
- Flooring
- Tile, Vinyl, Tile
- Appliances
- Dishwasher, Microwave, Smart Appliance(s), Oven, ENERGY STAR Qualified Appliances, Gas Cooktop
- Heating
- Forced Air, Natural Gas
- Air Conditioning
- Central Air
- Stories
- 1
- Levels
- One
- Roof
- Composition, Shingle, Pitched
- Foundation
- Slab
- Parking Features
- Attached, Garage, Garage Door Opener
- Garage
- Attached, Garage, Garage Door Opener
- Garage Spaces
- 2
- Elementary School
- Brown
- Middle School
- Marce Herz
- High School
- Galena
- View
- Mountain(s), Trees/Woods
Mortgage Calculator
Courtesy of Richard Berman and Dickson Realty - Damonte Ranch. Contact:
Selling Office: Dickson Realty - Caughlin.
© 2017 Northern Nevada Regional MLS, Inc. All Rights Reserved
Data last updated on 06/28/2017.
The data relating to real estate for sale on this web site comes in part from the Broker Reciprocity Program of the Northern Nevada Regional MLS. Real estate listings held by brokerage firms other than owner of this page are marked with the Broker Reciprocity logo and detailed information about them includes the name of the listing brokers.
Information deemed reliable but not guaranteed