1658 Bridgeview Ct, Reno, NV 89521
- $849,000
- 4
- BD
- 3
- BA
- 2,908
- SqFt




- Sold Price
- $849,000
- List Price
- $849,000
- Status
- CLOSED
- Days on Market
- 39
- Closing Date
- Jul 21, 2026
- MLS#
- 260007585
- Subtype
- Residential
- Year Built
- 2003
- Bedrooms
- 4
- Bathrooms
- 3
- Full Baths
- 3
- Living Area
- 2,908
- Lot Size
- 8,276
- Acres
- 0.19
- Subdivision
- Double Diamond Ranch Village 25
Property Description
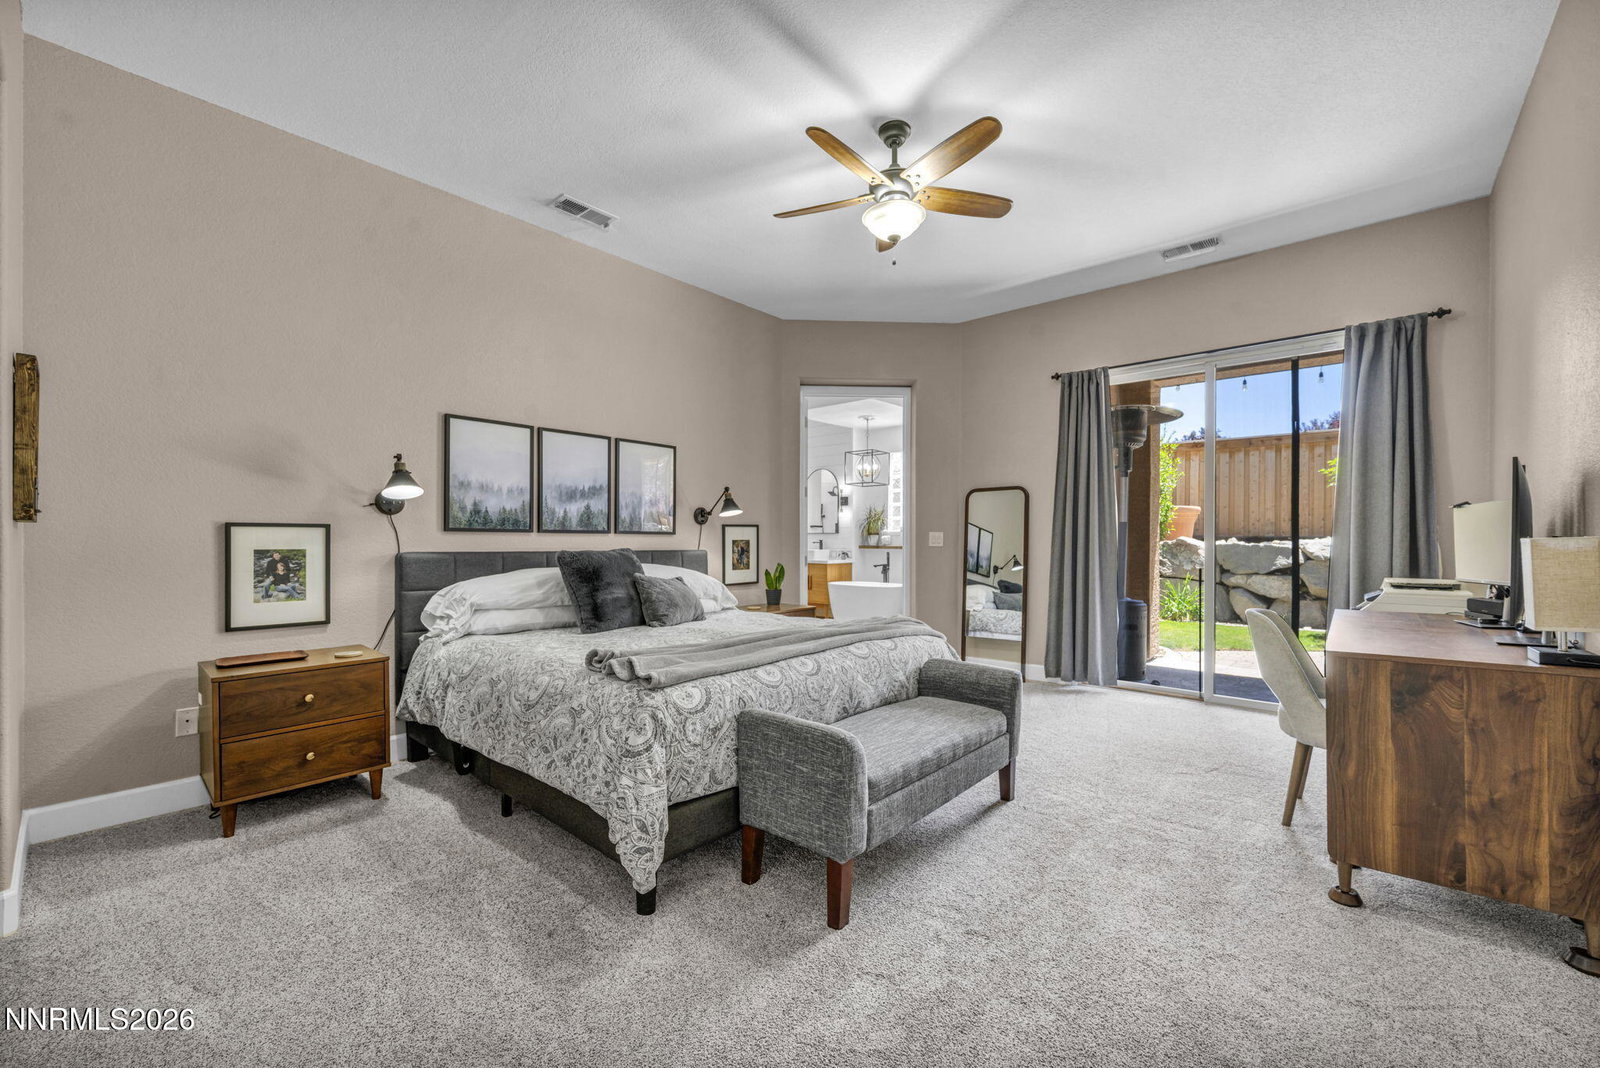
Updated South Reno Home Featuring Separate Living Quarters and Private Entry Beautifully updated single-story home in South Reno's desirable Double Diamond community offering 2,908 square feet, 4 bedrooms, 3 bathrooms, and a rare flexible floor plan designed for today's lifestyle. The open-concept kitchen and living room create an inviting gathering space featuring white cabinetry, granite countertops, a large island, gas fireplace, luxury vinyl flooring, and abundant natural light. The spacious primary suite has been thoughtfully updated with a luxurious bathroom featuring a large walk-in shower, soaking tub, dual vanities, and generous walk-in closet. New carpet adds comfort to the bedrooms, making this home move-in ready. One of the home's most desirable features is the private living suite with its own entrance, living area, kitchenette, bedroom, and bathroom. A flexible space for multigenerational living, extended guests, a home office, a private retreat, and more! Situated on a quiet cul-de-sac, the property offers a shaded, low-maintenance backyard with mature landscaping and green space to enjoy Northern Nevada's beautiful seasons. The three-car garage provides ample room for vehicles, toys, storage, hobbies, and outdoor gear and includes a 220V outlet for EV charging. Conveniently located near shopping, dining, parks, golf, walking trails, top-rated schools, and easy freeway access, this exceptional home combines comfort, flexibility, and convenience in one of South Reno's most sought-after neighborhoods. Opportunities to find an updated, single-story home with private guest quarters in Double Diamond are rare. Schedule your private tour before this exceptional property is gone.
/u.realgeeks.media/summit23realty/745d853fc4ef-summit_23_logo_navy_gold.png)
Additional Information
- Interior Features
- Ceiling Fans, High Ceilings, No Interior Steps, Smart Thermostat, Breakfast Area, Kitchen Island, Pantry, Primary Downstairs, Walk-In Closet(s), Entrance Foyer, In-Law Arrangement
- Exterior Features
- Rain Gutters, Courtyard
- Taxes
- $5,105
- HOA Fee
- $115
- HOA Includes
- None
- Zoning
- PUD
- Flooring
- Carpet, Vinyl, Tile
- Appliances
- Disposal, Double Oven, Dishwasher, Electric Oven, Gas Range, Microwave, Refrigerator, Gas Cooktop
- Heating
- Fireplace, Forced Air, Natural Gas
- Air Conditioning
- Central Air
- Stories
- 1
- Levels
- One
- Roof
- Tile/Clay, Pitched
- Foundation
- Slab
- Parking Features
- Attached, Garage, Garage Door Opener
- Garage
- Attached, Garage, Garage Door Opener
- Garage Spaces
- 3
- Elementary School
- Double Diamond
- Middle School
- Depoali
- High School
- Damonte
- View
- Mountain(s)
Mortgage Calculator
Courtesy of Megan LoPresti and McKee Real Estate. Contact:
Selling Office: Ferrari-Lund Real Estate South.
© 2017 Northern Nevada Regional MLS, Inc. All Rights Reserved
Data last updated on 06/28/2017.
The data relating to real estate for sale on this web site comes in part from the Broker Reciprocity Program of the Northern Nevada Regional MLS. Real estate listings held by brokerage firms other than owner of this page are marked with the Broker Reciprocity logo and detailed information about them includes the name of the listing brokers.
Information deemed reliable but not guaranteed