1785 Autumn Valley Way, Reno, NV 89523
- $859,000
- 3
- BD
- 2
- BA
- 2,496
- SqFt





- Sold Price
- $859,000
- List Price
- $859,000
- Status
- CLOSED
- Days on Market
- 53
- Closing Date
- May 06, 2026
- MLS#
- 260002890
- Subtype
- Residential
- Year Built
- 2004
- Bedrooms
- 3
- Bathrooms
- 2
- Full Baths
- 2
- Living Area
- 2,496
- Lot Size
- 7,156
- Acres
- 0.16
- Subdivision
- Sierra Canyon At Somersett Village 1
Property Description
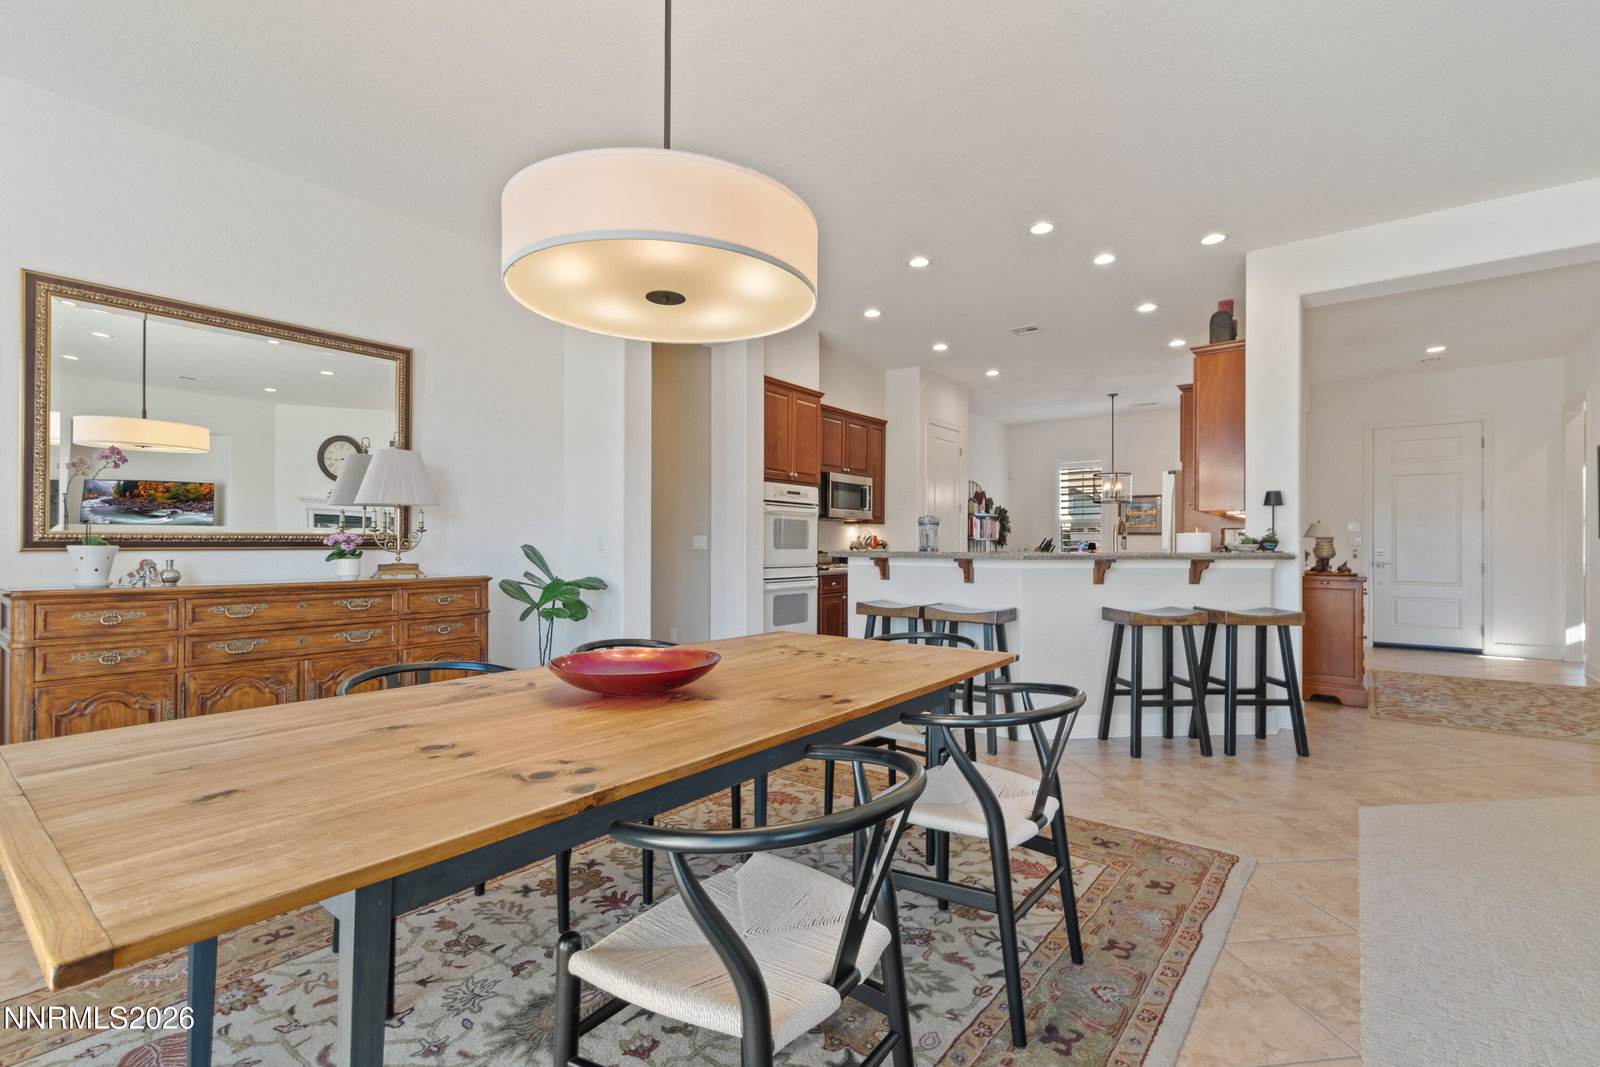
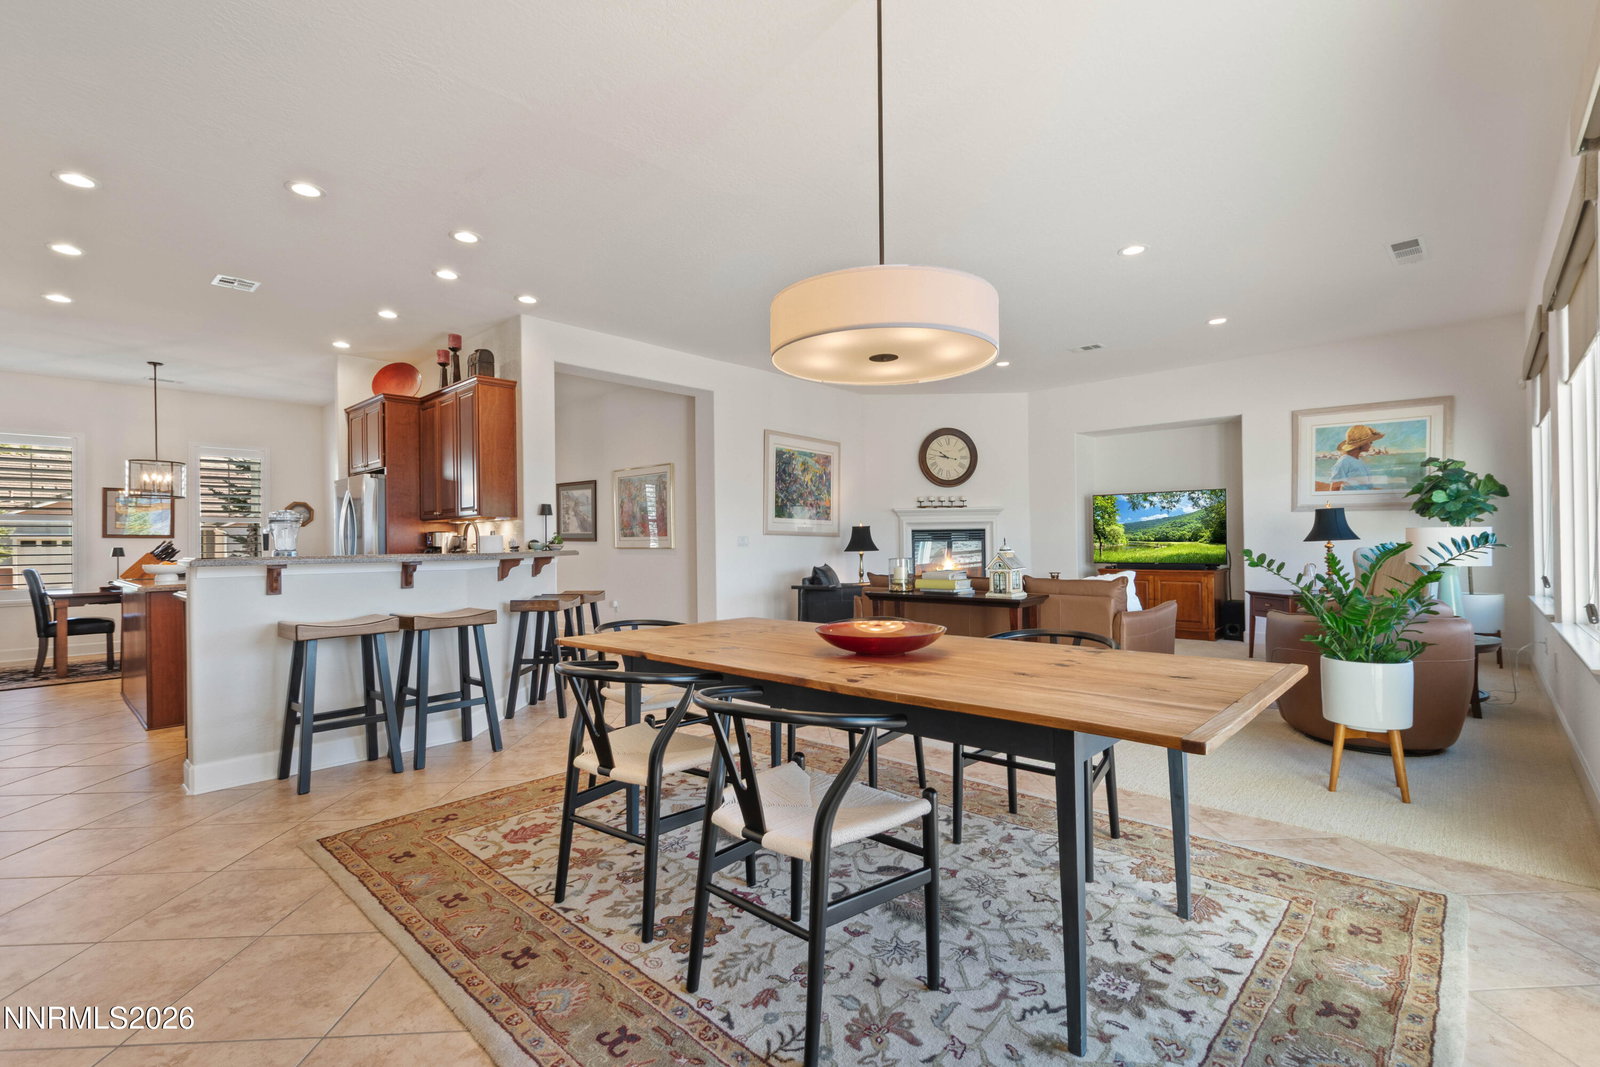
This Del Webb Virginia model home offers stunning mountain views and has been meticulously maintained. The open-concept layout features a bright living room that flows into the dining area, perfect for gatherings. The kitchen is equipped with high-end, energy-efficient newer appliances, The HVAC system was replaced in 2022 with a high efficiency 95% system. Most of the floor covering are just a few years old, and there is Panasonic quiet whisper fans in the primary bedroom along with a California type closet system. There is also a spacious paver patio, ideal for entertaining while enjoying the scenery. Residents have access to community amenities such as walking trails, pools, fitness centers, and social clubs. There are also access to 6 restaurants within 5 minutes away. There is a complete list of the upgrades attached to the listing. This home is a great opportunity—don't miss out!
/u.realgeeks.media/summit23realty/745d853fc4ef-summit_23_logo_navy_gold.png)
Additional Information
- Interior Features
- High Ceilings, Roll In Shower, Smart Thermostat, Breakfast Area, Kitchen Island, Pantry, Primary Downstairs, Walk-In Closet(s), Entrance Foyer
- Taxes
- $3,976
- HOA Fee
- $151
- HOA Includes
- Barbecue, Clubhouse, Fitness Center, Golf Course, Pool, Spa/Hot Tub, Tennis Court(s), Nordic Trails, Parking
- Zoning
- PUD
- Flooring
- Carpet, Tile
- Appliances
- Dryer, Disposal, Dishwasher, Microwave, Refrigerator, Self Cleaning Oven, Washer, Oven, Gas Cooktop
- Heating
- Fireplace, Forced Air, Natural Gas
- Air Conditioning
- Central Air
- Stories
- 1
- Levels
- One
- Roof
- Tile/Clay, Pitched
- Foundation
- Slab
- Parking Features
- Attached, Garage, Garage Door Opener
- Garage
- Attached, Garage, Garage Door Opener
- Garage Spaces
- 2
- Elementary School
- Westergard
- Middle School
- Billinghurst
- High School
- McQueen
- View
- Mountain(s), Park/Greenbelt, Trees/Woods, Peek
Mortgage Calculator
Courtesy of David Hughes and Dickson Realty - Caughlin. Contact:
Selling Office: RE/MAX Professionals-Reno.
© 2017 Northern Nevada Regional MLS, Inc. All Rights Reserved
Data last updated on 06/28/2017.
The data relating to real estate for sale on this web site comes in part from the Broker Reciprocity Program of the Northern Nevada Regional MLS. Real estate listings held by brokerage firms other than owner of this page are marked with the Broker Reciprocity logo and detailed information about them includes the name of the listing brokers.
Information deemed reliable but not guaranteed