8326 Simsbury Dr, Reno, NV 89439
- $975,000
- 4
- BD
- 3
- BA
- 2,560
- SqFt


- Sold Price
- $975,000
- List Price
- $995,000
- Status
- CLOSED
- Days on Market
- 31
- Closing Date
- Feb 05, 2026
- MLS#
- 250056585
- Subtype
- Residential
- Year Built
- 2019
- Bedrooms
- 4
- Bathrooms
- 3
- Full Baths
- 2
- Half Baths
- 1
- Living Area
- 2,560
- Lot Size
- 16,073
- Acres
- 0.37
- Subdivision
- West Meadows Estates Phase 1 Unit 1
Property Description
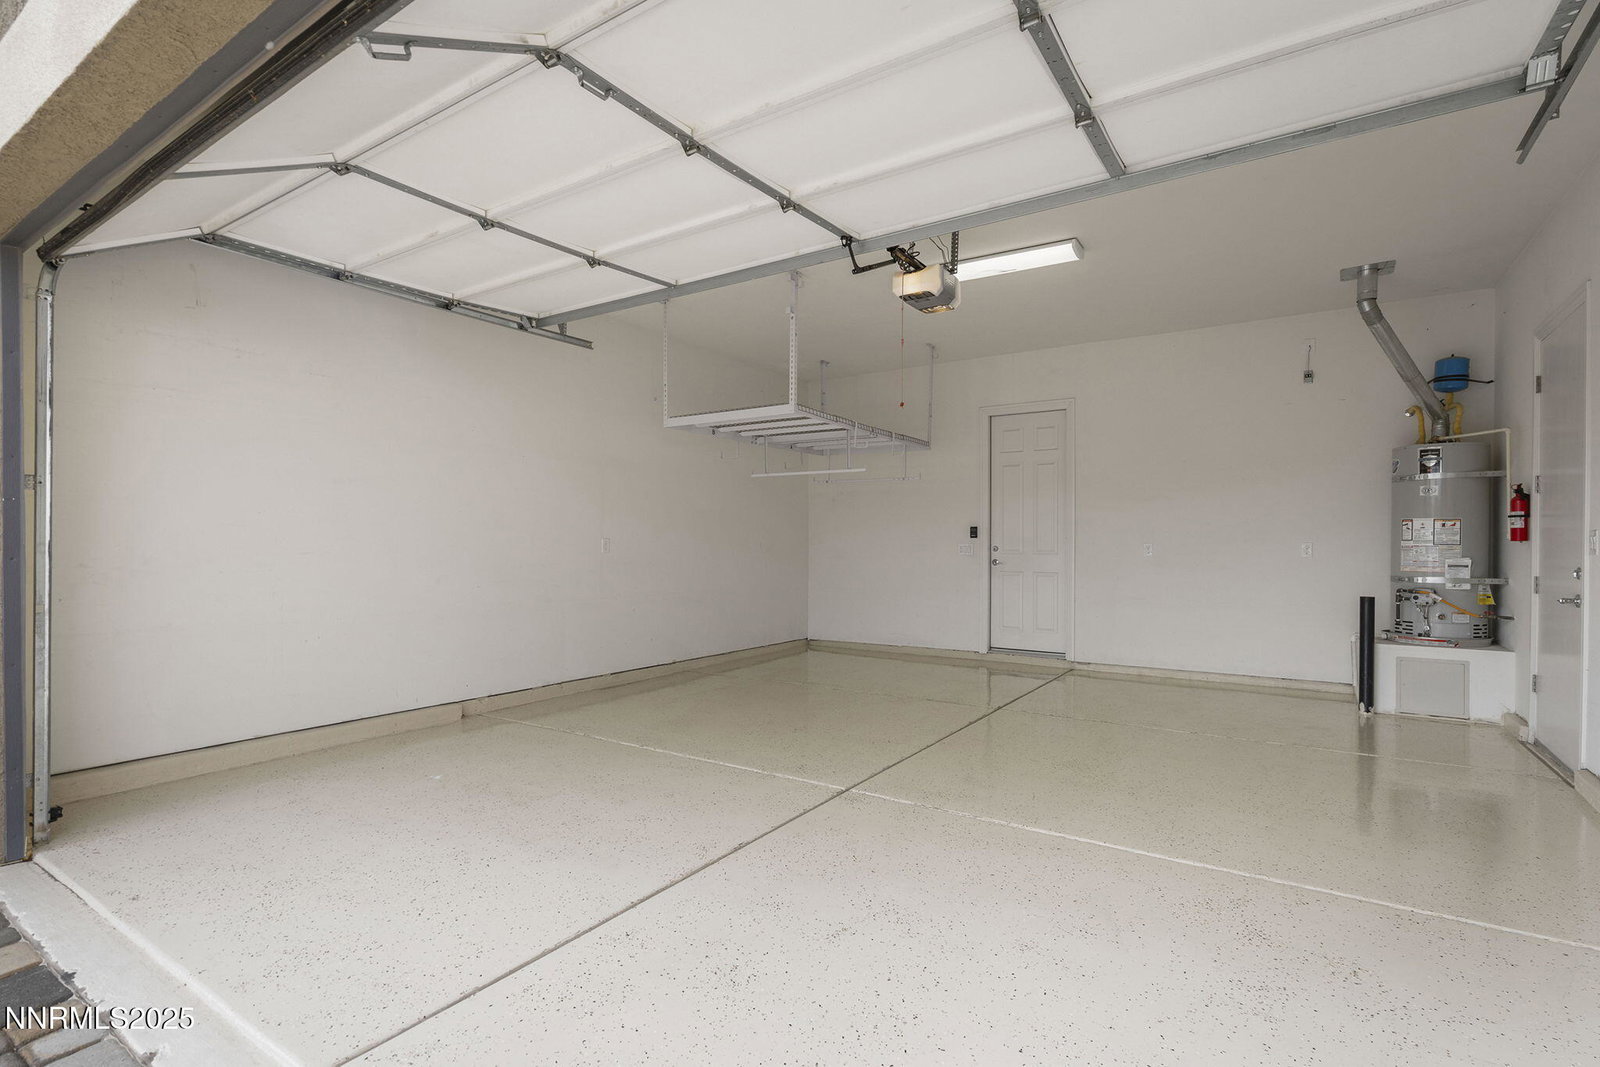
Stunning Single-Level Home with Designer Upgrades & Mountain Lifestyle Access Welcome to this beautifully upgraded single-level home featuring 4 spacious bedrooms, 2.5 bathrooms, and an open-concept floor plan filled with natural light. Located in a quiet cul-de-sac, this home offers the perfect blend of luxury, comfort, and outdoor adventure. The gourmet kitchen is a chef's dream, boasting an oversized island with breakfast bar, granite countertops, soft-close shaker cabinets and drawers, a pot filler, custom pendant lighting, and top-tier finishes throughout. The bathrooms feature matching granite showers, combining elegance and function. Enjoy the serenity of your fully landscaped backyard oasis, complete with flagstone and paver patios, a large synthetic putting green, custom boulders for seating, and a built-in gas fire pit — all designed for low maintenance and high enjoyment. A double sliding door opens seamlessly to the backyard, creating the ideal indoor-outdoor living flow. No rear neighbors ensures privacy and unobstructed amazing views. Additional features include: Oversized closets and ample storage Ceiling fans throughout the home Garage coated in high-urethane epoxy and includes a storage rack Highly upgraded interior finishes Natural light throughout the home Outdoor enthusiasts will love the location: just minutes from the Truckee River, world-class hiking, mountain biking, snow skiing, and more. Only 30 minutes to Truckee, CA, and 15 minutes to Reno-Tahoe International Airport. Surrounded by great local dining and outdoor recreation, this is a prime location to live, work, and play.
/u.realgeeks.media/summit23realty/745d853fc4ef-summit_23_logo_navy_gold.png)
Additional Information
- Interior Features
- Ceiling Fans, High Ceilings, No Interior Steps, Smart Thermostat, Kitchen Island, Pantry, Primary Downstairs, Walk-In Closet(s), Entrance Foyer
- Exterior Features
- Fire Pit, Rain Gutters, Putting Green
- Taxes
- $6,467
- HOA Fee
- $58
- HOA Includes
- Barbecue, Landscaping
- Zoning
- PD
- Flooring
- Carpet, Tile
- Appliances
- Disposal, Dishwasher, Electric Oven, Microwave, Oven, Gas Cooktop
- Heating
- Forced Air, Natural Gas
- Air Conditioning
- Attic Fan, Central Air
- Stories
- 1
- Levels
- One
- Roof
- Tile/Clay
- Foundation
- Slab
- Parking Features
- Garage, Garage Door Opener
- Garage
- Garage, Garage Door Opener
- Garage Spaces
- 2
- Elementary School
- Verdi
- Middle School
- Billinghurst
- High School
- McQueen
- View
- Mountain(s), Park/Greenbelt
Mortgage Calculator
Courtesy of Michelle McNally and Dickson Realty - Caughlin. Contact:
Selling Office: Ferrari-Lund Real Estate Reno.
© 2017 Northern Nevada Regional MLS, Inc. All Rights Reserved
Data last updated on 06/28/2017.
The data relating to real estate for sale on this web site comes in part from the Broker Reciprocity Program of the Northern Nevada Regional MLS. Real estate listings held by brokerage firms other than owner of this page are marked with the Broker Reciprocity logo and detailed information about them includes the name of the listing brokers.
Information deemed reliable but not guaranteed