3280 Thornhill Dr, Reno, NV 89509
- $850,000
- 4
- BD
- 3
- BA
- 2,735
- SqFt




- Sold Price
- $850,000
- List Price
- $890,000
- Status
- CLOSED
- Days on Market
- 198
- Closing Date
- Jan 28, 2026
- MLS#
- 250053020
- Subtype
- Residential
- Year Built
- 1991
- Bedrooms
- 4
- Bathrooms
- 3
- Full Baths
- 3
- Living Area
- 2,735
- Lot Size
- 49,746
- Acres
- 1.14
- Subdivision
- West Plumb Lane Estates 2
Property Description
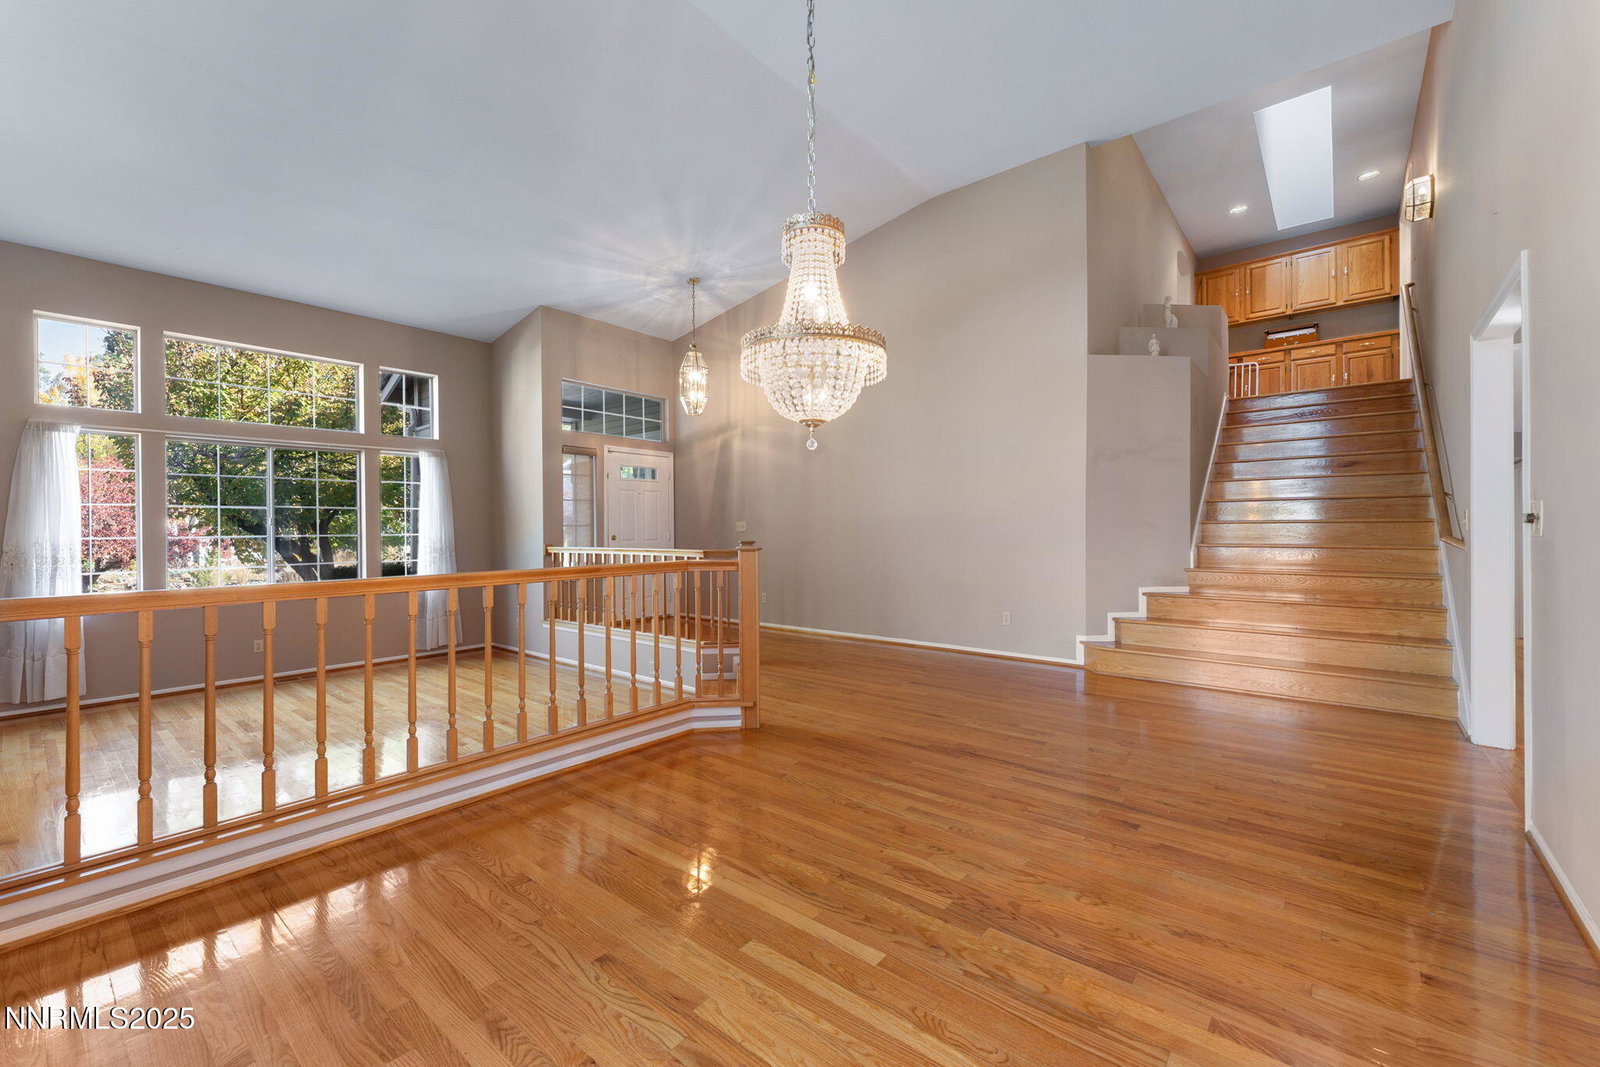
Stunning NEW Photos + Price Reduction! Your Southwest Reno Dream Home Awaits! This move-in-ready 4-bedroom, 3-bath home sits on over an acre in one of Reno's most desirable neighborhoods, backing directly to the Steamboat Ditch Trail for added privacy and no rear neighbors. Sun-filled spaces with soaring ceilings and original hardwood floors welcome you inside, featuring a formal family room, separate living room, and a downstairs bedroom with full bath ideal for guests or multigenerational living. Upstairs, a spacious loft offers endless possibilities - perfect for a playroom, gym, or creative studio, with mountain views from the large windows. The kitchen shines with a walk-in pantry and built-in butler's counter, perfect for prep, serving, or extra storage. Step outside to the newly refinished elevated deck and backyard pavers installed in 2018, overlooking unobstructed views of the Caughlin Ranch valley. Enjoy your private indoor jacuzzi/spa room year-round—your own retreat just steps from home. Recent upgrades include a new AC, furnace, and water heater. Lovingly maintained by the same owners for 30 years, this home offers the perfect blend of comfort, space, and scenery in a RARE Southwest Reno setting.
/u.realgeeks.media/summit23realty/745d853fc4ef-summit_23_logo_navy_gold.png)
Additional Information
- Interior Features
- Ceiling Fans, High Ceilings, Vaulted/Cathedral Ceilings, Loft, Kitchen Island, Pantry, Walk-In Closet(s)
- Exterior Features
- Dog Run, Rain Gutters
- Taxes
- $4,300
- Zoning
- SF3
- Flooring
- Tile, Wood
- Appliances
- Dryer, Disposal, Dishwasher, Microwave, Refrigerator, Washer, Oven, Gas Cooktop
- Heating
- Fireplace, Forced Air, Natural Gas
- Air Conditioning
- Central Air
- Stories
- 2
- Levels
- Two
- Roof
- Tile/Clay
- Foundation
- Crawl Space
- Parking Features
- Attached, Garage, Garage Door Opener
- Garage
- Attached, Garage, Garage Door Opener
- Garage Spaces
- 3
- Elementary School
- Gomm
- Middle School
- Swope
- High School
- Reno
- View
- Mountain(s), Valley, Peek
Mortgage Calculator
Courtesy of Kayla Sisson and RE/MAX Professionals-Reno. Contact:
Selling Office: Ferrari-Lund Real Estate Reno.
© 2017 Northern Nevada Regional MLS, Inc. All Rights Reserved
Data last updated on 06/28/2017.
The data relating to real estate for sale on this web site comes in part from the Broker Reciprocity Program of the Northern Nevada Regional MLS. Real estate listings held by brokerage firms other than owner of this page are marked with the Broker Reciprocity logo and detailed information about them includes the name of the listing brokers.
Information deemed reliable but not guaranteed