1356 Saltern Dr, Carson City, NV 89706
- $430,000
- 3
- BD
- 3
- BA
- 1,476
- SqFt




- Sold Price
- $430,000
- List Price
- $430,000
- Status
- CLOSED
- Days on Market
- 35
- Closing Date
- Mar 19, 2026
- MLS#
- 260001624
- Subtype
- Residential
- Year Built
- 2018
- Bedrooms
- 3
- Bathrooms
- 3
- Full Baths
- 2
- Half Baths
- 1
- Living Area
- 1,476
- Lot Size
- 1,786
- Acres
- 0.04
- Subdivision
- Mills Landing Townhouses
Property Description
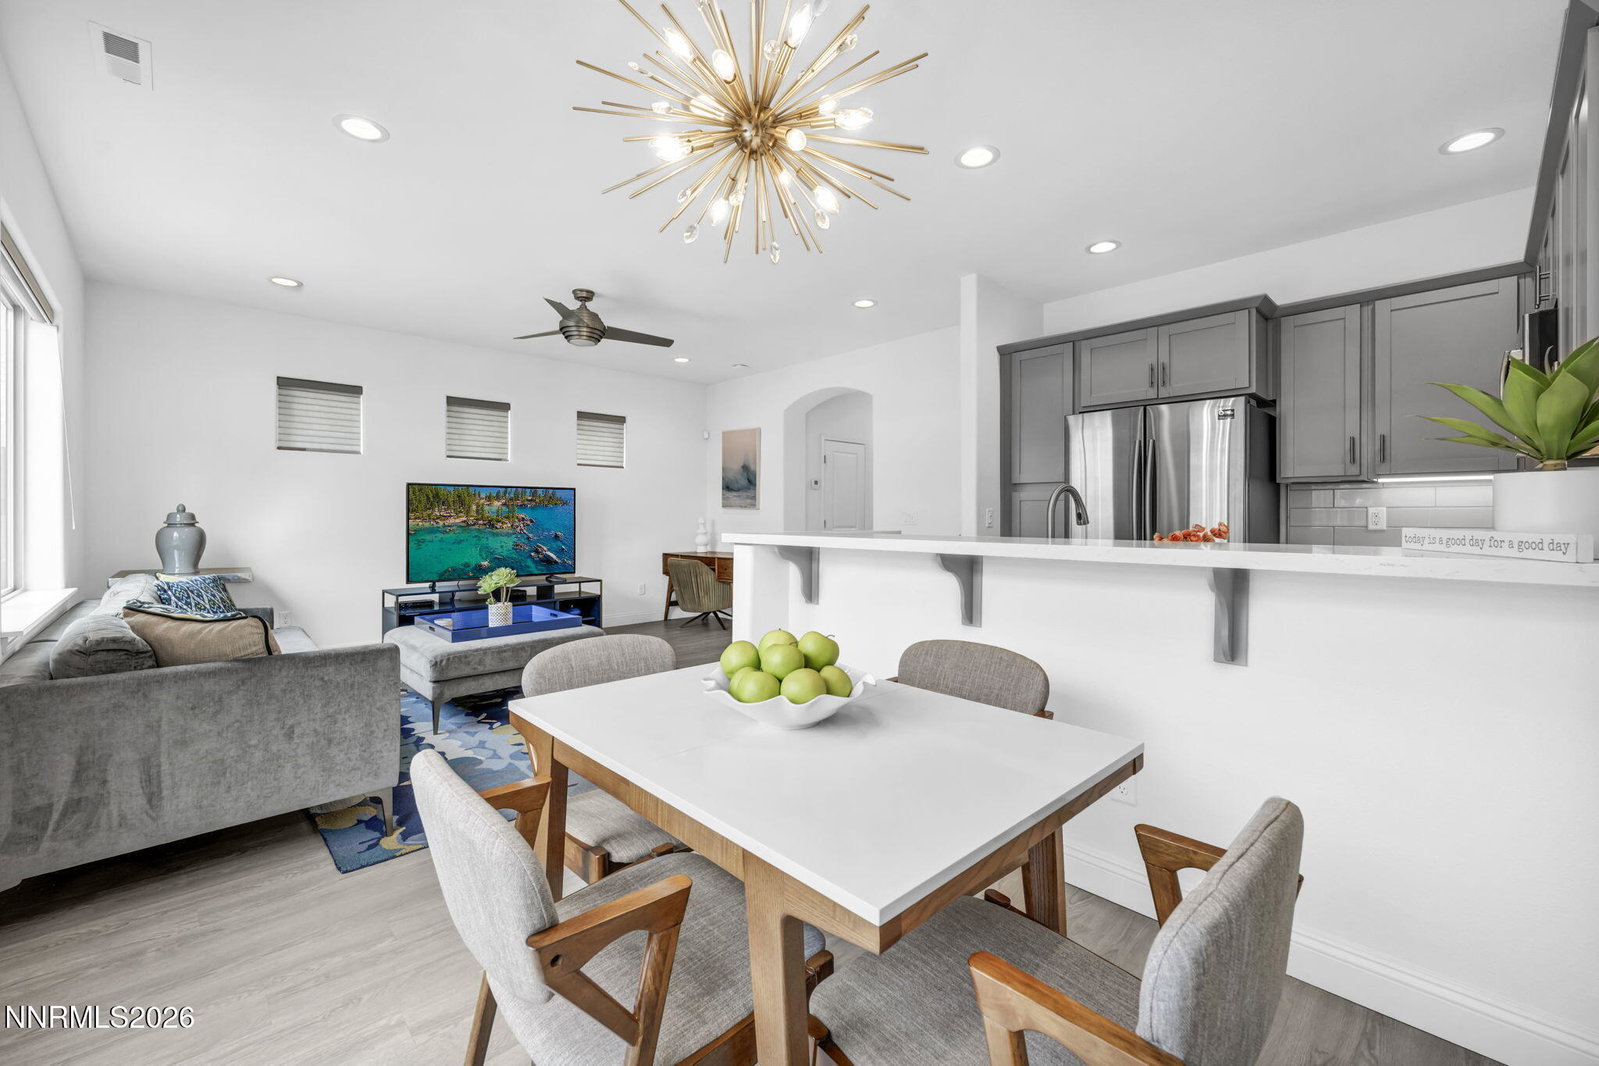
Welcome to this light and bright end-unit townhome in the highly desirable Mills Landing community! Ideally located just minutes from beautiful Lake Tahoe and the Nevada State Capital, this fully furnished home offers both comfort and convenience. Enjoy an open-concept great room with recessed lighting throughout, flowing seamlessly to a private patio, perfect for relaxing or entertaining. The modern kitchen features quartz countertops, stainless steel appliances, and comes complete with a refrigerator, washer, and dryer. Upstairs, the spacious primary bedroom boasts its own private balcony, creating a peaceful retreat. Whether you're seeking a full-time residence or investment opportunity, this move-in-ready home has it all.
/u.realgeeks.media/summit23realty/745d853fc4ef-summit_23_logo_navy_gold.png)
Additional Information
- Interior Features
- Ceiling Fans, High Ceilings, Smart Thermostat, Breakfast Area, Pantry, Walk-In Closet(s)
- Taxes
- $3,093
- HOA Fee
- $120
- HOA Includes
- None
- Zoning
- 241
- Flooring
- Carpet, Laminate
- Appliances
- Disposal, Dishwasher, Microwave, None, Oven, ENERGY STAR Qualified Appliances, Gas Cooktop
- Heating
- Electric, ENERGY STAR Qualified Equipment, Forced Air, Natural Gas
- Air Conditioning
- Central Air, Electric, ENERGY STAR Qualified Equipment
- Stories
- 2
- Roof
- Composition, Shingle
- Foundation
- Slab
- Parking Features
- Attached, Garage, Garage Door Opener
- Garage
- Attached, Garage, Garage Door Opener
- Garage Spaces
- 1
- Elementary School
- Mark Twain
- Middle School
- Carson
- High School
- Carson
Mortgage Calculator
Courtesy of Alan Hoffman and HomeGate Realty of Reno. Contact:
Selling Office: eXp Realty, LLC.
© 2017 Northern Nevada Regional MLS, Inc. All Rights Reserved
Data last updated on 06/28/2017.
The data relating to real estate for sale on this web site comes in part from the Broker Reciprocity Program of the Northern Nevada Regional MLS. Real estate listings held by brokerage firms other than owner of this page are marked with the Broker Reciprocity logo and detailed information about them includes the name of the listing brokers.
Information deemed reliable but not guaranteed