Share this with your friends


Summit 23 Realty LLC
3095 Lakeside Dr Unit 102, Reno, NV 89509
- $275,000
- 2
- BD
- 2
- BA
- 1,004
- SqFt




- Sold Price
- $275,000
- List Price
- $275,000
- Status
- CLOSED
- Days on Market
- 92
- Closing Date
- Dec 19, 2025
- MLS#
- 250056014
- Subtype
- Residential
- Year Built
- 1985
- Bedrooms
- 2
- Bathrooms
- 2
- Full Baths
- 2
- Living Area
- 1,004
- Lot Size
- 43
- Subdivision
- Sun Garden Condominums
Property Description
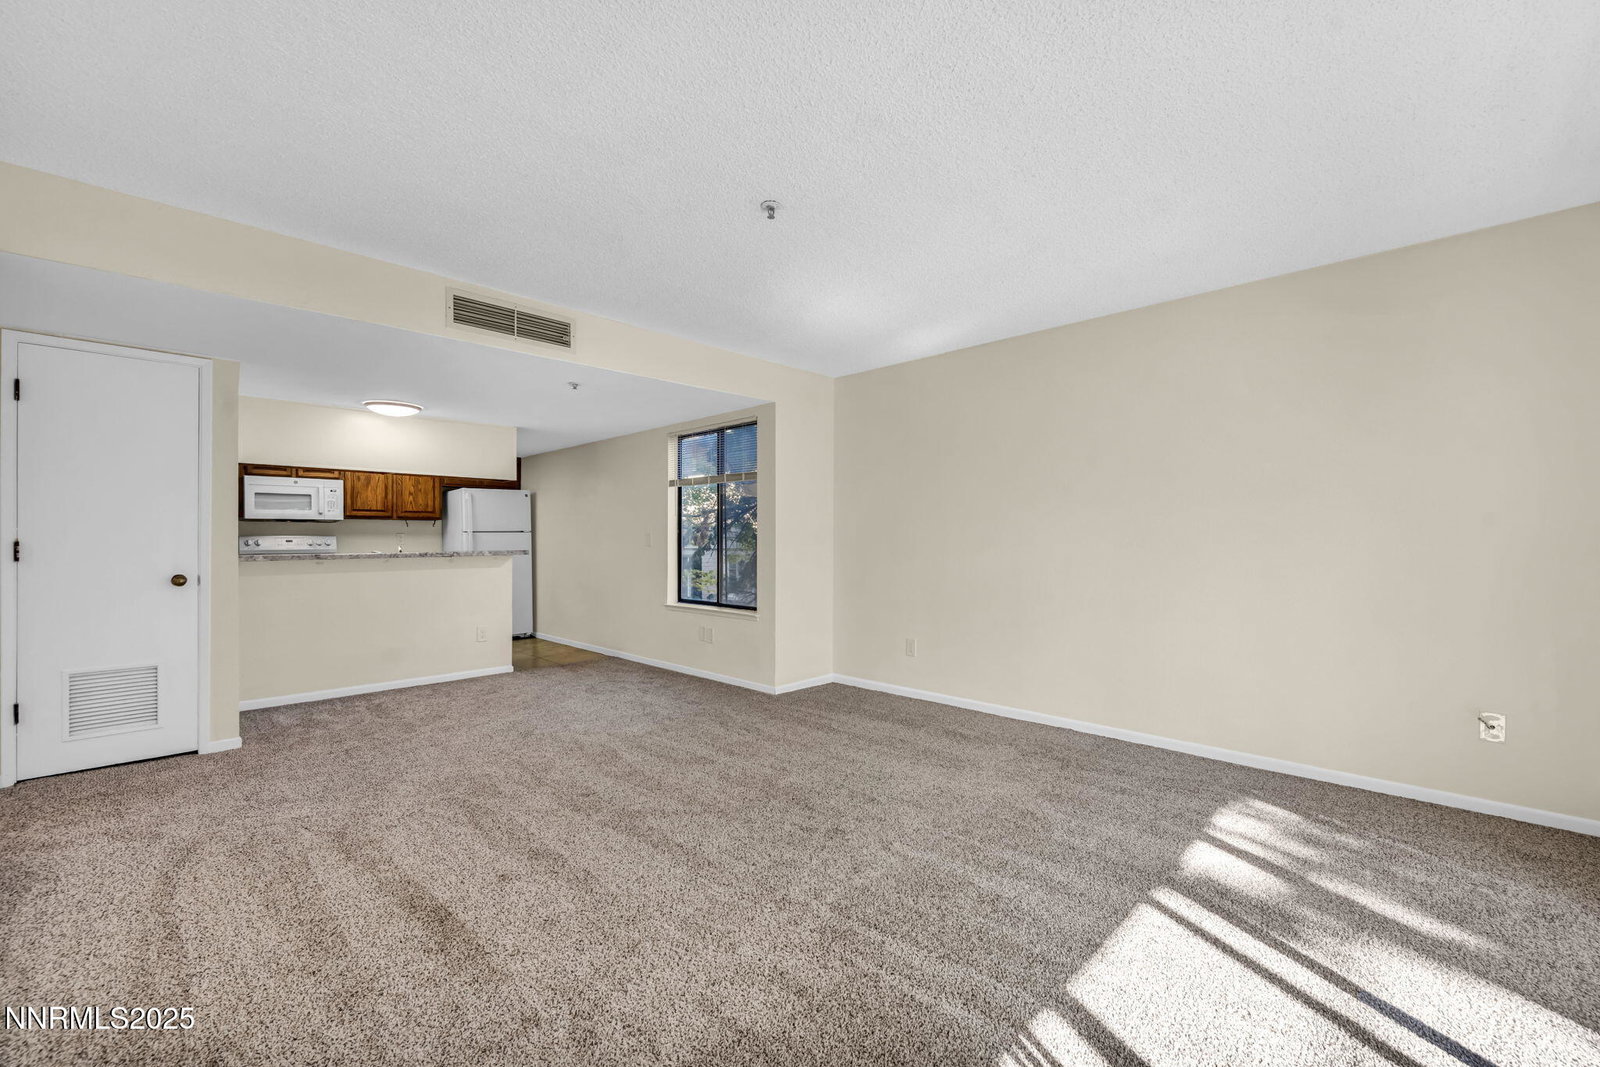
Back on market at no fault of seller! This beautiful Sun Garden end unit has been renovated and is move in ready for the new owner. Complete with new flooring, paint, vanities and so much more. As you walk into the home, kick off your shoes in the oversized entryway and make your way to the living area or sunroom where you can unwind in the comfort of your own space. Want to get your morning laps in? The pool and sauna are just a short distance from your end unit. This condo has so much to offer-- inside and out. Whether you are a first time buyer, investor, or any other kind of buyer, this could be a fantastic opportunity for you. You will want to see it to appreciate it.

Additional Information
- Interior Features
- No Interior Steps, Breakfast Area, Primary Downstairs, Walk-In Closet(s)
- Taxes
- $1,733
- HOA Fee
- $510
- HOA Includes
- Barbecue, Fitness Center, Maintenance, Maintenance Grounds, Maintenance Structure, Pool, Sauna, Spa/Hot Tub
- Zoning
- MF30
- Flooring
- Carpet, Tile
- Appliances
- Dishwasher, Electric Oven, Microwave, Refrigerator, Electric Cooktop
- Heating
- Electric, Forced Air
- Air Conditioning
- Central Air, Electric
- Stories
- 1
- Levels
- One
- Roof
- Asphalt, Pitched
- Foundation
- Slab
- Pool
- Yes
- Parking Features
- Assigned, Underground
- Garage
- Assigned, Underground
- Elementary School
- Anderson
- Middle School
- Swope
- High School
- Reno
Discover Your Home's Value
Get your instant estimate
Mortgage Calculator
Courtesy of Tristan Lipschutz and Compass. Contact:
Selling Office: TrueNest Properties.
© 2017 Northern Nevada Regional MLS, Inc. All Rights Reserved
Data last updated on 06/28/2017.
The data relating to real estate for sale on this web site comes in part from the Broker Reciprocity Program of the Northern Nevada Regional MLS. Real estate listings held by brokerage firms other than owner of this page are marked with the Broker Reciprocity logo and detailed information about them includes the name of the listing brokers.
Information deemed reliable but not guaranteed