15100 Chateau Ave, Reno, NV 89511
- $1,950,000
- 3
- BD
- 4
- BA
- 3,884
- SqFt




- Sold Price
- $1,950,000
- List Price
- $1,999,000
- Status
- CLOSED
- Days on Market
- 32
- Closing Date
- Aug 31, 2026
- MLS#
- 260009783
- Subtype
- Residential
- Year Built
- 2005
- Bedrooms
- 3
- Bathrooms
- 4
- Full Baths
- 3
- Half Baths
- 1
- Living Area
- 3,884
- Lot Size
- 45,477
- Acres
- 1.04
- Subdivision
- The Estates At Mount Rose Phase 1
Property Description
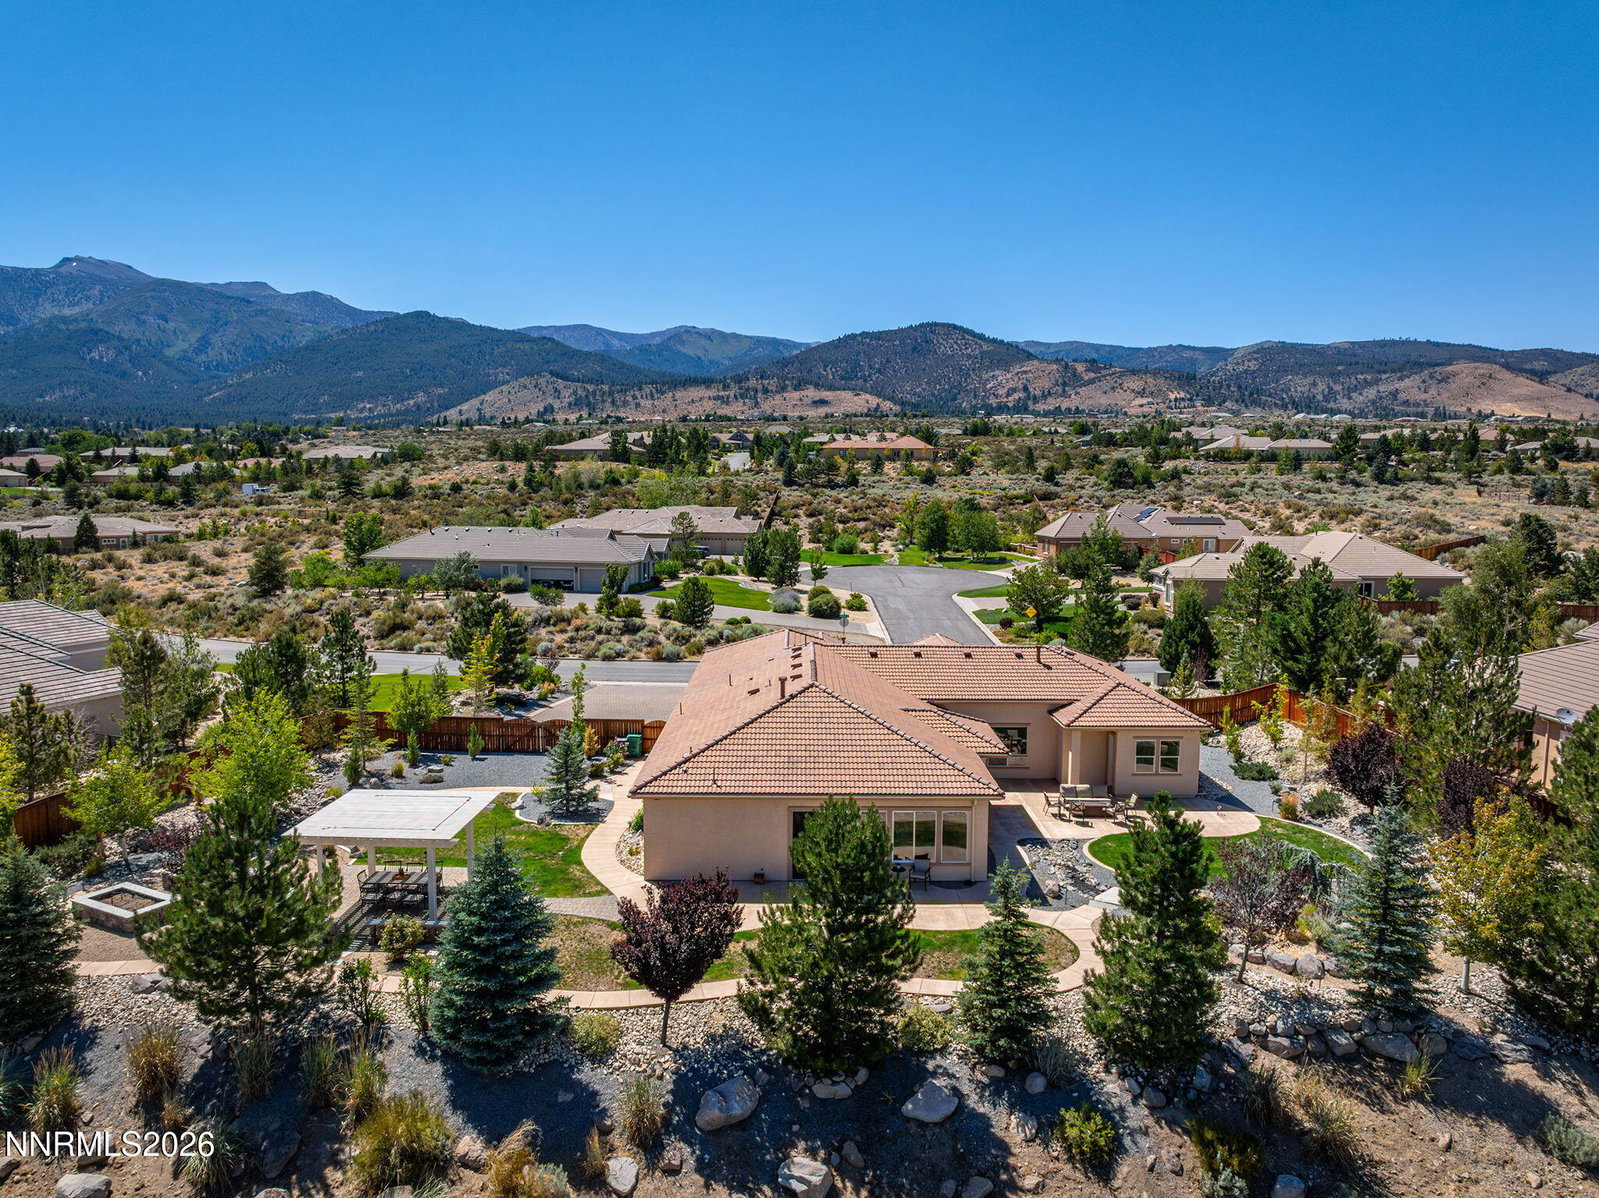
Welcome to 15100 Chateau Ave at the The Estates at Mount Rose where breathtaking mountain views and beautifully curated indoor and outdoor living space has been thoughtfully designed to create a truly exceptional property. The sheltered front patio welcomes you home, the perfect place to enjoy your morning coffee, and take in the mountain views. The paver driveway and walkways add timeless appeal, while the expansive finished four-car garage offers exceptional space for vehicles, storage, and hobbies. Step inside and you'll immediately notice the quality. Renovated within the past six months, the home showcases gorgeous French oak hardwood flooring, custom cabinetry, quartz countertops, and sophisticated finishes throughout. Every improvement has been completed with care, creating a home that is truly move-in ready. The kitchen is the heart of the home, designed for both everyday living and effortless entertaining. It opens to the casual dining area, flows into the formal dining room and connects seamlessly to the living spaces, making it easy to gather with family and friends. Just beyond is a private office. Ideal for working from home while still enjoying natural light and peaceful views. Originally built as a four-bedroom home, the floor plan has been thoughtfully redesigned into three spacious bedroom suites, each offering comfort and privacy. The primary suite is a true retreat, featuring a spa-inspired bathroom with a soaking tub, walk-in shower, radiant heated tile flooring, dual vanities, and two generous walk-in closets. A cozy sitting area overlooks the tranquil water feature, creating the perfect place to relax at the beginning or end of the day. Step outside and you'll discover what truly sets this property apart. The professionally landscaped garden feels like your own private sanctuary, with a stunning water feature, garden paths, mature landscaping, vegetable garden, gazebo, and a welcoming fire pit where you can enjoy evenings under the stars. Every indoor and outdoor living space has been designed to embrace the spectacular mountain views while offering complete serenity and privacy. This immaculate, elegant home includes all appliances and is ready for its next owner to simply move in and enjoy. From the custom finishes to the beautifully designed outdoor spaces, no detail has been overlooked. If you've been searching for a home that combines luxury, comfort, and one of Reno's most beautiful settings, you've just found it. The views are unforgettable, the setting is peaceful, and the lifestyle is one of a kind. .
/u.realgeeks.media/summit23realty/745d853fc4ef-summit_23_logo_navy_gold.png)
Additional Information
- Interior Features
- Ceiling Fans, High Ceilings, No Interior Steps, Smart Thermostat, Breakfast Area, Pantry, Primary Downstairs, Walk-In Closet(s), Entrance Foyer
- Exterior Features
- Rain Gutters
- Taxes
- $8,972
- HOA Fee
- $250
- HOA Includes
- None
- Zoning
- Lds
- Flooring
- Carpet, Tile, Wood
- Appliances
- Dryer, Disposal, Dishwasher, Gas Range, Microwave, Refrigerator, Washer, Smart Appliance(s), Water Softener Owned, Oven, ENERGY STAR Qualified Appliances, Gas Cooktop
- Heating
- Electric, ENERGY STAR Qualified Equipment, Fireplace, Forced Air, Natural Gas, Radiant Floor
- Air Conditioning
- Central Air, Electric, ENERGY STAR Qualified Equipment
- Stories
- 1
- Levels
- One
- Roof
- Tile/Clay, Pitched
- Foundation
- Slab
- Parking Features
- Attached, Garage, Garage Door Opener, Rv/Boat Parking
- Garage
- Attached, Garage, Garage Door Opener, Rv/Boat Parking
- Garage Spaces
- 4
- Elementary School
- Hunsberger
- Middle School
- Marce Herz
- High School
- Galena
- View
- Mountain(s), Trees/Woods, Ski Area
Mortgage Calculator
Courtesy of Diane Macdonald and Dickson Realty - Caughlin. Contact:
Selling Office: Sierra Sotheby's International.
© 2017 Northern Nevada Regional MLS, Inc. All Rights Reserved
Data last updated on 06/28/2017.
The data relating to real estate for sale on this web site comes in part from the Broker Reciprocity Program of the Northern Nevada Regional MLS. Real estate listings held by brokerage firms other than owner of this page are marked with the Broker Reciprocity logo and detailed information about them includes the name of the listing brokers.
Information deemed reliable but not guaranteed