9692 Northrup Dr, Reno, NV 89521
- $595,000
- 3
- BD
- 2
- BA
- 1,618
- SqFt






- Sold Price
- $595,000
- List Price
- $595,000
- Status
- CLOSED
- Days on Market
- 36
- Closing Date
- May 08, 2026
- MLS#
- 260003796
- Subtype
- Residential
- Year Built
- 1999
- Bedrooms
- 3
- Bathrooms
- 2
- Full Baths
- 2
- Living Area
- 1,618
- Lot Size
- 5,271
- Acres
- 0.12
- Subdivision
- Double Diamond Ranch Village 3
Property Description
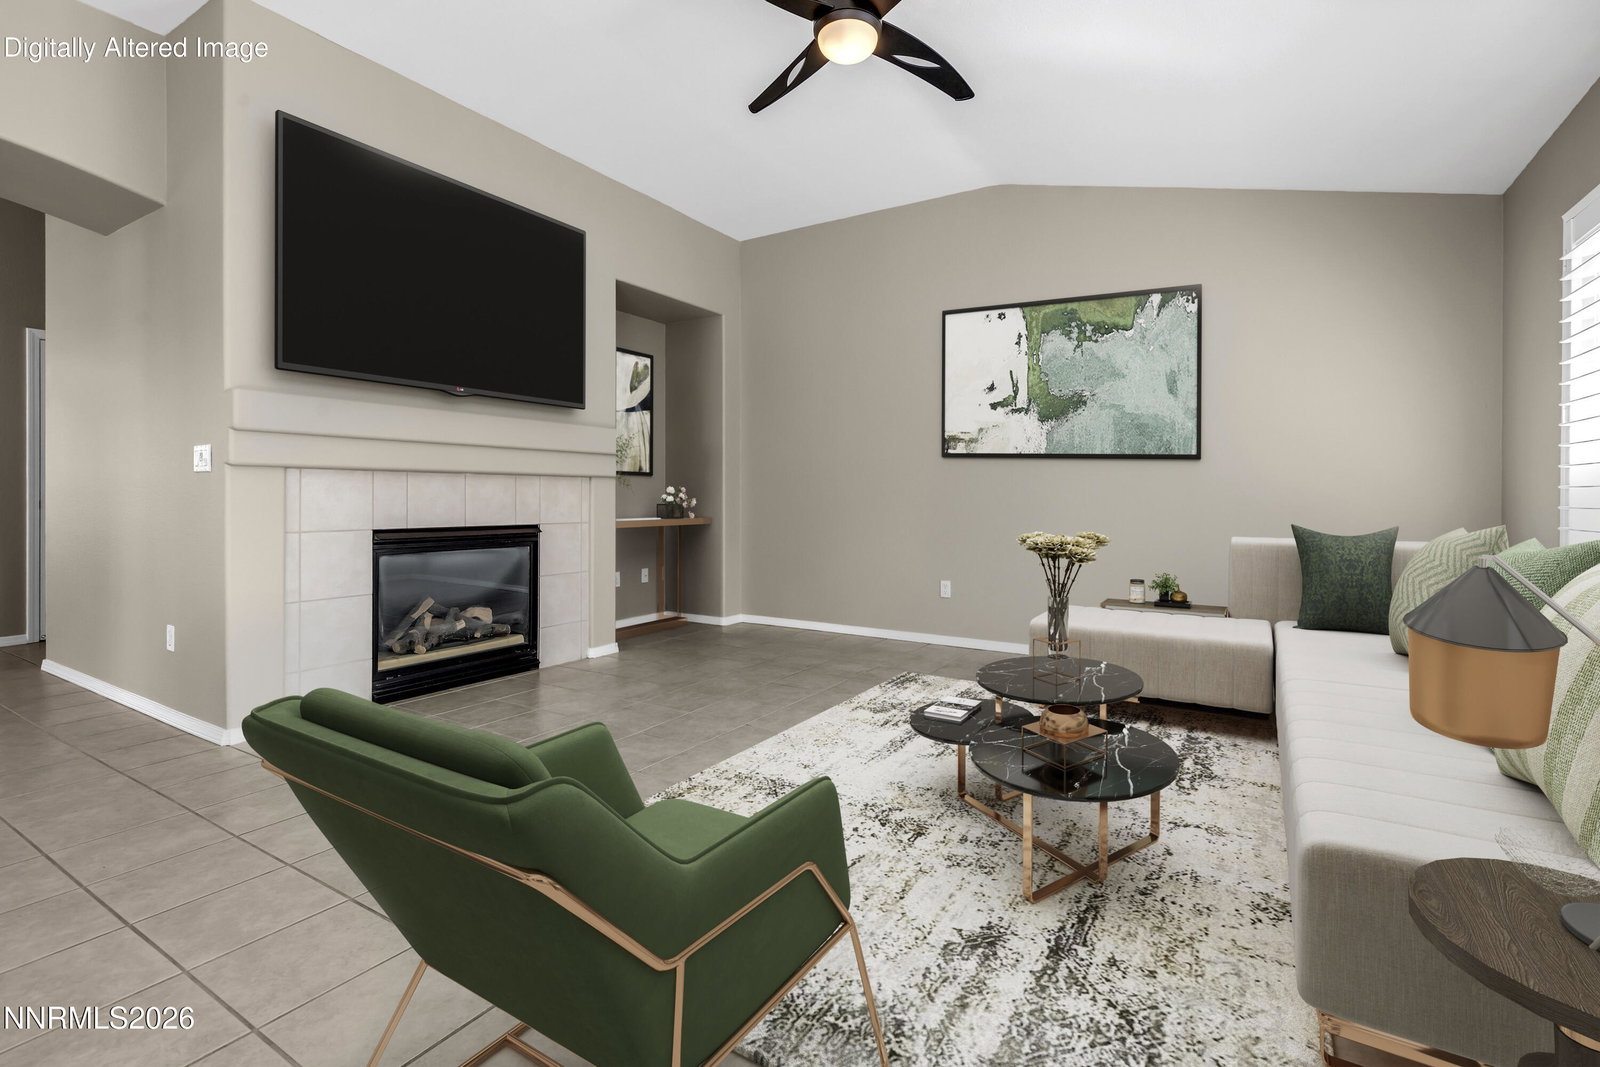
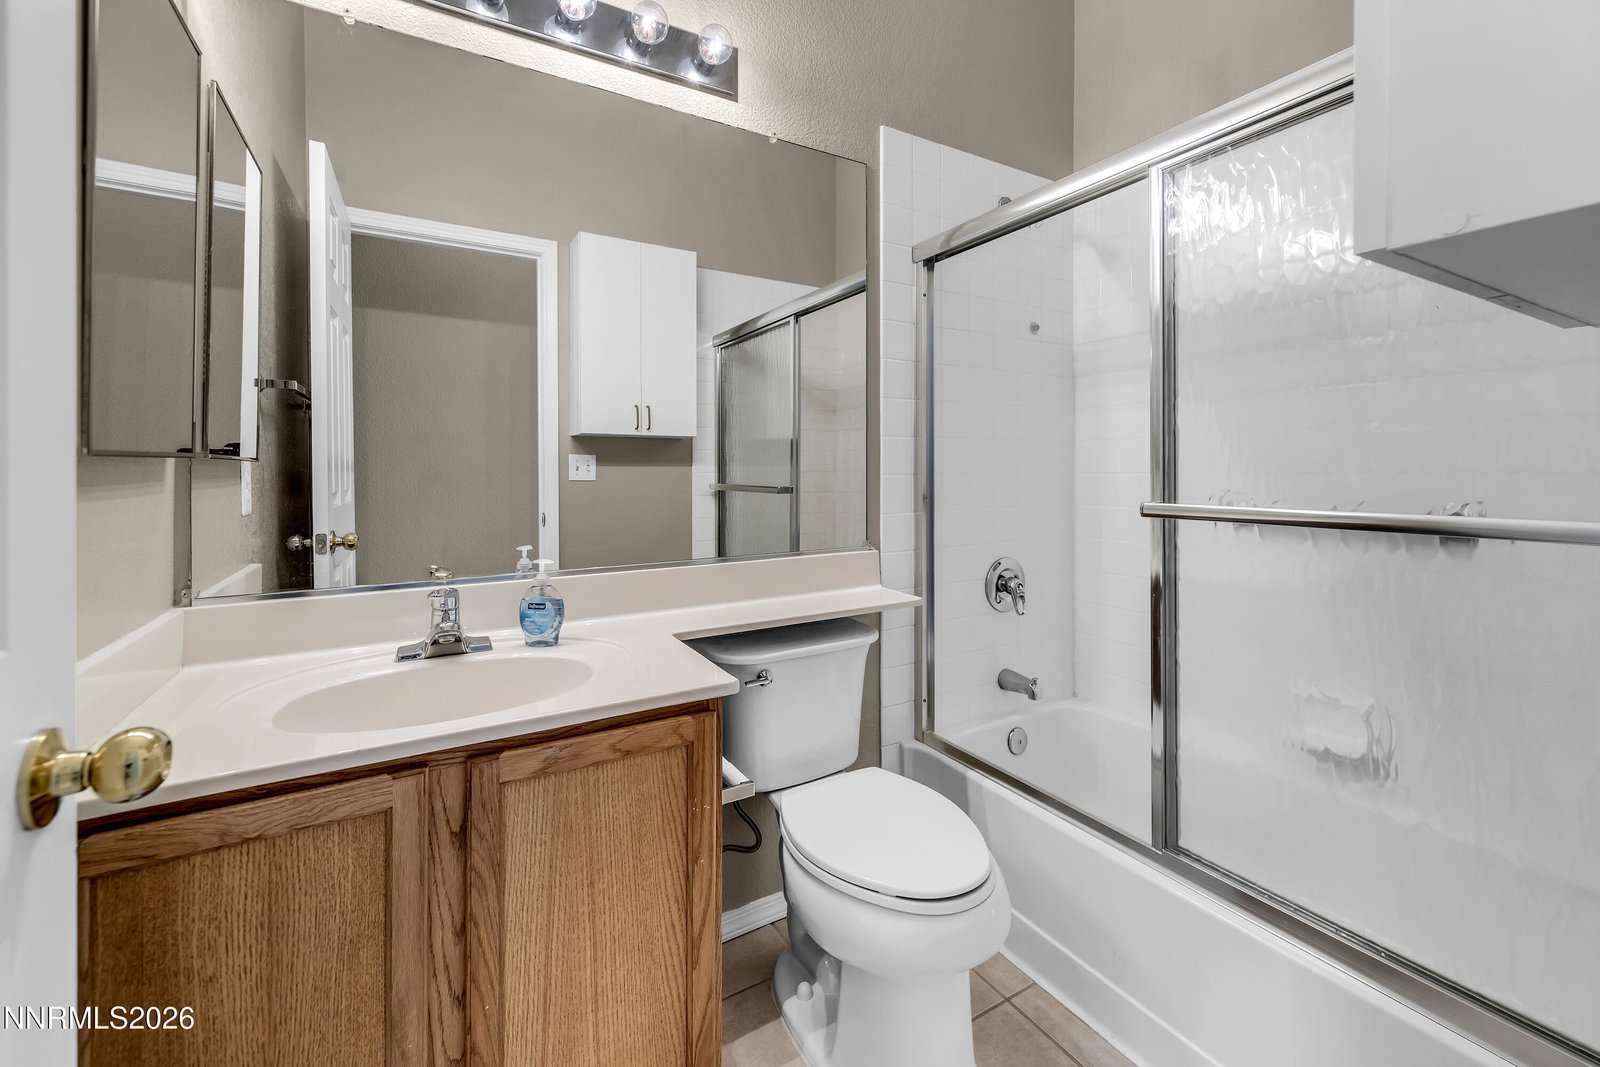
Single-level home in Double Diamond on a quiet street, offering 3 bedrooms, 2 baths, a 2-car garage and 1,617 sq ft. The functional floor plan includes formal living and dining areas plus a separate family room with a gas fireplace. The kitchen features granite countertops, a large island, black appliances and ample storage. The third bedroom is set up as an office (no doors), but could easily be added for more privacy. The spacious primary suite includes a large walk-in closet with custom built-ins . The interior has been freshly painted and there is a wonderful Alumawood-style pergola in the backyard. Convenient location close to shopping, parks, and schools. Washer, dryer, & refrigerator are included in the sale. Please note, this home has been digitally staged.
/u.realgeeks.media/summit23realty/745d853fc4ef-summit_23_logo_navy_gold.png)
Additional Information
- Interior Features
- Ceiling Fans, High Ceilings, Vaulted/Cathedral Ceilings, Breakfast Area, Kitchen Island, Primary Downstairs, Walk-In Closet(s)
- Exterior Features
- Rain Gutters
- Taxes
- $2,896
- HOA Fee
- $120
- HOA Includes
- None
- Zoning
- PD
- Flooring
- Carpet, Tile
- Appliances
- Dryer, Disposal, Dishwasher, Gas Range, Microwave, Refrigerator, Washer
- Heating
- Forced Air, Natural Gas
- Air Conditioning
- Central Air
- Stories
- 1
- Roof
- Tile/Clay, Pitched
- Foundation
- Crawl Space
- Parking Features
- Attached, Garage, Garage Door Opener
- Garage
- Attached, Garage, Garage Door Opener
- Garage Spaces
- 2
- Elementary School
- Double Diamond
- Middle School
- Depoali
- High School
- Damonte
Mortgage Calculator
Courtesy of Devin Scruggs and Dickson Realty - Caughlin. Contact:
Selling Office: Haute Properties NV.
© 2017 Northern Nevada Regional MLS, Inc. All Rights Reserved
Data last updated on 06/28/2017.
The data relating to real estate for sale on this web site comes in part from the Broker Reciprocity Program of the Northern Nevada Regional MLS. Real estate listings held by brokerage firms other than owner of this page are marked with the Broker Reciprocity logo and detailed information about them includes the name of the listing brokers.
Information deemed reliable but not guaranteed