10070 Goler Wash Ct, Reno, NV 89521
- $845,000
- 4
- BD
- 3
- BA
- 2,983
- SqFt




- Sold Price
- $845,000
- List Price
- $865,000
- Status
- CLOSED
- Days on Market
- 0
- Closing Date
- Oct 08, 2025
- MLS#
- 250052993
- Subtype
- Residential
- Year Built
- 2004
- Bedrooms
- 4
- Bathrooms
- 3
- Full Baths
- 3
- Living Area
- 2,983
- Lot Size
- 9,016
- Acres
- 0.21
- Subdivision
- Double Diamond Ranch Village 7
Property Description
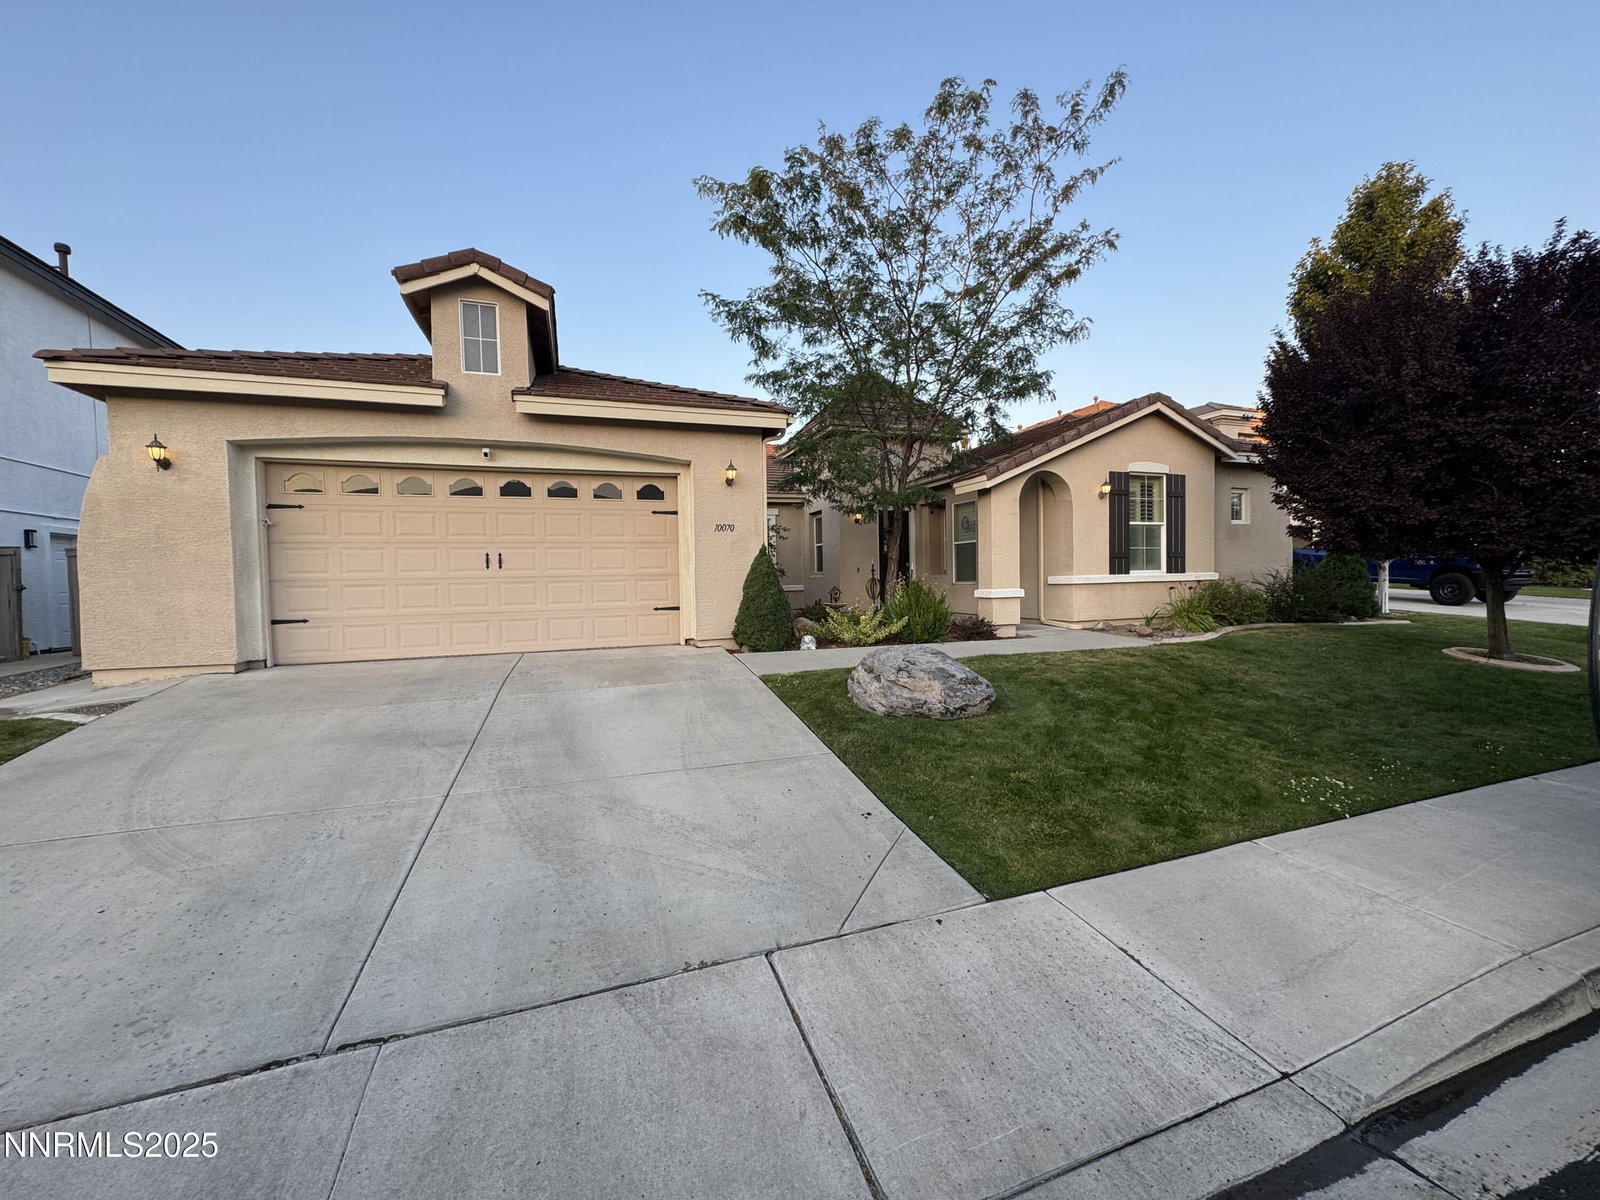
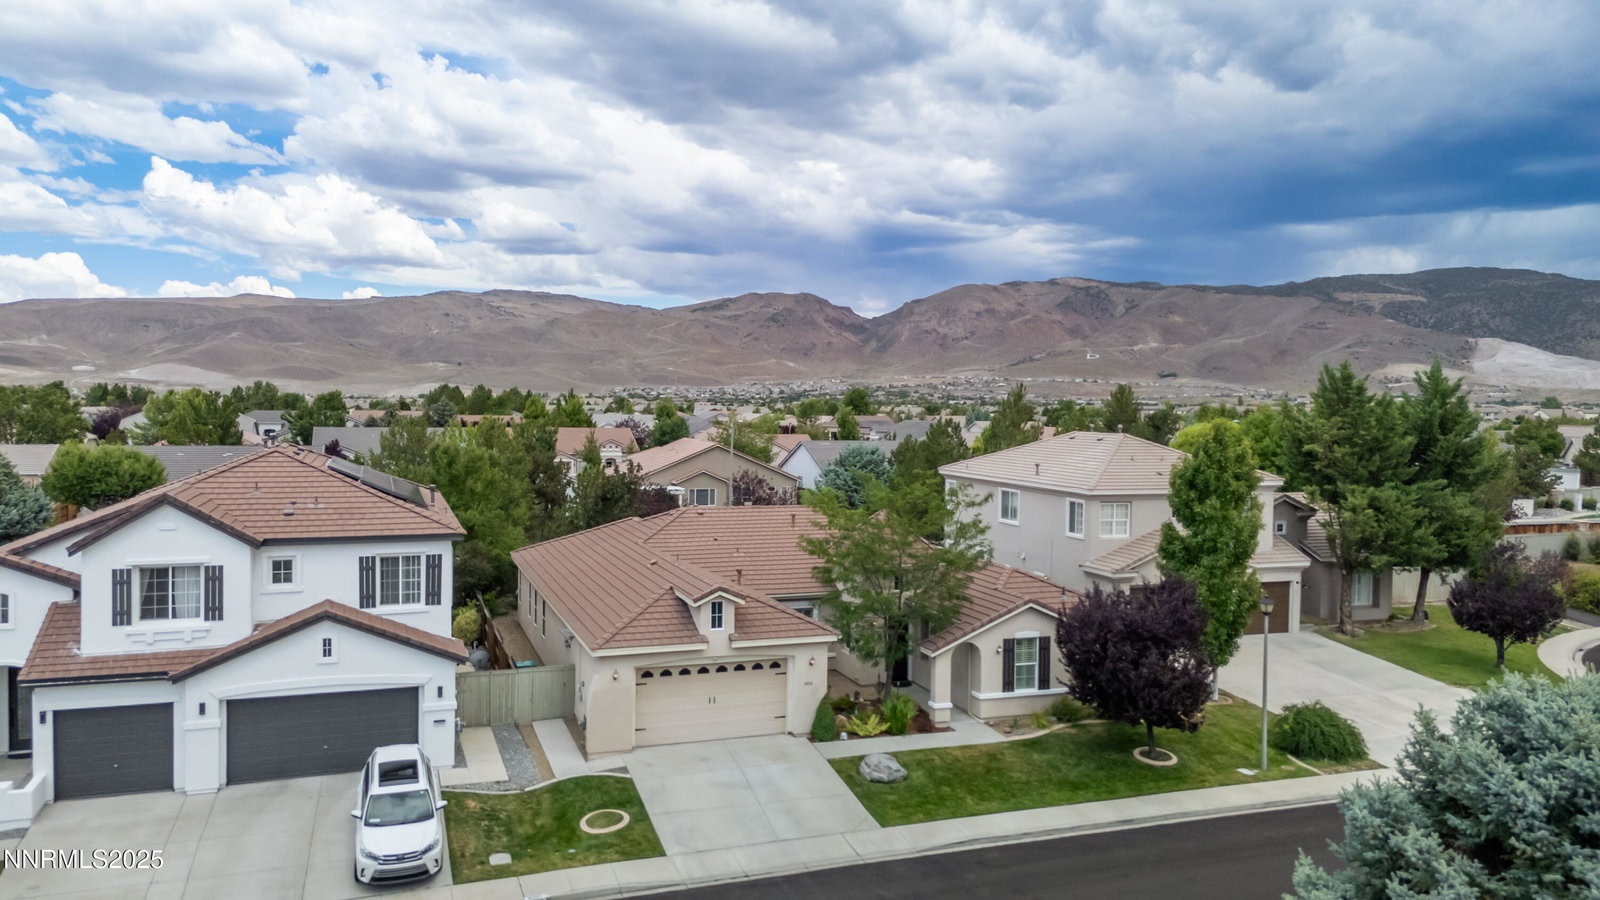
Welcome to your dream home! This beautifully updated 4-bedroom, 3-bath residence offers the perfect blend of comfort, and style. Step inside to discover brand-new plush carpeting, rich hardwood floors, and a bright, open floor plan designed for modern living. The heart of the home is the fully remodeled kitchen, featuring sleek cabinetry, premium countertops, stainless steel appliances, and a spacious layout perfect for entertaining, shutters and butlers pantry with wine refrigerator. Relax and unwind in your private backyard oasis, complete with a luxurious hot tub, tranquil water feature, and a cozy fire pit—ideal for year-round outdoor enjoyment. Whether you're hosting guests or enjoying a quiet evening under the stars, this outdoor retreat has it all. Additional features include a generous primary suite with double vanities, garden tub and separate shower. There is plenty of natural light throughout the house. Don't miss your chance to own this move-in-ready home. Schedule your private tour today!
/u.realgeeks.media/summit23realty/745d853fc4ef-summit_23_logo_navy_gold.png)
Additional Information
- Interior Features
- Ceiling Fans, High Ceilings, No Interior Steps, Smart Thermostat, Breakfast Area, Kitchen Island, Pantry, Primary Downstairs, Walk-In Closet(s)
- Exterior Features
- Fire Pit, Smart Irrigation, Courtyard, Water Feature
- Taxes
- $4,100
- HOA Fee
- $120
- HOA Includes
- Maintenance Grounds
- Zoning
- PD
- Flooring
- Carpet, Vinyl, Tile
- Appliances
- Dryer, Disposal, Double Oven, Dishwasher, Electric Oven, Gas Range, Microwave, Refrigerator, Self Cleaning Oven, Smart Appliance(s), ENERGY STAR Qualified Appliances, Gas Cooktop
- Heating
- Forced Air
- Air Conditioning
- Central Air
- Stories
- 1
- Levels
- One
- Roof
- Tile/Clay
- Foundation
- Slab
- Parking Features
- Garage, Garage Door Opener
- Garage
- Garage, Garage Door Opener
- Garage Spaces
- 3
- Elementary School
- Double Diamond
- Middle School
- Depoali
- High School
- Damonte
Mortgage Calculator
Courtesy of Linette Shepherd and eXp Realty, LLC. Contact:
Selling Office: Chase International-Damonte.
© 2017 Northern Nevada Regional MLS, Inc. All Rights Reserved
Data last updated on 06/28/2017.
The data relating to real estate for sale on this web site comes in part from the Broker Reciprocity Program of the Northern Nevada Regional MLS. Real estate listings held by brokerage firms other than owner of this page are marked with the Broker Reciprocity logo and detailed information about them includes the name of the listing brokers.
Information deemed reliable but not guaranteed