1060 Whitaker Dr, Reno, NV 89503
- $540,000
- 3
- BD
- 2
- BA
- 1,764
- SqFt




- Sold Price
- $540,000
- List Price
- $575,000
- Status
- CLOSED
- Days on Market
- 39
- Closing Date
- Apr 27, 2026
- MLS#
- 260003121
- Subtype
- Residential
- Year Built
- 1951
- Bedrooms
- 3
- Bathrooms
- 2
- Full Baths
- 2
- Living Area
- 1,764
- Lot Size
- 9,104
- Acres
- 0.21
- Subdivision
- New Sunnyside Addition
Property Description
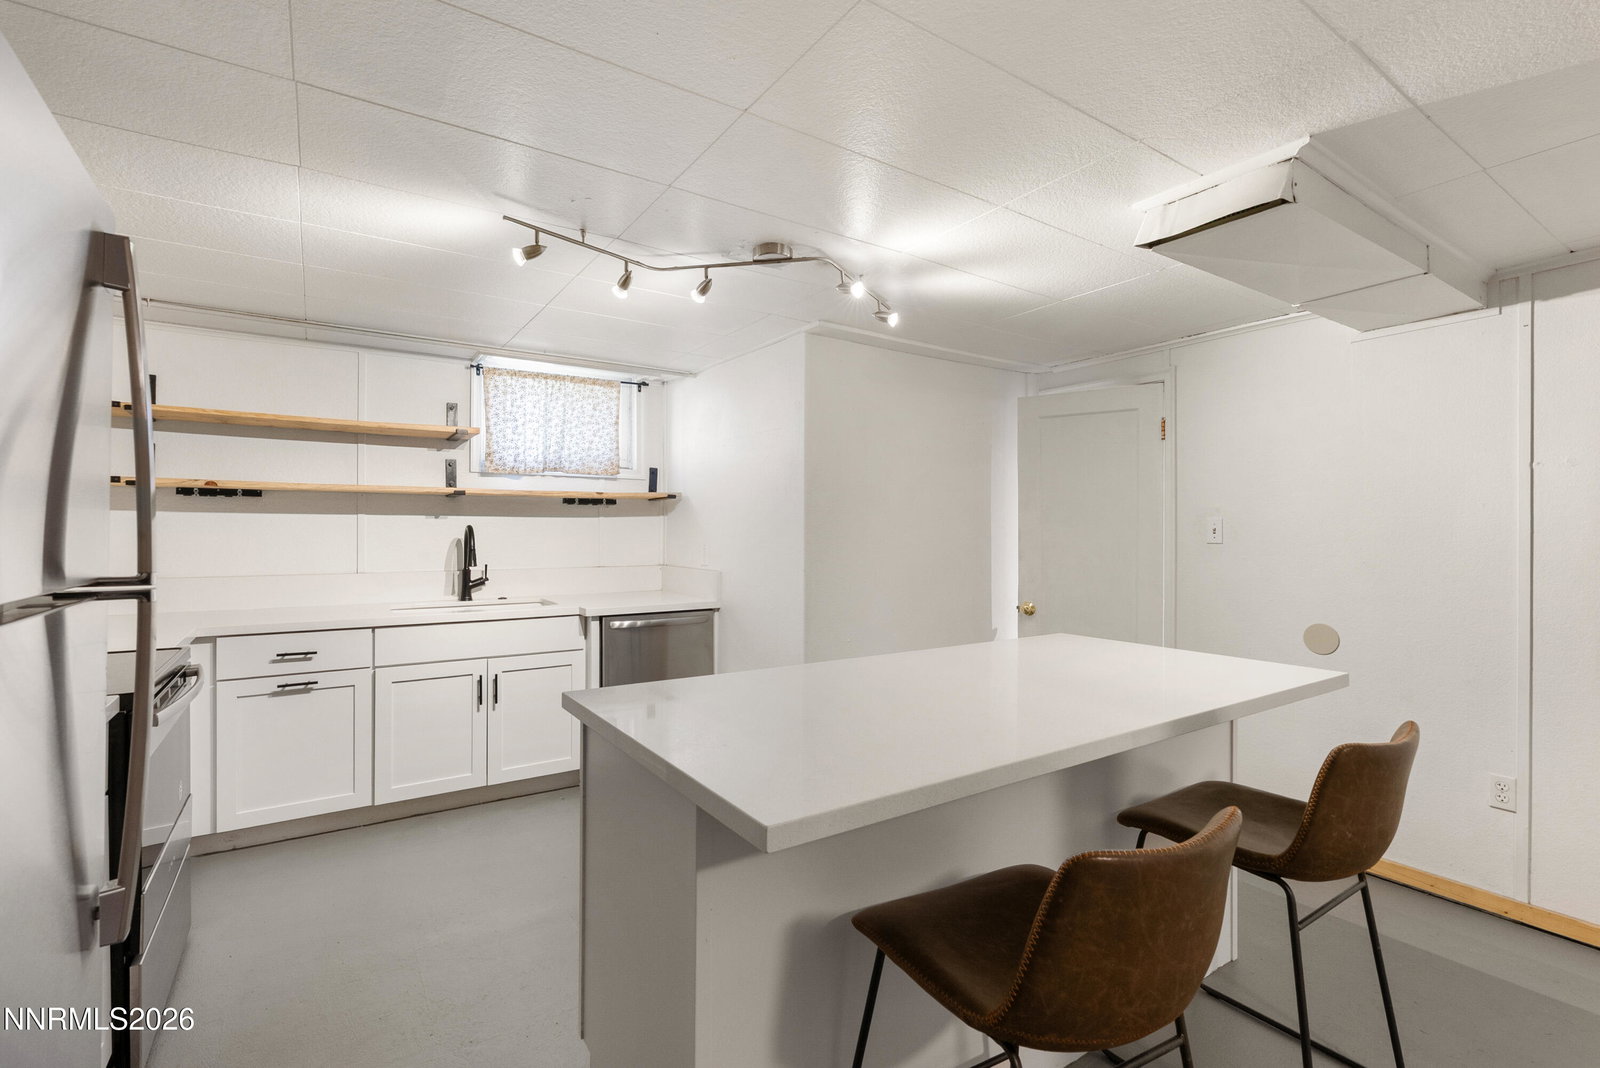
Turnkey Income Opportunity | Live in One, Rent the Other! Welcome to this renovated home with incredible duplex potential - perfect for an owner-occupant looking to offset their mortgage or an investor seeking a move-in-ready income property. Great short term or mid term rental potential as well. The home has brand new heating and air conditioning installed in 2026. Unit mix: 2 bed, 1 bath upstairs and 1 bed, 1 bath downstairs, with separate entrances. Both units boasting in unit laundry. Upstairs you'll find a recently renovated bathroom featuring new plumbing, fixtures, and shower tile to the ceiling. Charming kitchen with great natural lighting throughout and a living room looking out to the spacious backyard. Each bedroom is generously sized, offering comfort and flexibility. Downstairs, you'll find a fully renovated second living space complete with a brand-new kitchen, stainless steel appliances, quartz countertops, and a walk in closet - ideal for an in-law suite or rental. Outside, the front yard and backyard have been thoughtfully improved with grass, mature foliage, leveling and new fencing. The backyard is ideal for a large garden or hobby farm. Generous parking with a double-wide, extra-deep driveway offering space for multiple vehicles, an RV, trailer, or recreational toys. All of this is ideally located conveniently close to freeway access and the University, making this property attractive for both homeowners and renters alike. This is a rare opportunity to own an updated, flexible property with value add potential in a prime location - schedule your showing before it's gone. APOD available upon request. Seller is a licensed real estate agent in the state of Nevada.
/u.realgeeks.media/summit23realty/745d853fc4ef-summit_23_logo_navy_gold.png)
Additional Information
- Interior Features
- Smart Thermostat, Pantry, Primary Downstairs, In-Law Arrangement
- Exterior Features
- Rain Gutters
- Taxes
- $1,078
- Zoning
- SF8
- Flooring
- Concrete, Wood
- Appliances
- Dryer, Disposal, Dishwasher, Electric Oven, Electric Range, Refrigerator, Self Cleaning Oven, Washer, Additional Refrigerator(s), Oven, Electric Cooktop
- Heating
- Electric, Fireplace, Forced Air, Heat Pump
- Air Conditioning
- Central Air, Electric, Heat Pump
- Stories
- 2
- Levels
- Two
- Roof
- Composition
- Foundation
- Crawl Space
- Parking Features
- Attached, Garage, Garage Door Opener, Parking Pad, Rv/Boat Parking, Additional Parking
- Garage
- Attached, Garage, Garage Door Opener, Parking Pad, Rv/Boat Parking, Additional Parking
- Garage Spaces
- 1
- Elementary School
- Peavine
- Middle School
- Clayton
- High School
- Reno
Mortgage Calculator
Courtesy of Skyler Kachurak and Dickson Realty - Downtown. Contact:
Selling Office: Ferrari-Lund Real Estate South.
© 2017 Northern Nevada Regional MLS, Inc. All Rights Reserved
Data last updated on 06/28/2017.
The data relating to real estate for sale on this web site comes in part from the Broker Reciprocity Program of the Northern Nevada Regional MLS. Real estate listings held by brokerage firms other than owner of this page are marked with the Broker Reciprocity logo and detailed information about them includes the name of the listing brokers.
Information deemed reliable but not guaranteed