2265 Lindley Way, Reno, NV 89509
- $849,999
- 4
- BD
- 3
- BA
- 3,667
- SqFt






- List Price
- $849,999
- Status
- ACTIVE
- Days on Market
- 71
- Price Change
- ▼ $75,000 1790309667
- MLS#
- 260006855
- Subtype
- Residential
- Year Built
- 1952
- Bedrooms
- 4
- Bathrooms
- 3
- Full Baths
- 3
- Living Area
- 3,667
- Lot Size
- 9,714
- Acres
- 0.22
- Subdivision
- Country Club Acres
Property Description
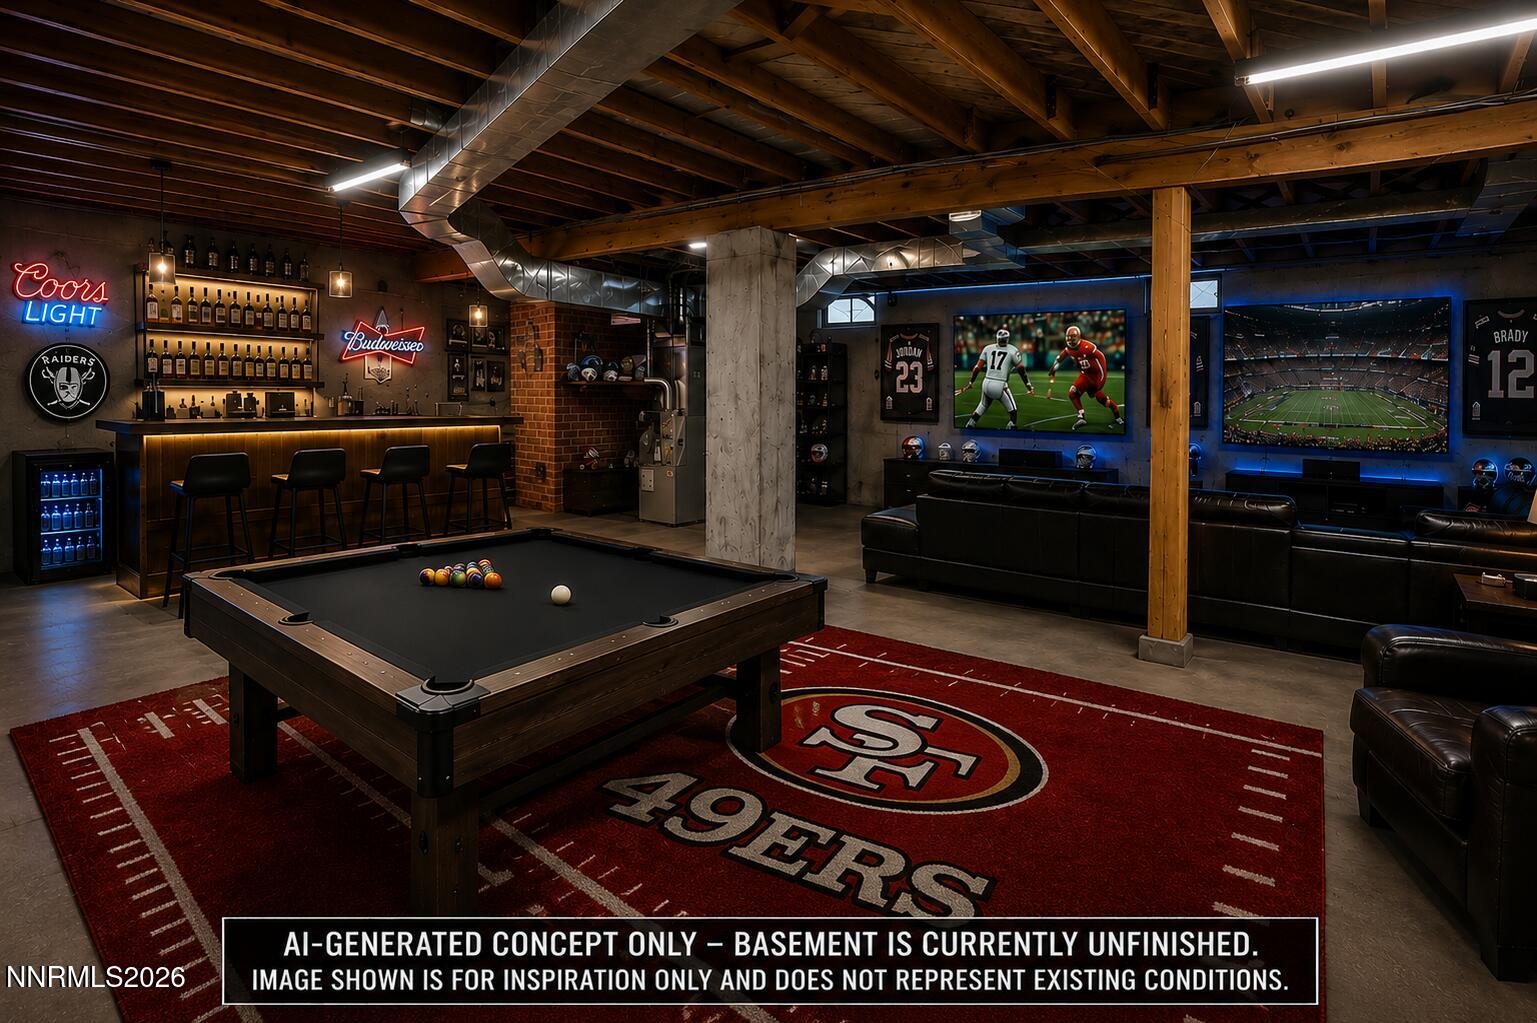
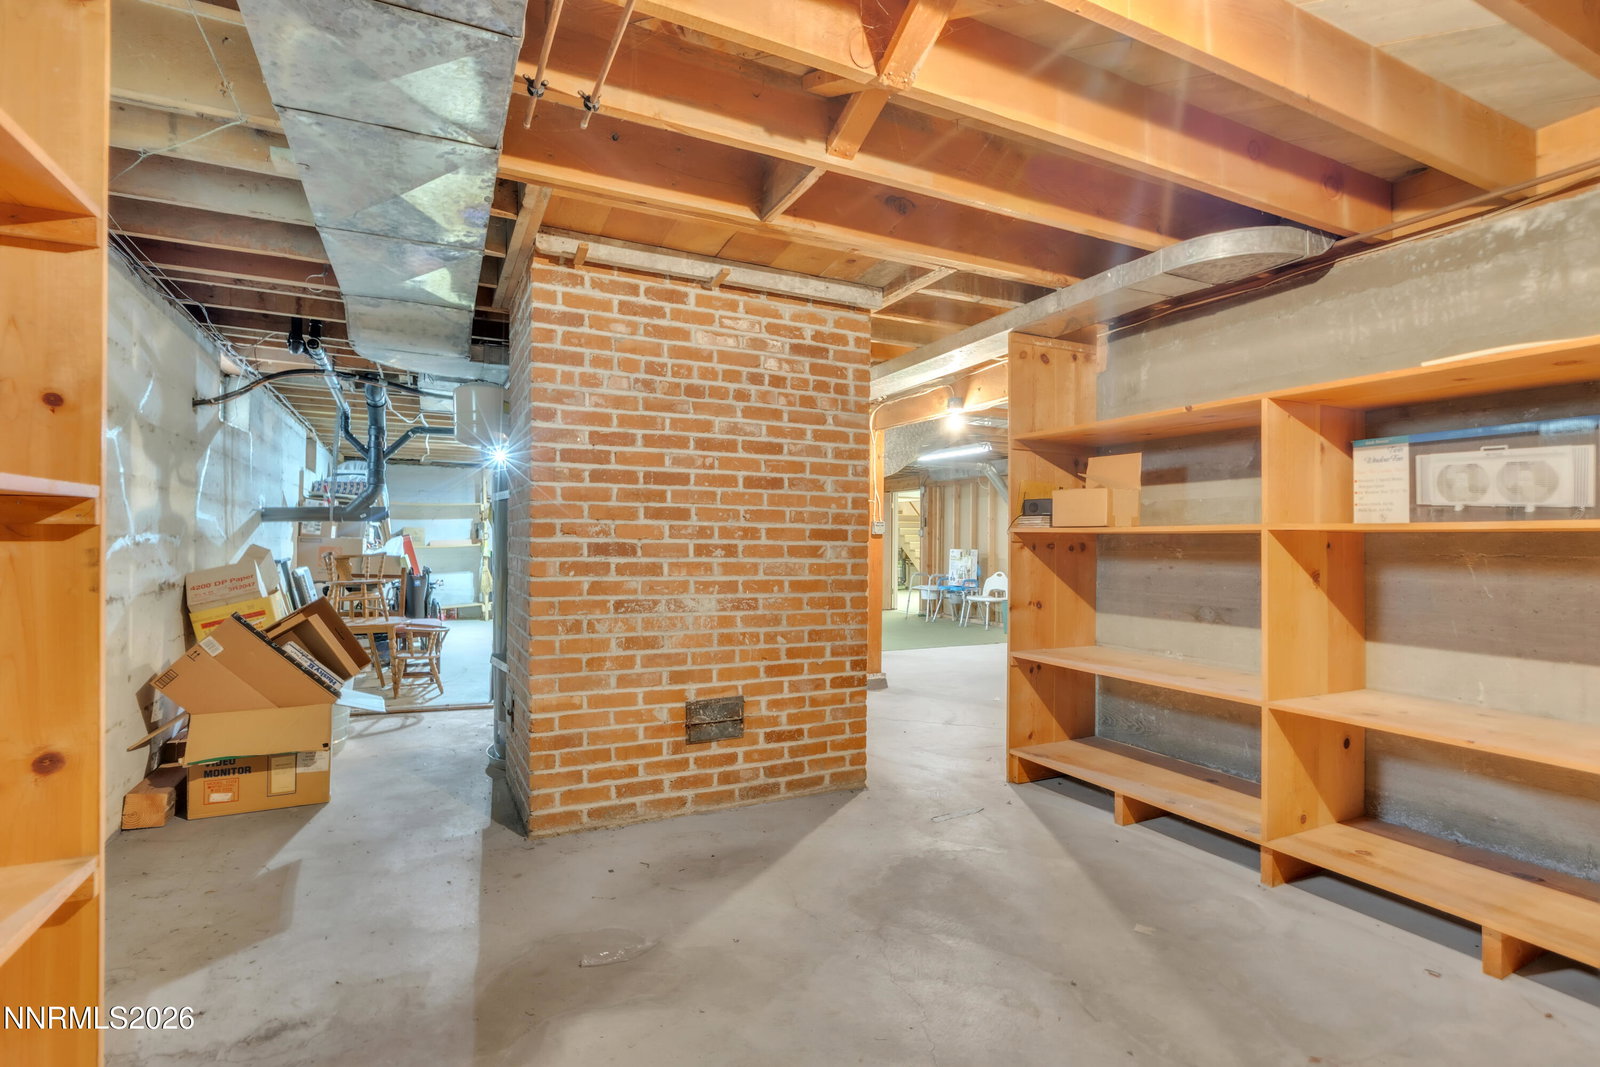
MAJOR PRICE IMPROVEMENT! Now offered at $849,999 after recently appraising at $1,040,000—a difference of more than $190,000. This is an exceptional opportunity to own a distinctive mid-century home in Reno's coveted Old Southwest at a compelling new price. Step inside and you'll immediately notice the character that makes this home special: original hardwood floors, elegant crown molding, classic wainscoting, abundant natural light, and two wood-burning fireplaces that create warm and inviting gathering spaces. The home has also received thoughtful updates for modern living. Both water heaters, the dishwasher, and refrigerator were replaced approximately two years ago, adding convenience and peace of mind while preserving the timeless character of the home. Offering 2,637 square feet of living space with 4 bedrooms plus a dedicated office/den, along with substantial additional basement space, there is room to spread out, entertain, work, play, and create. The basement offers incredible flexibility for a future theater, game room, home gym, workshop, playroom, or additional storage. Outside, mature landscaping and established trees surround a private backyard retreat. Tucked away on a quiet cul-de-sac, the home is just a short walk from Virginia Lake and minutes from Midtown, downtown Reno, shopping, dining, and everything that makes Old Southwest living so desirable. Classic character. Incredible space. Prime location. And now priced more than $190,000 below its recent appraised value. 2265 Lindley Way is ready for its next chapter.
/u.realgeeks.media/summit23realty/745d853fc4ef-summit_23_logo_navy_gold.png)
Additional Information
- Interior Features
- Ceiling Fans, Smart Thermostat, Breakfast Area, Pantry, Primary Downstairs, Entrance Foyer
- Exterior Features
- Awning(s), Rain Gutters
- Taxes
- $2,243
- Zoning
- SF5
- Flooring
- Carpet, Tile, Wood, Linoleum
- Appliances
- Dryer, Disposal, Dishwasher, Electric Range, Microwave, Refrigerator, Trash Compactor, Washer, Oven, Electric Cooktop
- Heating
- Baseboard, Forced Air, Natural Gas
- Air Conditioning
- Central Air, Electric
- Stories
- 1
- Levels
- One
- Roof
- Composition, Shingle
- Foundation
- Other
- Parking Features
- Attached, Garage, Garage Door Opener, Rv/Boat Parking, Additional Parking
- Garage
- Attached, Garage, Garage Door Opener, Rv/Boat Parking, Additional Parking
- Garage Spaces
- 1
- Elementary School
- Beck
- Middle School
- Swope
- High School
- Reno
- View
- City, Mountain(s), Trees/Woods, Peek
Mortgage Calculator
Courtesy of Tayona Tate and NextHome Yourpickettfence Group. Contact:

© 2017 Northern Nevada Regional MLS, Inc. All Rights Reserved
Data last updated on 06/28/2017.
The data relating to real estate for sale on this web site comes in part from the Broker Reciprocity Program of the Northern Nevada Regional MLS. Real estate listings held by brokerage firms other than owner of this page are marked with the Broker Reciprocity logo and detailed information about them includes the name of the listing brokers.
Information deemed reliable but not guaranteed