9338 Pond Ct, Reno, NV 89506
- $549,000
- 4
- BD
- 3
- BA
- 2,132
- SqFt



- Sold Price
- $549,000
- List Price
- $549,000
- Status
- CLOSED
- Days on Market
- 50
- Closing Date
- Jun 05, 2026
- MLS#
- 260004554
- Subtype
- Residential
- Year Built
- 2020
- Bedrooms
- 4
- Bathrooms
- 3
- Full Baths
- 3
- Living Area
- 2,132
- Lot Size
- 9,528
- Acres
- 0.22
- Subdivision
- Silver Vista Village
Property Description
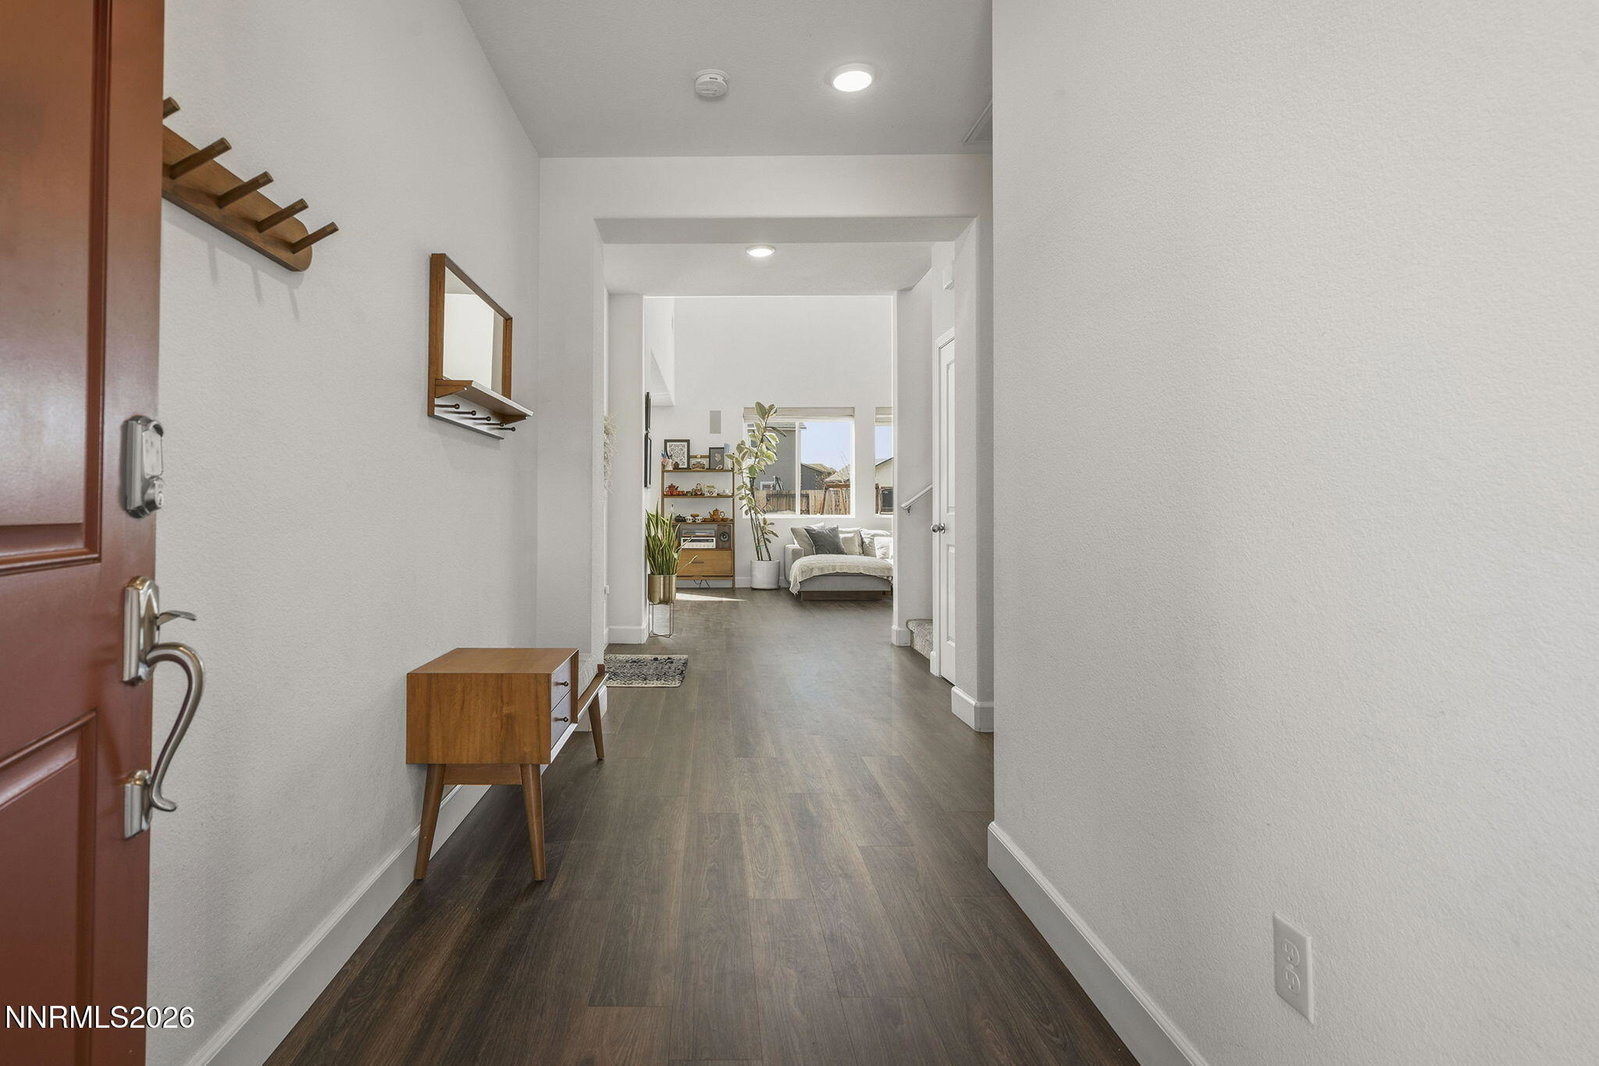
Welcome to 9338 Pond Ct, upgraded and move-in ready home tucked in a quiet cul-de-sac in North Valleys. Built in 2020, this 4 bedroom, 3 full bath home offers 2,132 sq ft of open-concept living designed for both comfort and entertaining. The spacious great room flows seamlessly into the kitchen featuring upgraded appliances, pantry, and plenty of storage, perfect for hosting or everyday living. Upstairs, the private primary suite offers a relaxing retreat, while additional bedrooms provide flexibility for guests, office space, or growing needs. Step outside to a generously sized, fully landscaped backyard with endless potential, entertain, or just enjoy the extra room to breathe. With modern finishes, a functional layout, and a prime cul-de-sac location, this home checks all the boxes. Don't miss your chance to get into one of Reno's fastest-growing areas.
/u.realgeeks.media/summit23realty/745d853fc4ef-summit_23_logo_navy_gold.png)
Additional Information
- Interior Features
- Ceiling Fans, High Ceilings, Smart Thermostat, Vaulted/Cathedral Ceilings, Pantry, Walk-In Closet(s), Entrance Foyer
- Exterior Features
- Rain Gutters
- Taxes
- $4,119
- HOA Fee
- $70
- HOA Includes
- Landscaping
- Zoning
- SF6
- Flooring
- Carpet, Laminate
- Appliances
- Disposal, Dishwasher, Gas Range, Microwave, Refrigerator, Oven, Gas Cooktop
- Heating
- Forced Air, Natural Gas
- Air Conditioning
- Central Air
- Stories
- 2
- Levels
- Two
- Roof
- Composition, Shingle, Pitched
- Foundation
- Crawl Space
- Parking Features
- Attached, Garage, Garage Door Opener
- Garage
- Attached, Garage, Garage Door Opener
- Garage Spaces
- 2
- Elementary School
- Lemmon Valley
- Middle School
- OBrien
- High School
- North Valleys
Mortgage Calculator
Courtesy of Tina Honea and RE/MAX Gold. Contact:
Selling Office: eXp Realty, LLC.
© 2017 Northern Nevada Regional MLS, Inc. All Rights Reserved
Data last updated on 06/28/2017.
The data relating to real estate for sale on this web site comes in part from the Broker Reciprocity Program of the Northern Nevada Regional MLS. Real estate listings held by brokerage firms other than owner of this page are marked with the Broker Reciprocity logo and detailed information about them includes the name of the listing brokers.
Information deemed reliable but not guaranteed