2521 Lake Ridge Shores Cir, Reno, NV 89519
- $1,459,000
- 2
- BD
- 2
- BA
- 2,670
- SqFt




- Sold Price
- $1,459,000
- List Price
- $1,599,000
- Status
- CLOSED
- Days on Market
- 151
- Closing Date
- Feb 27, 2026
- MLS#
- 250056468
- Subtype
- Residential
- Year Built
- 1980
- Bedrooms
- 2
- Bathrooms
- 2
- Full Baths
- 2
- Living Area
- 2,670
- Lot Size
- 15,812
- Acres
- 0.36
- Subdivision
- Lake Ridge Shores 2
Property Description
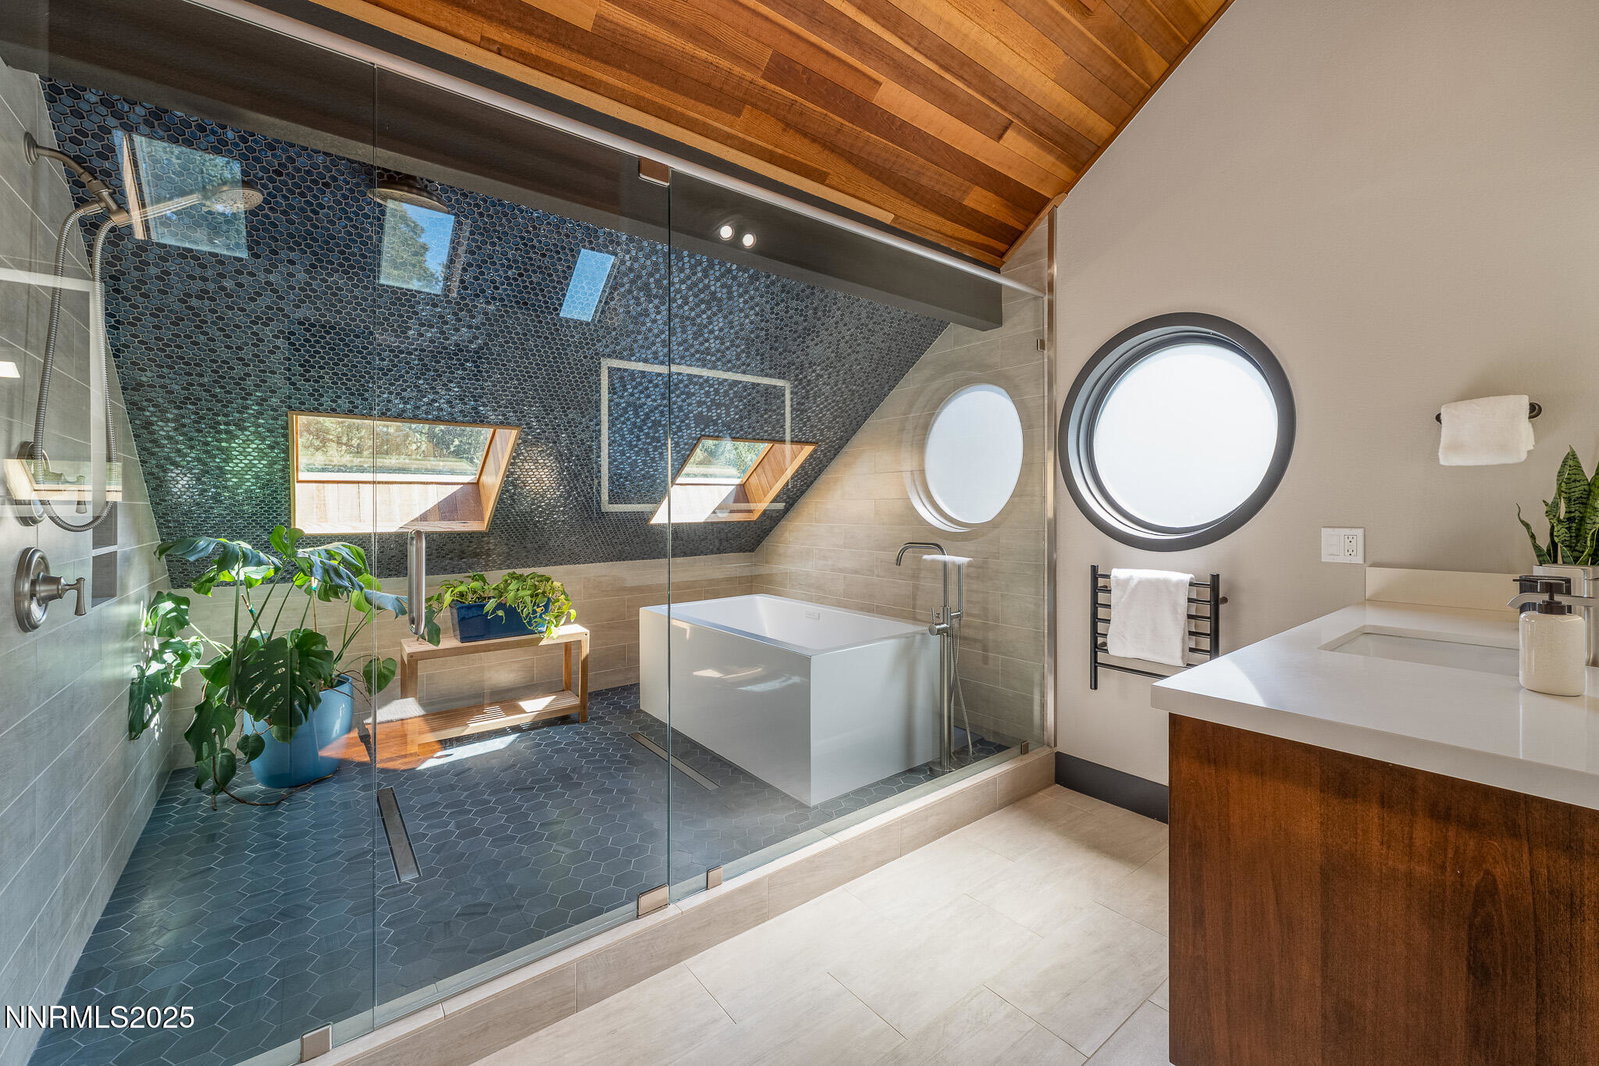
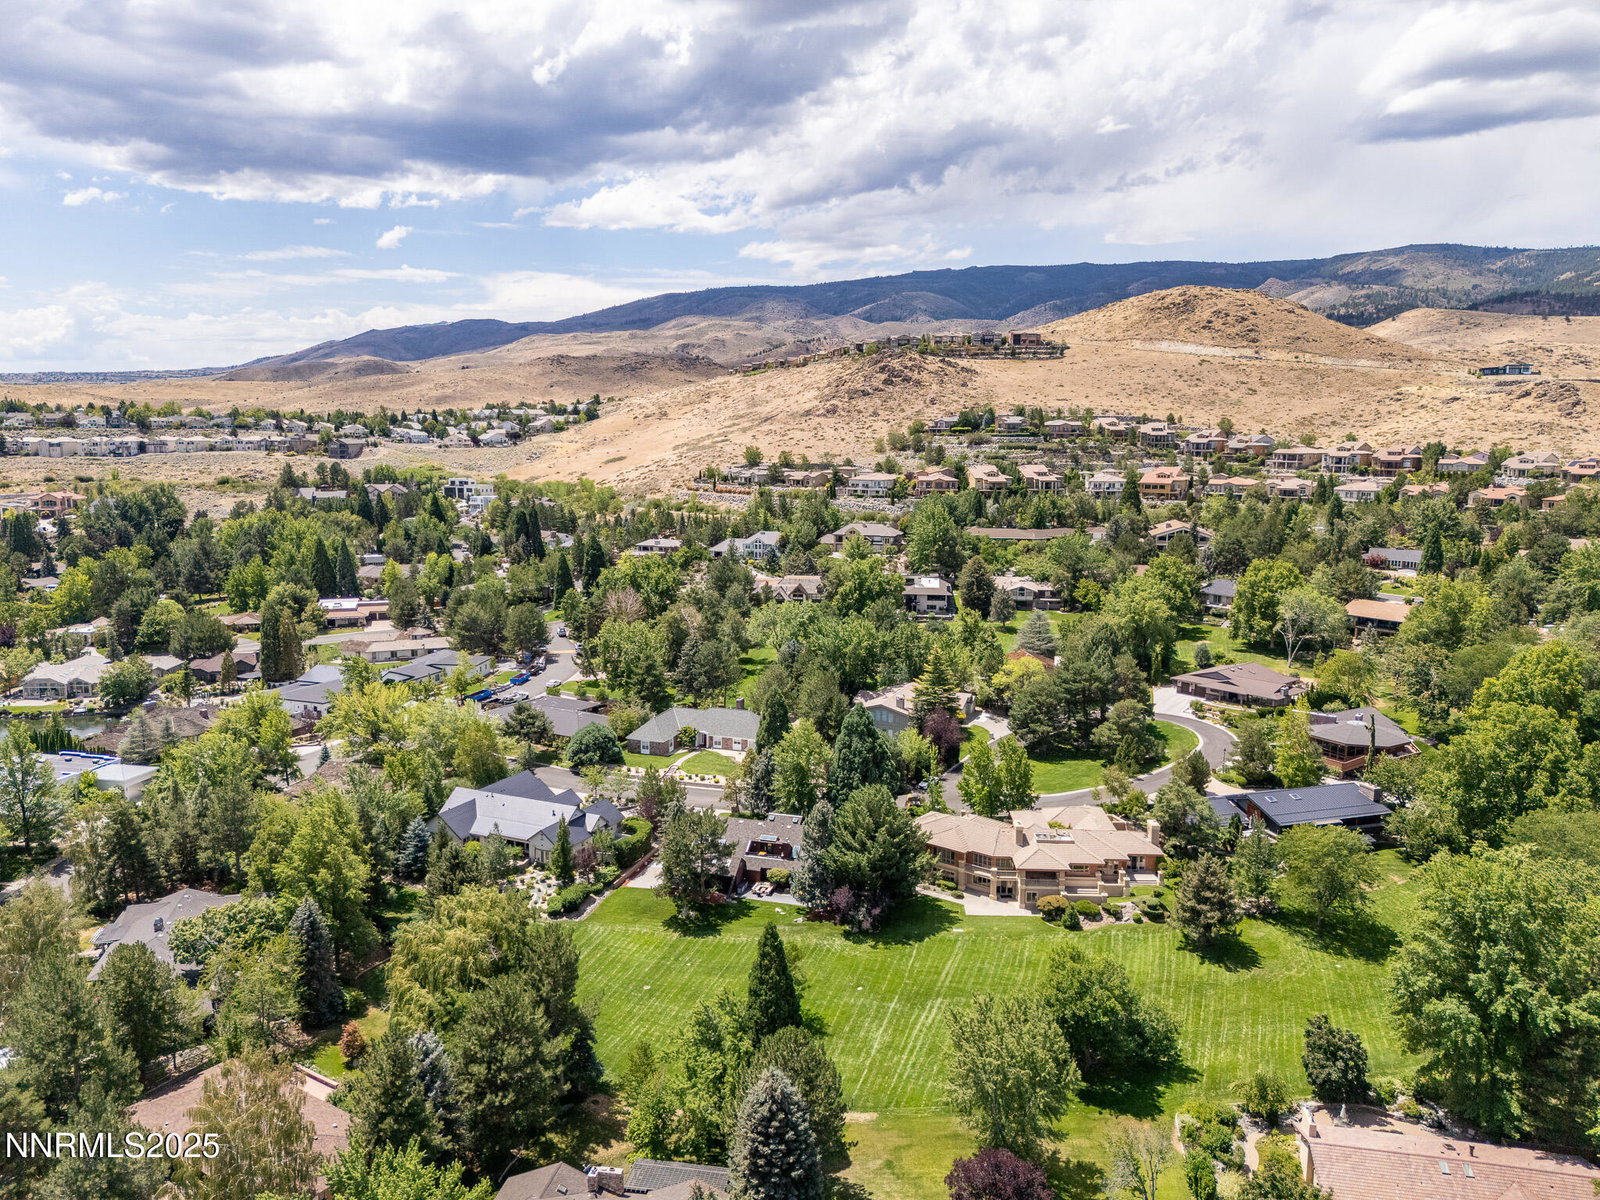
Discover a rare opportunity to own an architectural masterpiece, 1980s award-winning work of art in the highly sought-after Lake Ridge Shores community of southwest Reno. This split-level residence is more than a home - it's an experience - where every angle, finish, and feature has been intentionally designed to delight. Step inside to find a balance of hardwood and ceramic tile flooring, anchored by soaring redwood-finished ceilings that highlight striking architectural lines and flood the space with natural light. A remarkable live green planter with a fountain feature runs the full length of the home, bringing the outdoors in and creating a sense of calm and connection. At the center of it all, the custom kitchen is equal parts functional and striking, with rich wood-finished cabinetry, a coffee or cocktail bar with open shelving, and design accents that invite both creativity and conversation. One of the home's most delightful details—a circular window—adds a sense of whimsy and fun, making this space as unique as it is inviting. The primary suite redefines relaxation. Expansive in scale yet intimate in feel, it is designed as a true spa retreat, where comfort meets artistry. The bathroom's bold architecture and thoughtful finishes are elevated with heated tile floors and towel racks, offering a daily indulgence in warmth and luxury. Every detail—down to the angles, lighting, and textures—was carefully curated for both beauty and function. Additional features include a bonus loft for flexible living, and an attached bedroom or office space perfectly suited to today's lifestyle. The home's smart technology, with integrated Lutron and Hue lighting systems managed at the touch of an iPad, allows for effortless ambiance and personalization. Throughout the residence, multiple sitting areas invite connection and reflection, while expansive windows frame the tranquil greenbelt backdrop—offering ultimate privacy within this prestigious gated community. Here, architecture, nature, and modern living converge into a home that is as rare as it is remarkable.
/u.realgeeks.media/summit23realty/745d853fc4ef-summit_23_logo_navy_gold.png)
Additional Information
- Interior Features
- Vaulted/Cathedral Ceilings, Ceiling Fans, High Ceilings, Smart Thermostat, Vaulted/Cathedral Ceilings, Kitchen Island, Walk-In Closet(s), Entrance Foyer
- Exterior Features
- Rain Gutters
- Taxes
- $3,415
- HOA Fee
- $385
- HOA Includes
- Clubhouse, Gated, Security
- Zoning
- SF3
- Flooring
- Tile, Wood
- Appliances
- Disposal, Dishwasher, Microwave, Refrigerator, Additional Refrigerator(s), Oven, Gas Cooktop
- Heating
- Forced Air, Natural Gas, Radiant Floor
- Air Conditioning
- Central Air
- Stories
- 2
- Roof
- Composition, Shingle, Pitched
- Foundation
- Crawl Space
- Parking Features
- Attached, Garage, Garage Door Opener, Additional Parking
- Garage
- Attached, Garage, Garage Door Opener, Additional Parking
- Garage Spaces
- 3
- Elementary School
- Caughlin Ranch
- Middle School
- Swope
- High School
- Reno
- View
- Mountain(s), Park/Greenbelt, Trees/Woods
Mortgage Calculator
Courtesy of Kayla Dalton and Dickson Realty - Sparks. Contact:
Selling Office: LPT Realty, LLC.
© 2017 Northern Nevada Regional MLS, Inc. All Rights Reserved
Data last updated on 06/28/2017.
The data relating to real estate for sale on this web site comes in part from the Broker Reciprocity Program of the Northern Nevada Regional MLS. Real estate listings held by brokerage firms other than owner of this page are marked with the Broker Reciprocity logo and detailed information about them includes the name of the listing brokers.
Information deemed reliable but not guaranteed