530 Alydar Ct, Reno, NV 89521
- $700,000
- 4
- BD
- 3
- BA
- 2,305
- SqFt






- Sold Price
- $700,000
- List Price
- $739,500
- Status
- CLOSED
- Days on Market
- 0
- Closing Date
- Apr 01, 2026
- MLS#
- 250055430
- Subtype
- Residential
- Year Built
- 2006
- Bedrooms
- 4
- Bathrooms
- 3
- Full Baths
- 2
- Half Baths
- 1
- Living Area
- 2,305
- Lot Size
- 7,165
- Acres
- 0.16
- Subdivision
- Curti Ranch 2 Unit 7
Property Description
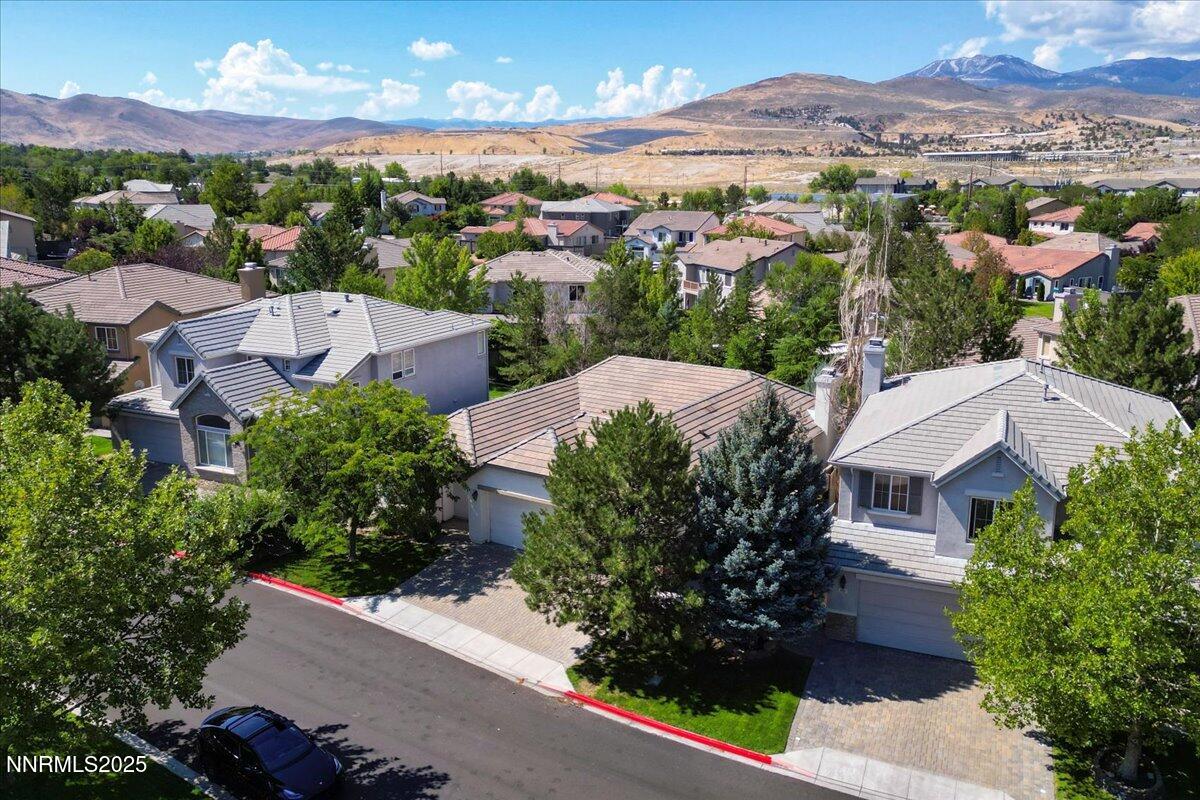
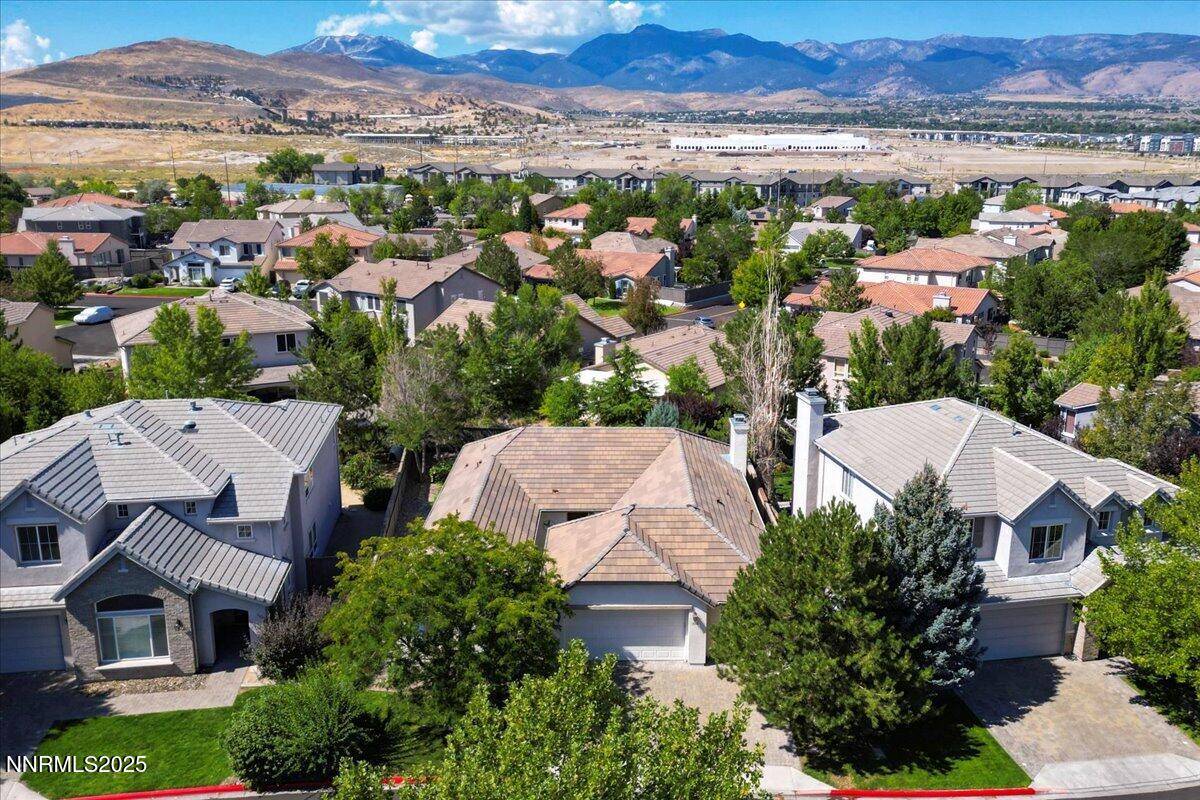
Tucked away in South Reno at Curti Ranch & on lush tree-line streets, this charming "Caspian" floor plan is arguably the most coveted layout in the neighborhood. The home is ideally located near walking paths, and quick excursions to Lake Tahoe, Mt. Rose Ski Resort, and the Summit Mall. Step inside to its inviting open-concept design that is both cozy & flowing, where the heart of the home is the beautiful kitchen, featuring stainless steel appliances, a gas cooktop, granite slab counters, a pantry, and ample storage. The family room boasts high-quality engineered wood flooring, while the kitchen and bathrooms are tiled. You'll love the new on-demand/tankless water heater for endless hot water and energy efficiency. The secondary bedrooms and connecting hall are upgraded with premium laminate flooring with a cork underlay, ensuring a solid, quiet feel. A convenient Jack-and-Jill style bathroom with double sinks separates these two rooms, providing privacy and function. The spacious primary suite is a true retreat, complete with a private patio door leading to the backyard and a walk-in closet that has been professionally organized. Throughout the home, you'll find elegant upgrades, including plantation shutters, upgraded light fixtures, and a BRAND NEW furnace & AC system. Outside, enjoy the peaceful and private front patio or relax in the easy-care park-like backyard, shaded by beautiful trees and filtered views. This isn't just a house—it's a lifestyle.
/u.realgeeks.media/summit23realty/745d853fc4ef-summit_23_logo_navy_gold.png)
Additional Information
- Interior Features
- Ceiling Fans, High Ceilings, Breakfast Area, Kitchen Island, Pantry, Primary Downstairs, Walk-In Closet(s), Entrance Foyer
- Taxes
- $3,734
- HOA Fee
- $175
- Zoning
- PD
- Flooring
- Carpet, Tile, Laminate
- Appliances
- Disposal, Double Oven, Dishwasher, Microwave, Refrigerator, Gas Cooktop
- Heating
- Forced Air, Natural Gas
- Air Conditioning
- Central Air
- Stories
- 1
- Levels
- One
- Roof
- Tile/Clay
- Foundation
- Slab
- Parking Features
- Attached, Garage, Garage Door Opener
- Garage
- Attached, Garage, Garage Door Opener
- Garage Spaces
- 3
- Elementary School
- Brown
- Middle School
- Marce Herz
- High School
- Galena
- View
- Mountain(s)
Mortgage Calculator
Courtesy of Chris Barnes and Dickson Realty - Sparks. Contact:
Selling Office: Non MLS Office.
© 2017 Northern Nevada Regional MLS, Inc. All Rights Reserved
Data last updated on 06/28/2017.
The data relating to real estate for sale on this web site comes in part from the Broker Reciprocity Program of the Northern Nevada Regional MLS. Real estate listings held by brokerage firms other than owner of this page are marked with the Broker Reciprocity logo and detailed information about them includes the name of the listing brokers.
Information deemed reliable but not guaranteed