471 Shire Ct, Reno, NV 89521
- $785,000
- 4
- BD
- 3
- BA
- 2,861
- SqFt




- Sold Price
- $785,000
- List Price
- $815,000
- Status
- CLOSED
- Days on Market
- 128
- Closing Date
- Oct 02, 2025
- MLS#
- 250050448
- Subtype
- Residential
- Year Built
- 2005
- Bedrooms
- 4
- Bathrooms
- 3
- Full Baths
- 3
- Living Area
- 2,861
- Lot Size
- 7,405
- Acres
- 0.17
- Subdivision
- Curti Ranch 2 Unit 7
Property Description
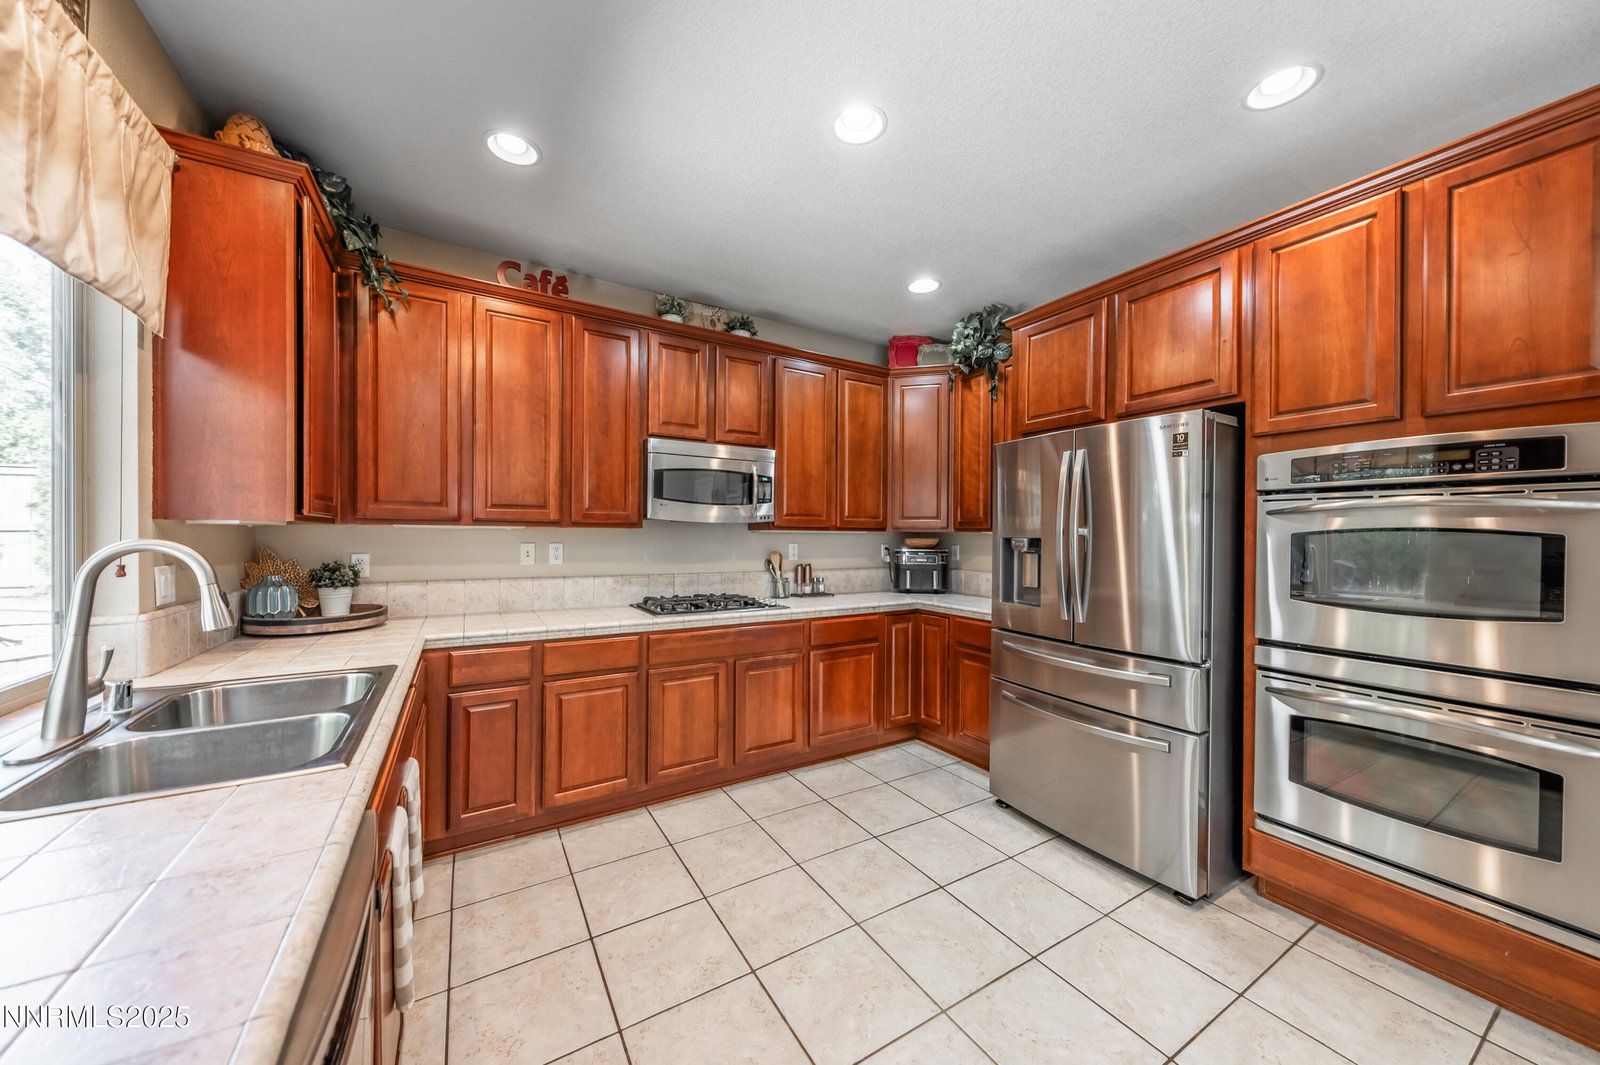
Welcome to your dream home in the highly sought-after Curti Ranch community! Nestled on a quiet cul-de-sac, this spacious 4-bedroom, 3 full bath home offers generous living with a loft area, a 3-car garage, and even space for your RV. Inside, enjoy tile flooring throughout and a large pantry perfect for all your kitchen needs. Kitchen is perfectly appointed-tons of cabinets and counter space, double oven and great space for entertaining while you cook. The HVAC system is just 6 months old, giving you peace of mind and year-round comfort. Step outside to an entertainer's paradise—an incredible patio with a stylish pergola, built-in grill, cozy outdoor fireplace, and a nearly new hot tub, all designed for relaxing or hosting in style. This home truly has it all—space, function, and the perfect setting both inside and out.
/u.realgeeks.media/summit23realty/745d853fc4ef-summit_23_logo_navy_gold.png)
Additional Information
- Interior Features
- Ceiling Fans, High Ceilings, Loft, Pantry, Walk-In Closet(s)
- Exterior Features
- Barbecue, Fire Pit
- Taxes
- $5,492
- HOA Fee
- $175
- HOA Includes
- Landscaping
- Zoning
- Pd
- Flooring
- Tile
- Appliances
- Dryer, Disposal, Double Oven, Dishwasher, Microwave, Refrigerator, Washer
- Heating
- Natural Gas
- Air Conditioning
- Central Air
- Stories
- 2
- Levels
- Two
- Roof
- Tile/Clay, Pitched
- Foundation
- Slab
- Parking Features
- Garage, Garage Door Opener, Rv/Boat Parking, Tandem
- Garage
- Garage, Garage Door Opener, Rv/Boat Parking, Tandem
- Garage Spaces
- 3
- Elementary School
- Brown
- Middle School
- Marce Herz
- High School
- Galena
Mortgage Calculator
Courtesy of Lynne King and Ferrari-Lund Real Estate Reno. Contact:
Selling Office: LPT Realty, LLC.
© 2017 Northern Nevada Regional MLS, Inc. All Rights Reserved
Data last updated on 06/28/2017.
The data relating to real estate for sale on this web site comes in part from the Broker Reciprocity Program of the Northern Nevada Regional MLS. Real estate listings held by brokerage firms other than owner of this page are marked with the Broker Reciprocity logo and detailed information about them includes the name of the listing brokers.
Information deemed reliable but not guaranteed