Share this with your friends


Summit 23 Realty LLC
3351 Harvard Dr, Carson City, NV 89703
- $773,000
- 5
- BD
- 4
- BA
- 3,056
- SqFt




- Sold Price
- $773,000
- List Price
- $794,999
- Status
- CLOSED
- Days on Market
- 105
- Closing Date
- Feb 03, 2026
- MLS#
- 250057272
- Subtype
- Residential
- Year Built
- 1990
- Bedrooms
- 5
- Bathrooms
- 4
- Full Baths
- 3
- Half Baths
- 1
- Living Area
- 3,056
- Lot Size
- 12,196
- Acres
- 0.28
- Subdivision
- University Heights 2 P.U.D
Property Description
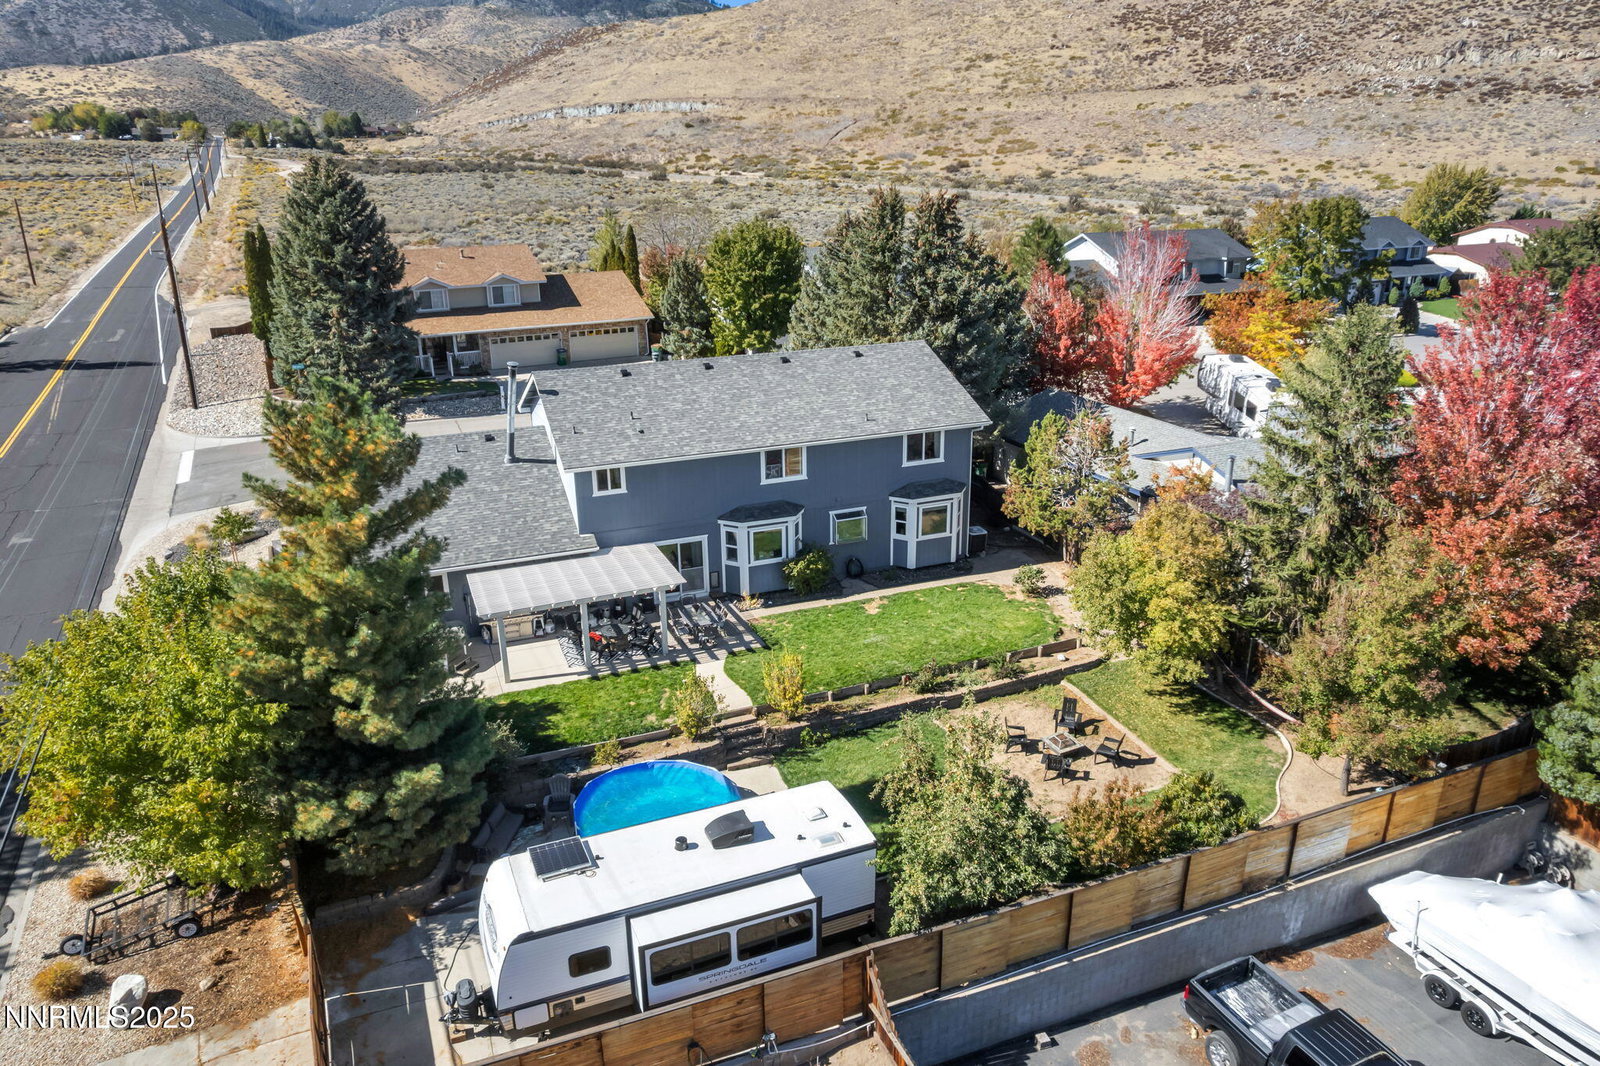
Stunning 5-Bedroom Home in Desirable University Heights - Carson City Welcome to your dream home in the sought-after University Heights neighborhood of Carson City! This beautifully maintained 5-bedroom, 3.5-bathroom single-family home offers spacious living with 3,056 sq. ft. of thoughtfully designed space. Situated on a large, fully landscaped corner lot, this property features mature fruit trees, an above-ground pool, and a relaxing hot tub — perfect for entertaining or simply unwinding while taking in the breathtaking mountain views. Inside, you'll find a gorgeously updated kitchen with modern finishes and ample counter space, ideal for home chefs and family gatherings. The open floor plan offers generous living and dining areas filled with natural light. Additional highlights include: •4-car garage with tons of storage space •RV parking - bring your toys! •Spacious bedrooms, including a luxurious primary suite •Quiet, established neighborhood with easy access to parks, schools, and city amenities This home combines comfort, function, and style in one perfect package — all in one of Carson City's most desirable neighborhoods. Don't miss the chance to make this exceptional property yours!
/u.realgeeks.media/summit23realty/TRG_Logo_transparent.png)
Additional Information
- Interior Features
- Ceiling Fans, Central Vacuum, Breakfast Area, Kitchen Island, Pantry, Walk-In Closet(s)
- Exterior Features
- Rain Gutters
- Taxes
- $3,842
- Zoning
- sf21p
- Flooring
- Carpet, Tile, Vinyl
- Appliances
- Dryer, Disposal, Dishwasher, Microwave, Refrigerator, Washer, Additional Refrigerator(s), Oven, Electric Cooktop
- Heating
- Forced Air, Natural Gas
- Air Conditioning
- Central Air
- Stories
- 2
- Levels
- Two
- Roof
- Composition, Pitched
- Foundation
- Crawl Space, Raised
- Pool
- Yes
- Parking Features
- Attached, Garage, Garage Door Opener, Rv/Boat Parking
- Garage
- Attached, Garage, Garage Door Opener, Rv/Boat Parking
- Garage Spaces
- 4
- Elementary School
- Fritsch
- Middle School
- Carson
- High School
- Carson
- View
- Mountain(s)
Mortgage Calculator
Courtesy of Kristina Thyer and Jenuane Communities. Contact:
Selling Office: RE/MAX Professionals-Sparks.
© 2017 Northern Nevada Regional MLS, Inc. All Rights Reserved
Data last updated on 06/28/2017.
The data relating to real estate for sale on this web site comes in part from the Broker Reciprocity Program of the Northern Nevada Regional MLS. Real estate listings held by brokerage firms other than owner of this page are marked with the Broker Reciprocity logo and detailed information about them includes the name of the listing brokers.
Information deemed reliable but not guaranteed