9860 Sea Bird Ln, Reno, NV 89521
- $770,000
- 2
- BD
- 2
- BA
- 1,661
- SqFt




- Sold Price
- $770,000
- List Price
- $770,000
- Status
- CLOSED
- Days on Market
- 38
- Closing Date
- Jun 16, 2026
- MLS#
- 260005820
- Subtype
- Residential
- Year Built
- 2017
- Bedrooms
- 2
- Bathrooms
- 2
- Full Baths
- 2
- Living Area
- 1,661
- Lot Size
- 6,563
- Acres
- 0.15
- Subdivision
- Damonte Ranch Village 5-3
Property Description
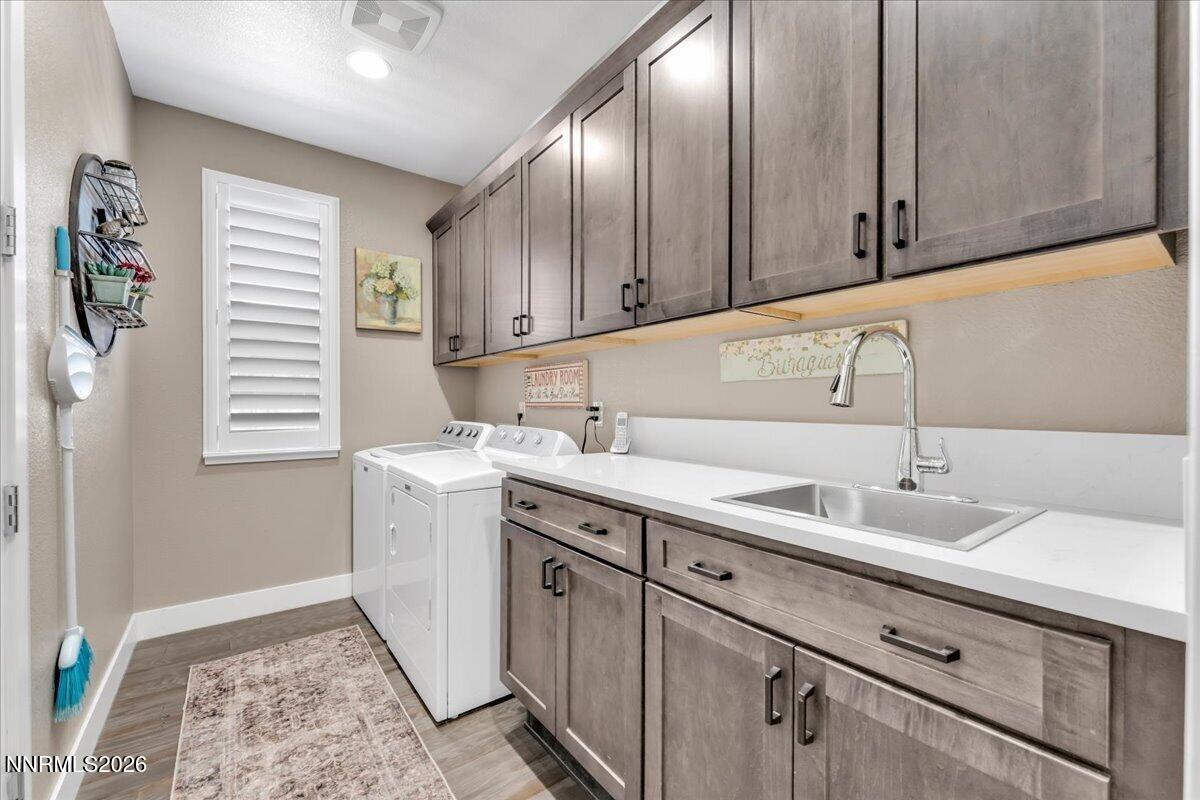
Located in the highly sought-after 55+ Regency gated community, this immaculate home offers the perfect blend of luxury, comfort, and low-maintenance living. Designed with a modern open great room concept, the spacious layout is ideal for both everyday living and entertaining. The beautifully appointed kitchen features generous cabinetry, upgraded countertops, and an oversized dining area perfect for gatherings with family and friends. Relax by the cozy fireplace or enjoy peaceful mornings and evenings in the beautifully landscaped east-facing backyard, complete with a covered patio, Trex deck, and soothing bubbling fountain—your own private outdoor retreat. Thoughtful upgrades throughout the home include plantation shutters, wood flooring, custom cabinetry and storage solutions, and two expansive western sliders that fill the home with natural light. A versatile office/flex space adds functionality, while the private guest suite is thoughtfully separated from the primary bedroom for added comfort and privacy. Situated on a quiet interior street, residents enjoy scenic walking paths, preserved open space, and easy access to hiking trails, outdoor recreation, and nearby Lake Tahoe. Regency residents enjoy resort-style amenities including a 17,000± sq. ft. clubhouse with fitness center, pickleball courts, indoor pool and spa, exercise classes, social clubs, and year-round activities. An additional neighborhood clubhouse offers a second pool, spa, and gym for even more convenience. Ideally located near shopping, dining, and recreation, this exceptional home offers an elevated lifestyle in one of the area's premier active adult communities. Don't miss this opportunity to experience the best of Regency living.
/u.realgeeks.media/summit23realty/745d853fc4ef-summit_23_logo_navy_gold.png)
Additional Information
- Interior Features
- Ceiling Fans, High Ceilings, No Interior Steps, Smart Thermostat, Breakfast Area, Kitchen Island, Pantry, Primary Downstairs, Walk-In Closet(s), Entrance Foyer
- Exterior Features
- Rain Gutters
- Taxes
- $4,994
- HOA Fee
- $216
- HOA Includes
- Gated, Landscaping, Management, Pool, Spa/Hot Tub, Tennis Court(s)
- Zoning
- PD
- Flooring
- Tile, Wood
- Appliances
- Dryer, Disposal, Dishwasher, Microwave, None, Refrigerator, Washer, Oven, ENERGY STAR Qualified Appliances, Gas Cooktop
- Heating
- ENERGY STAR Qualified Equipment, Fireplace, Forced Air, Natural Gas
- Air Conditioning
- Central Air, ENERGY STAR Qualified Equipment
- Stories
- 1
- Levels
- One
- Roof
- Tile/Clay, Pitched
- Foundation
- Slab
- Parking Features
- Attached, Garage, Garage Door Opener
- Garage
- Attached, Garage, Garage Door Opener
- Garage Spaces
- 2
- Elementary School
- Nick Poulakidas
- Middle School
- Depoali
- High School
- Damonte
- View
- Mountain(s), Peek
Mortgage Calculator
Courtesy of Laura Ferencik and RE/MAX Gold-Midtown. Contact:
Selling Office: RE/MAX Professionals-Reno.
© 2017 Northern Nevada Regional MLS, Inc. All Rights Reserved
Data last updated on 06/28/2017.
The data relating to real estate for sale on this web site comes in part from the Broker Reciprocity Program of the Northern Nevada Regional MLS. Real estate listings held by brokerage firms other than owner of this page are marked with the Broker Reciprocity logo and detailed information about them includes the name of the listing brokers.
Information deemed reliable but not guaranteed