1969 Phaethon Ln, Reno, NV 89521
- $750,000
- 2
- BD
- 3
- BA
- 2,198
- SqFt




- Sold Price
- $750,000
- List Price
- $775,000
- Status
- CLOSED
- Days on Market
- 25
- Closing Date
- Dec 30, 2025
- MLS#
- 250058799
- Subtype
- Residential
- Year Built
- 2018
- Bedrooms
- 2
- Bathrooms
- 3
- Full Baths
- 2
- Half Baths
- 1
- Living Area
- 2,198
- Lot Size
- 7,500
- Acres
- 0.17
- Subdivision
- Damonte Ranch Village 6-2
Property Description
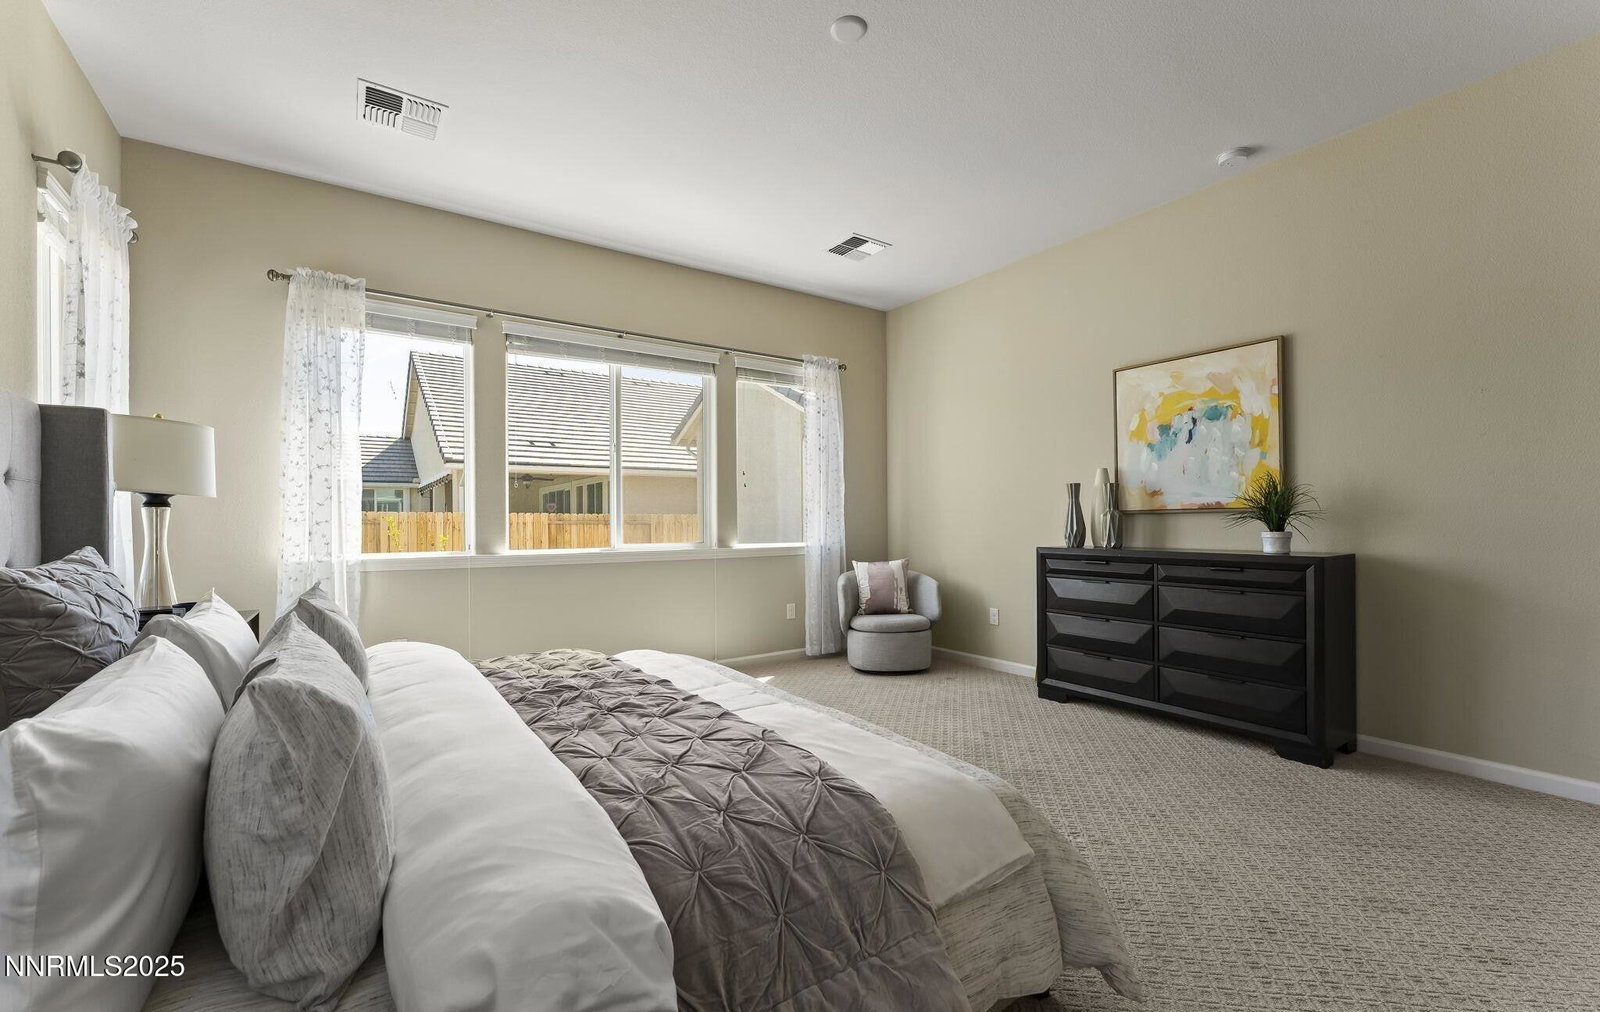
Welcome home to Reno's premier 55+ community. This pristine, original-owner home is located in the guard gated community in the Regency at Presidio. An open floor plan with high ceilings, bring you to your gourmet kitchen. An oversized island will be the perfect gathering spot for your next dinner party. Enjoy the open entertaining space from the dining area to the covered backyard patio. Custom shutters between office/den and main rooms create an aesthetically pleasing separation between the open spaces. Community amenities include two pools - one indoor heated, gym, clubhouse, pickle ball and tennis courts!
/u.realgeeks.media/summit23realty/745d853fc4ef-summit_23_logo_navy_gold.png)
Additional Information
- Interior Features
- High Ceilings, Kitchen Island, Pantry, Primary Downstairs, Walk-In Closet(s)
- Taxes
- $5,991
- HOA Fee
- $216
- HOA Includes
- Barbecue, Clubhouse, Fitness Center, Gated, Maintenance Grounds, Management, Pool, Recreation Room, Sauna, Security, Spa/Hot Tub, Tennis Court(s)
- Zoning
- PD
- Flooring
- Carpet, Tile, Plank
- Appliances
- Dryer, Disposal, Dishwasher, Microwave, Refrigerator, Washer, Oven, Gas Cooktop
- Heating
- Forced Air, Natural Gas
- Air Conditioning
- Central Air
- Stories
- 1
- Levels
- One
- Roof
- Tile/Clay
- Foundation
- Slab
- Parking Features
- Attached, Garage, Garage Door Opener, Tandem
- Garage
- Attached, Garage, Garage Door Opener, Tandem
- Garage Spaces
- 3
- Elementary School
- Nick Poulakidas
- Middle School
- Depoali
- High School
- Damonte
- View
- Mountain(s), Trees/Woods
Mortgage Calculator
Courtesy of Corinthia Ramos and eXp Realty. Contact:
Selling Office: eXp Realty.
© 2017 Northern Nevada Regional MLS, Inc. All Rights Reserved
Data last updated on 06/28/2017.
The data relating to real estate for sale on this web site comes in part from the Broker Reciprocity Program of the Northern Nevada Regional MLS. Real estate listings held by brokerage firms other than owner of this page are marked with the Broker Reciprocity logo and detailed information about them includes the name of the listing brokers.
Information deemed reliable but not guaranteed