Share this with your friends


Summit 23 Realty LLC
200 W 2nd St Unit 1101, Reno, NV 89501
- $225,000
- 1
- BD
- 1
- BA
- 831
- SqFt




- Sold Price
- $225,000
- List Price
- $235,000
- Status
- CLOSED
- Days on Market
- 61
- Closing Date
- Nov 13, 2025
- MLS#
- 250055865
- Subtype
- Residential
- Year Built
- 1978
- Bedrooms
- 1
- Bathrooms
- 1
- Full Baths
- 1
- Living Area
- 831
- Lot Size
- 827
- Acres
- 0.02
- Subdivision
- Riverwalk Condominiums
Property Description
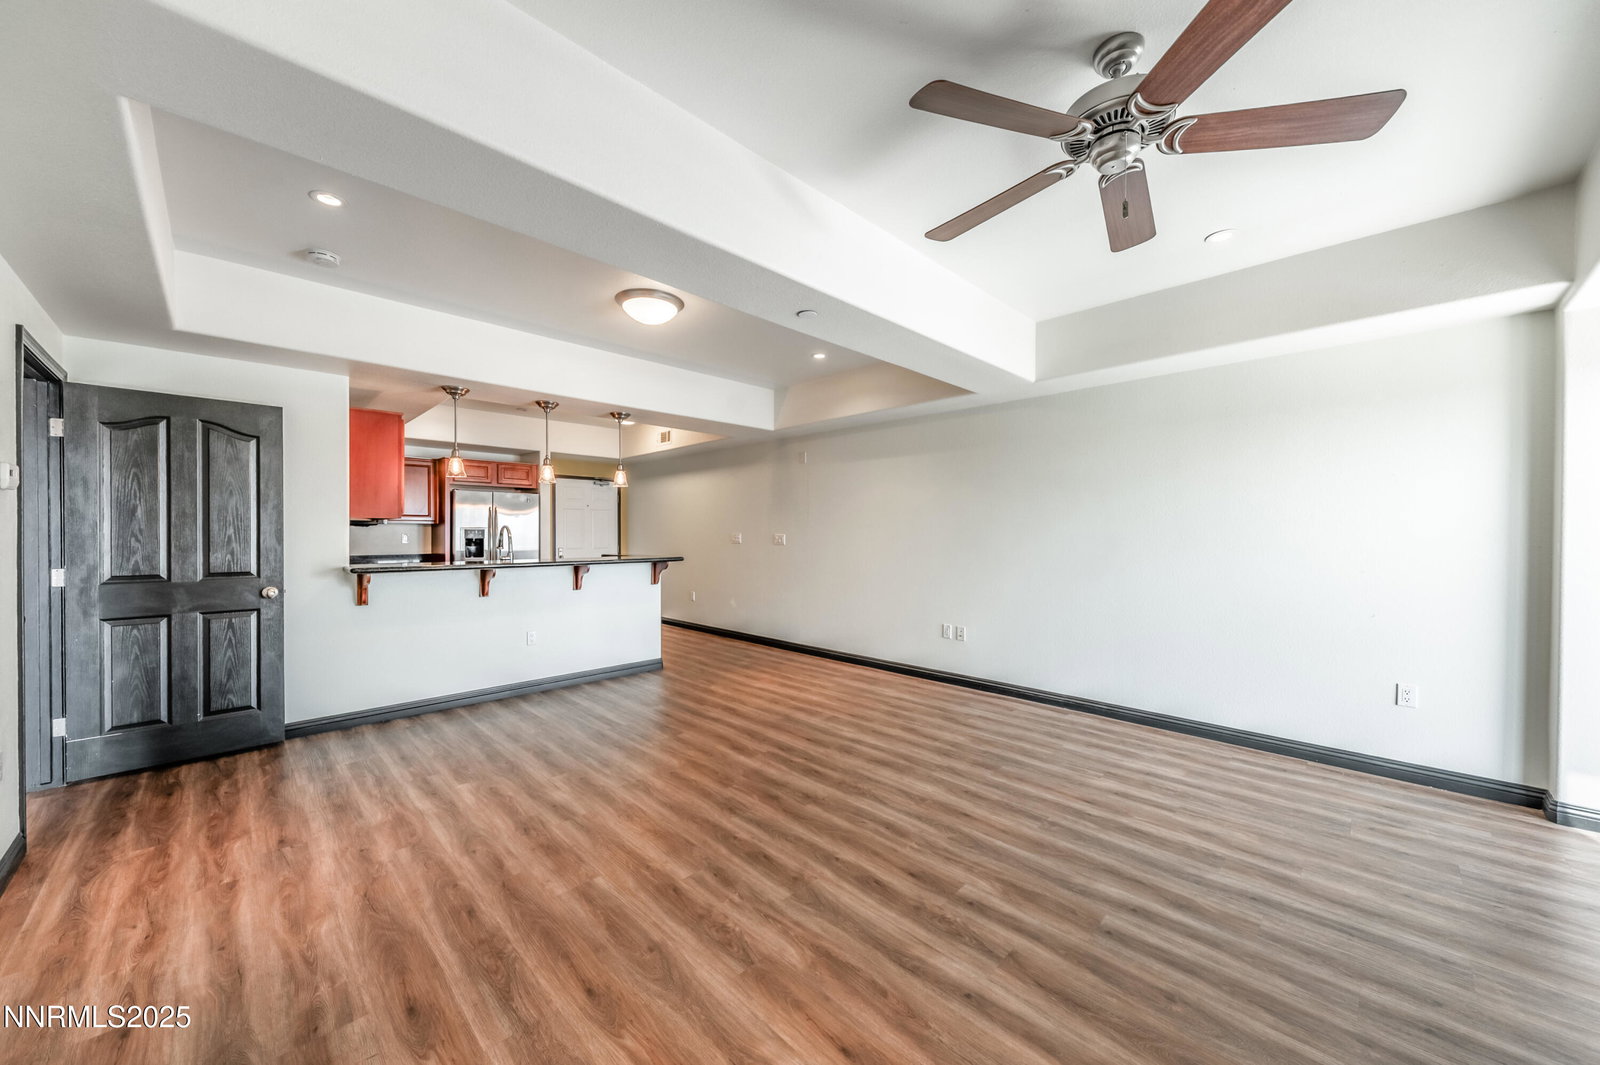
Modern Downtown Riverfront Condo - 200 W 2nd St, Unit 1101, Riverwalk Towers. Experience downtown Reno living at its finest in this updated 1-bedroom, 1-bath condo on the quiet 11th floor of Riverwalk Towers. At 831 sq ft, the bright, open layout showcases expansive city views with 2 separate balconies and an open living space perfect for both everyday living and entertaining. Highlights include LVP flooring, granite counters, stainless appliances and in unit washer and dryer, secure gated garage parking plus dedicated storage included, secure lobby and building access. Experience resort-style community amenities year-round pool and hot tub, BBQ and outdoor entertaining area, a fully equipped fitness center. Just steps from the Truckee River and the vibrant offerings of downtown Reno with the West Street market, restaurants, shops, galleries, and entertainment are right outside your door. Low-maintenance, move-in-ready, and stylish, this condo is an excellent choice for full-time living or a turnkey investment. Enjoy sweeping views of downtown, contemporary finishes, and a premier location. Schedule a showing today to see Riverwalk Towers Unit 1101 in person.
/u.realgeeks.media/summit23realty/TRG_Logo_transparent.png)
Additional Information
- Interior Features
- Ceiling Fans, High Ceilings, Breakfast Area
- Exterior Features
- Balcony
- Taxes
- $1,506
- HOA Fee
- $787
- HOA Includes
- Barbecue, Elevator(s), Fitness Center, Pool, Spa/Hot Tub, Storage
- Zoning
- MD-RD
- Flooring
- Vinyl, Travertine
- Appliances
- Disposal, Dishwasher, Microwave
- Heating
- Forced Air
- Air Conditioning
- Central Air
- Stories
- 14
- Levels
- One
- Roof
- Flat, Membrane
- Foundation
- Slab
- Parking Features
- Garage, Garage Door Opener, Underground
- Garage
- Garage, Garage Door Opener, Underground
- Garage Spaces
- 1
- Elementary School
- Hunter Lake
- Middle School
- Swope
- High School
- Reno
- View
- City, Mountain(s)
Mortgage Calculator
Courtesy of Justin Rossi and Ferrari-Lund Real Estate Reno. Contact:
Selling Office: NextHome Yourpickettfence Group.
© 2017 Northern Nevada Regional MLS, Inc. All Rights Reserved
Data last updated on 06/28/2017.
The data relating to real estate for sale on this web site comes in part from the Broker Reciprocity Program of the Northern Nevada Regional MLS. Real estate listings held by brokerage firms other than owner of this page are marked with the Broker Reciprocity logo and detailed information about them includes the name of the listing brokers.
Information deemed reliable but not guaranteed