200 W 2nd St Unit 1202, Reno, NV 89501
- $450,000
- 2
- BD
- 3
- BA
- 1,540
- SqFt






- Sold Price
- $450,000
- List Price
- $470,000
- Status
- CLOSED
- Days on Market
- 172
- Closing Date
- Oct 20, 2025
- MLS#
- 250005675
- Subtype
- Residential
- Year Built
- 1978
- Bedrooms
- 2
- Bathrooms
- 3
- Full Baths
- 2
- Half Baths
- 1
- Living Area
- 1,540
- Lot Size
- 1,524
- Acres
- 0.04
- Subdivision
- Riverwalk Condominiums
Property Description
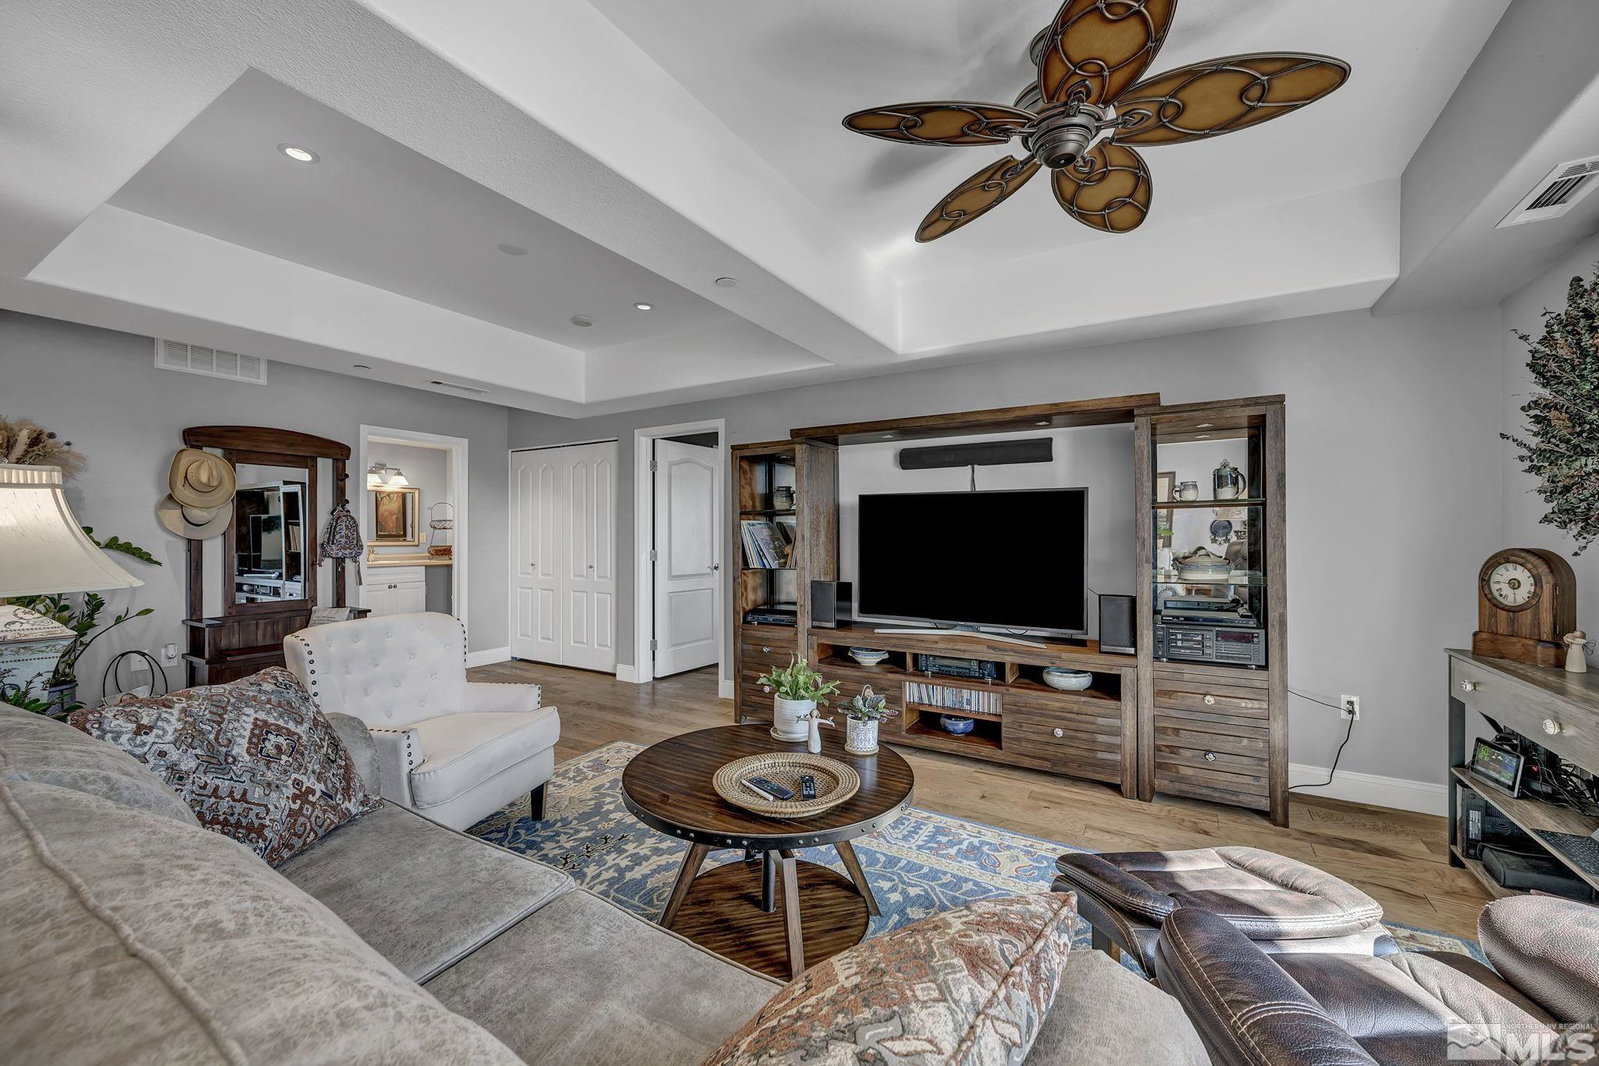
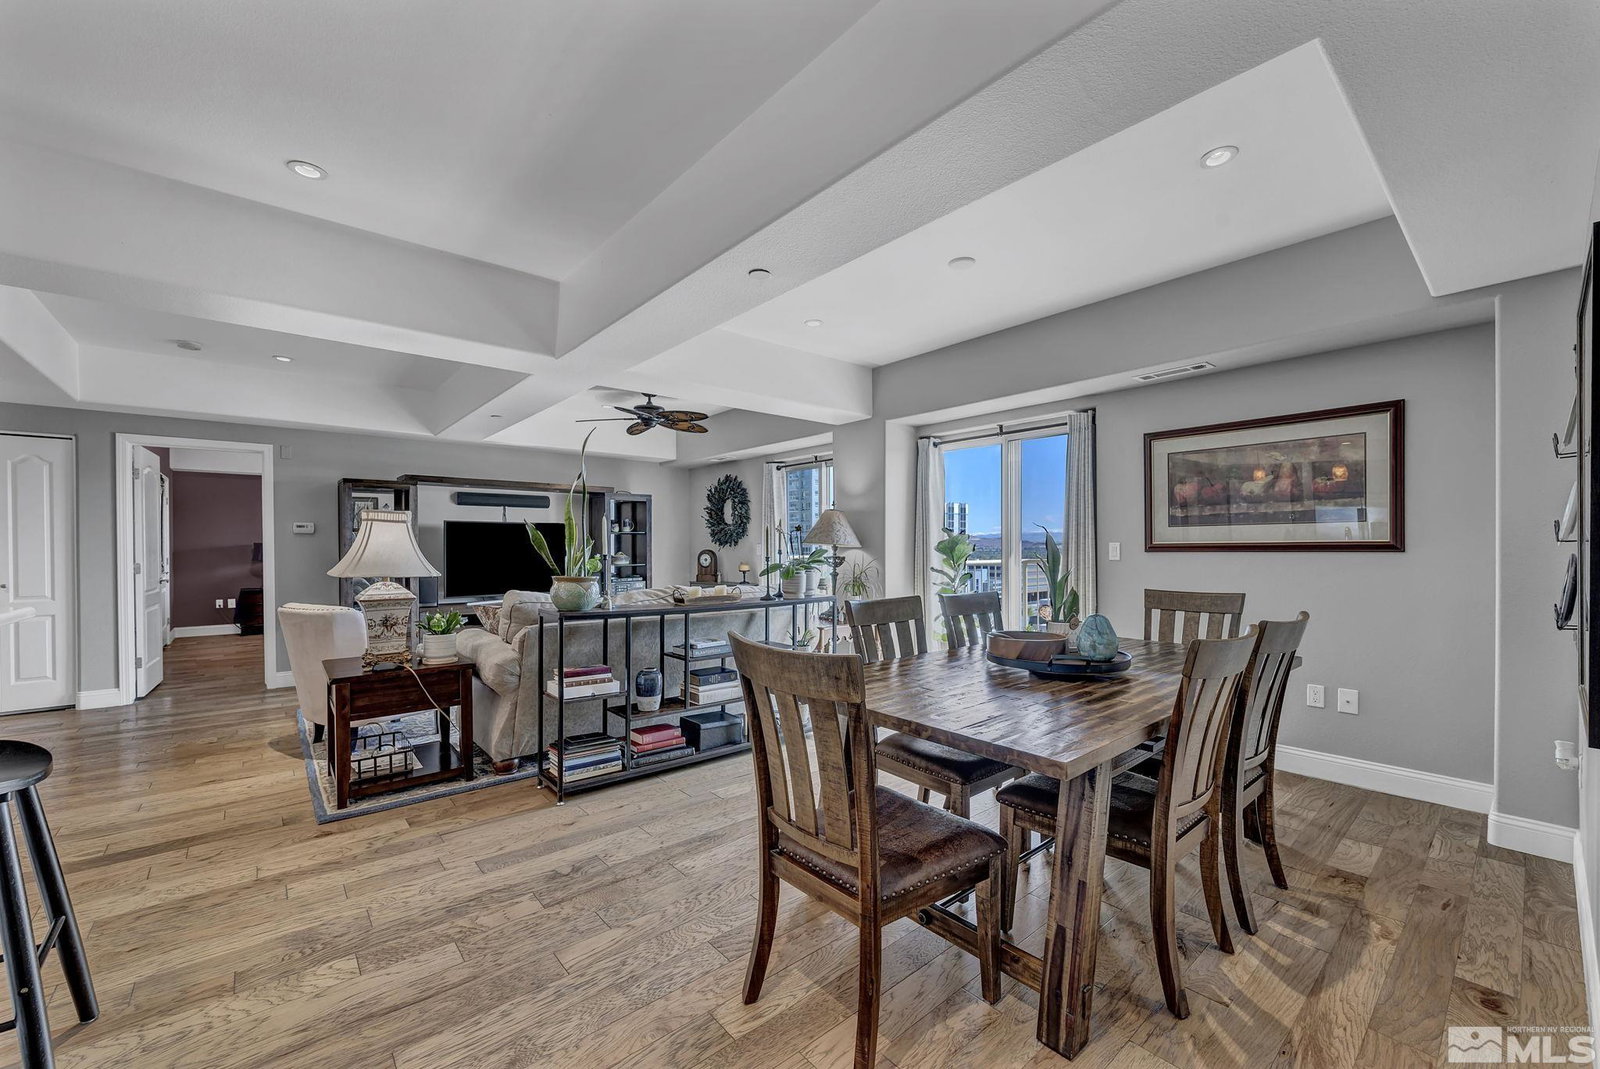
Located on the 12th floor of a high-rise building in downtown Reno, this 2-bedroom, 2.5-bathroom condo offers panoramic city views and a modern interior. The open floor plan features a remodeled kitchen with updated cabinetry, new appliances, and lots of counter space! Both bedrooms include en-suite bathrooms, and offer walk-in closets., A guest half-bath is located off the main living area. Floor-to-ceiling windows provide natural light and expansive urban views. Additional features include in-unit laundry, and secure building access. Close proximity to restaurants, shops, and public transportation.
/u.realgeeks.media/summit23realty/745d853fc4ef-summit_23_logo_navy_gold.png)
Additional Information
- Interior Features
- Ceiling Fans, High Ceilings, Breakfast Area, Pantry, Primary Downstairs, Walk-In Closet(s)
- Taxes
- $2,012
- HOA Fee
- $1,083
- HOA Includes
- Fitness Center, Maintenance Grounds, Management, Maintenance Structure, Pool, Security, Spa/Hot Tub, Storage, Clubhouse/Recreation Room, Parking
- Zoning
- MD-RD
- Flooring
- Tile, Wood, Tile
- Appliances
- Dryer, Disposal, Dishwasher, Microwave, Refrigerator, Trash Compactor, Washer, Oven, Electric Cooktop
- Heating
- Electric, Forced Air, Natural Gas
- Air Conditioning
- Central Air, Electric, Refrigerated
- Stories
- 1
- Roof
- Flat
- Foundation
- Slab
- Parking Features
- Garage, Garage Door Opener, Underground
- Garage
- Garage, Garage Door Opener, Underground
- Garage Spaces
- 1
- Elementary School
- Hunter Lake
- Middle School
- Clayton
- High School
- Reno
- View
- City, Desert, Mountain(s)
Mortgage Calculator
Courtesy of Justus Vaughan and LPT Realty, LLC. Contact:
Selling Office: Dickson Realty - Downtown.
© 2017 Northern Nevada Regional MLS, Inc. All Rights Reserved
Data last updated on 06/28/2017.
The data relating to real estate for sale on this web site comes in part from the Broker Reciprocity Program of the Northern Nevada Regional MLS. Real estate listings held by brokerage firms other than owner of this page are marked with the Broker Reciprocity logo and detailed information about them includes the name of the listing brokers.
Information deemed reliable but not guaranteed