Share this with your friends


Summit 23 Realty LLC
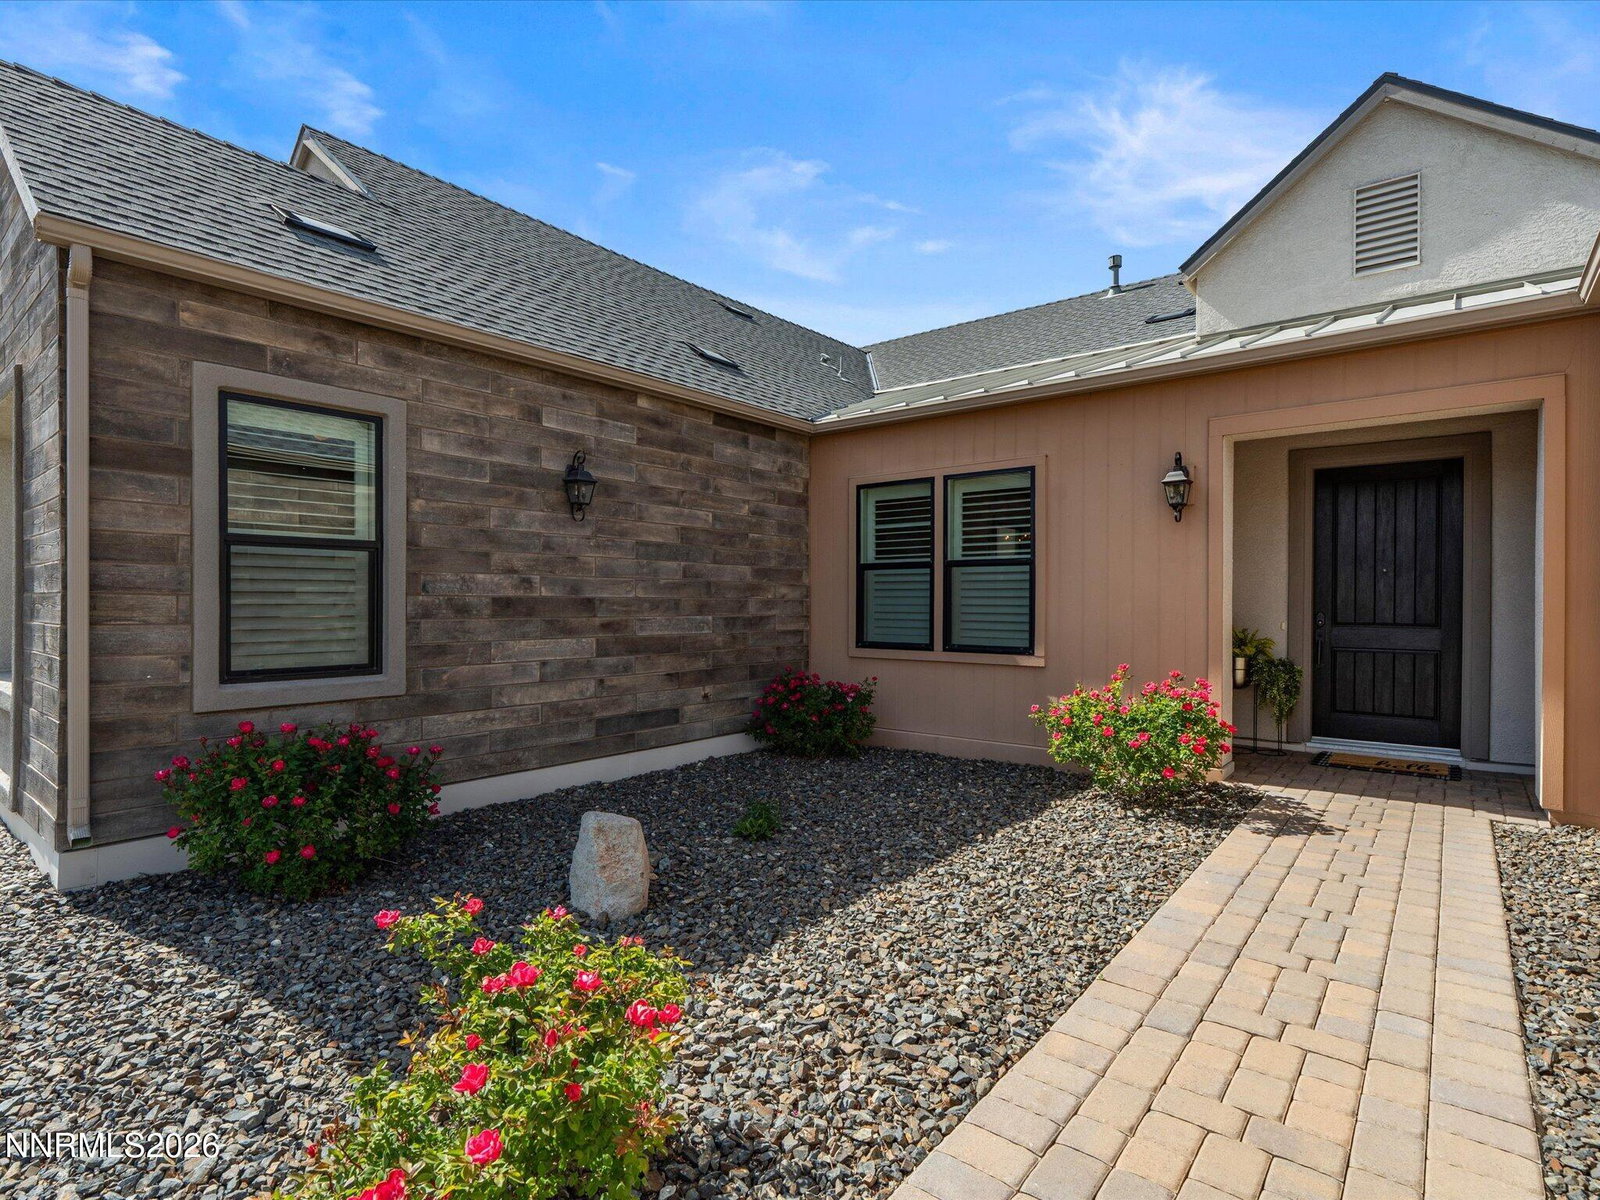
3019 Copper Stone Dr, Reno, NV 89521
- $1,275,000
- 3
- BD
- 3
- BA
- 3,327
- SqFt




- Sold Price
- $1,275,000
- List Price
- $1,350,000
- Status
- CLOSED
- Days on Market
- 67
- Closing Date
- Jul 13, 2026
- MLS#
- 260005648
- Subtype
- Residential
- Year Built
- 2021
- Bedrooms
- 3
- Bathrooms
- 3
- Full Baths
- 2
- Half Baths
- 1
- Living Area
- 3,327
- Lot Size
- 10,351
- Acres
- 0.24
- Subdivision
- Caramella Ranch Estates Village
Property Description
Open House June 6th 11am to 1pm! With the potential for 4 bedrooms, the versatile front den can easily be turned into an additional bedroom or can function as a home office, media room, teenage hangout space, or guest retreat, all conveniently located just off the main living area. Experience spectacular views, incredible entertaining space, and a floor plan designed for flexibility in this stunning home. This home was built for entertaining. The expansive great room flows seamlessly into the kitchen and outdoor living space, where multi slide glass doors create a true indoor/outdoor experience perfect for hosting large gatherings. The kitchen is the heart of the home, complete with an incredible pantry and abundant storage space for everyday living and entertaining alike. The thoughtfully designed layout provides exceptional privacy, with the secondary bedrooms situated on the opposite side of the home from the luxurious primary suite. The primary retreat also features its own private patio, creating the perfect place to unwind and take in the peaceful surroundings. Additional highlights include a spacious 3-car garage and access to an incredible community clubhouse just a stones throw away, featuring a pool, fitness center, recreation space, BBQ area, and inviting outdoor gathering spaces designed to bring neighbors together and create a true sense of community. Don't miss out on this great opportunity. Schedule a showing today!
/u.realgeeks.media/summit23realty/TRG_Logo_Transparent.png)
Additional Information
- Interior Features
- High Ceilings, Smart Thermostat, Breakfast Area, Kitchen Island, Pantry, Primary Downstairs, Walk-In Closet(s), Entrance Foyer
- Exterior Features
- Rain Gutters
- Taxes
- $8,663
- HOA Fee
- $250
- HOA Includes
- Barbecue, Clubhouse, Fitness Center, Gated, Pool, Recreation Room, Spa/Hot Tub, Parking
- Zoning
- Pd
- Flooring
- Tile, Wood
- Appliances
- Dryer, Disposal, Dishwasher, Microwave, Refrigerator, Washer, Oven, Gas Cooktop
- Heating
- Electric, Fireplace, Forced Air, Natural Gas
- Air Conditioning
- Central Air, Electric
- Stories
- 1
- Levels
- One
- Roof
- Composition, Shingle
- Foundation
- Slab
- Parking Features
- Attached, Garage, Garage Door Opener
- Garage
- Attached, Garage, Garage Door Opener
- Garage Spaces
- 3
- Elementary School
- Brown
- Middle School
- Marce Herz
- High School
- Galena
- View
- Mountain(s)
Mortgage Calculator
Courtesy of Christian Reviglio and Opal Real Estate Advisors. Contact:
Selling Office: Non MLS Office.
© 2017 Northern Nevada Regional MLS, Inc. All Rights Reserved
Data last updated on 06/28/2017.
The data relating to real estate for sale on this web site comes in part from the Broker Reciprocity Program of the Northern Nevada Regional MLS. Real estate listings held by brokerage firms other than owner of this page are marked with the Broker Reciprocity logo and detailed information about them includes the name of the listing brokers.
Information deemed reliable but not guaranteed