Share this with your friends


Summit 23 Realty LLC
3349 Skyline Blvd, Reno, NV 89509
- $515,000
- 3
- BD
- 2
- BA
- 2,826
- SqFt




- Sold Price
- $515,000
- List Price
- $560,000
- Status
- CLOSED
- Days on Market
- 281
- Closing Date
- May 27, 2026
- MLS#
- 250054748
- Subtype
- Residential
- Year Built
- 1979
- Bedrooms
- 3
- Bathrooms
- 2
- Full Baths
- 2
- Living Area
- 2,826
- Lot Size
- 2,178
- Acres
- 0.05
- Subdivision
- Skyline Villa Townhouses
Property Description
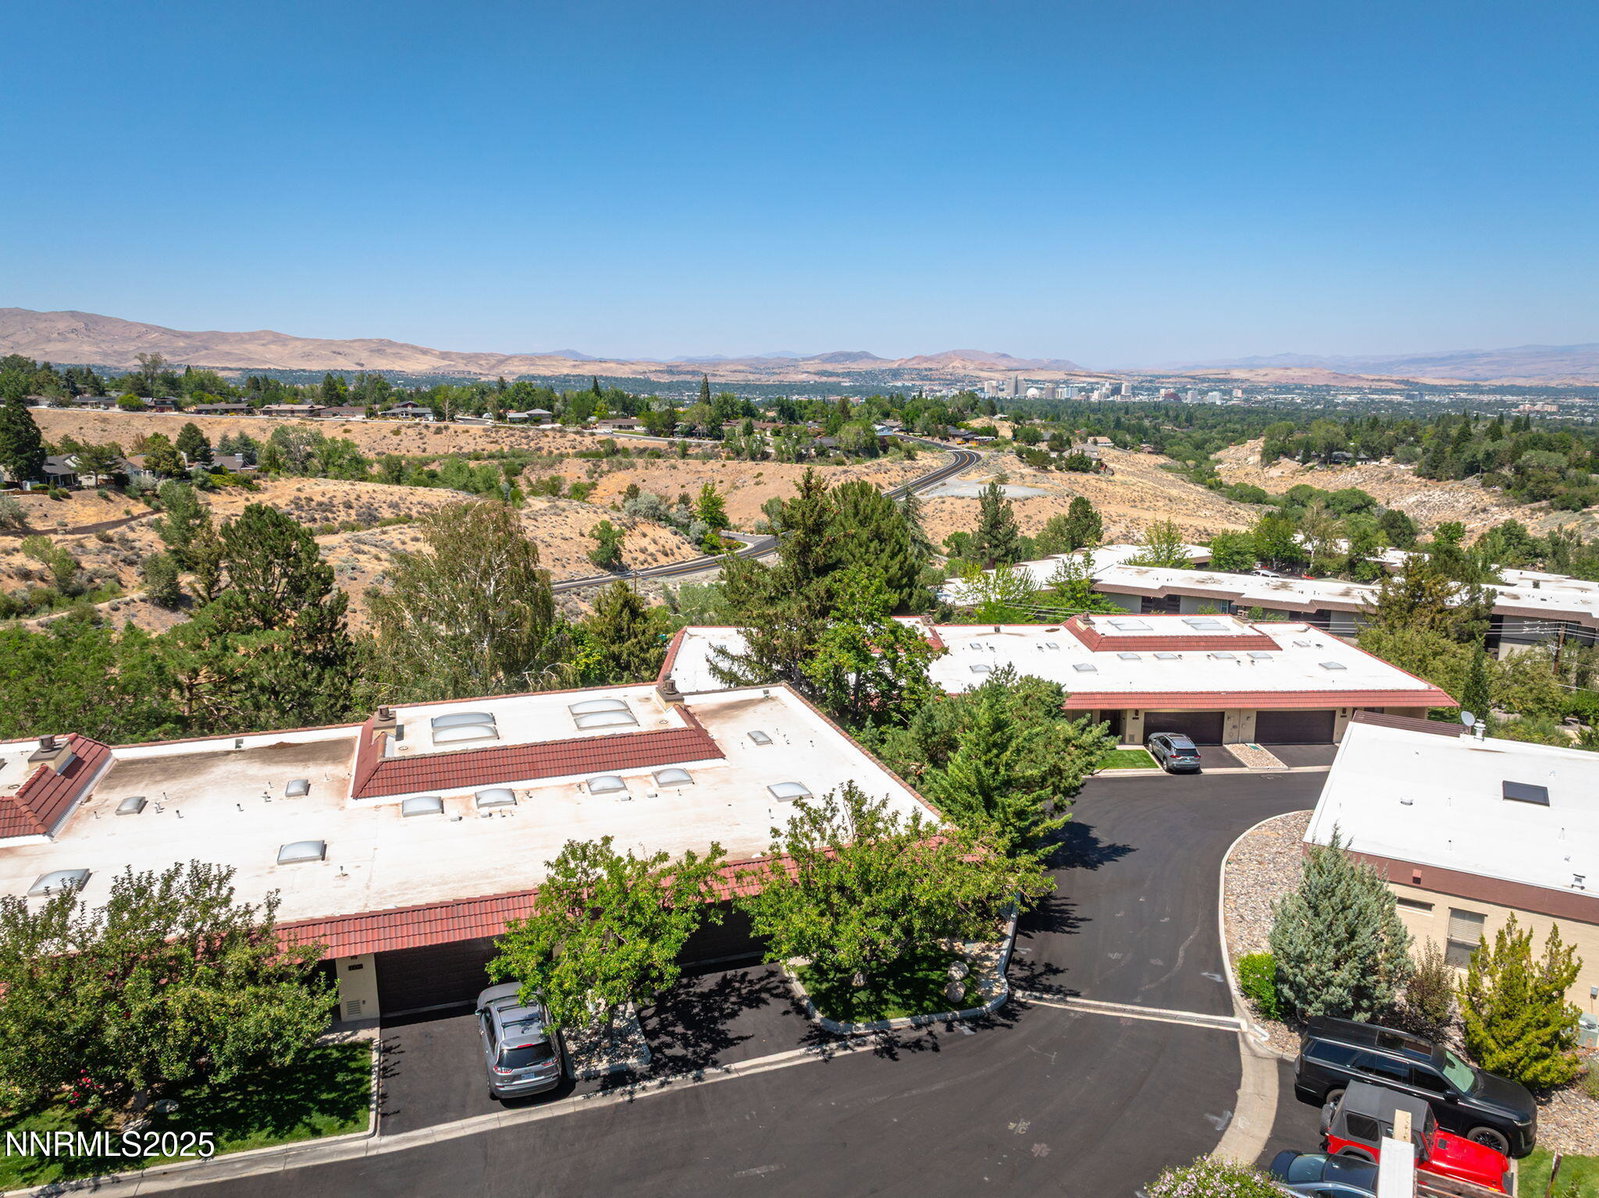
Seller willing to contribute money towards buyer's closing costs!!! Completely upgraded and remodeled end-unit townhome in Skyline Villas with views of the valley and mature trees! Brand new luxury vinyl plank flooring adorn the entire home, along with fresh paint and updated lighting fixtures. The master is on the main floor and the bathroom has been improved with quartz and marble features. The kitchen has been re-imagined with beautiful quartz countertops and backsplash, high-end floor-to-ceiling cabinetry, electric cooktop, pantry and GE appliances. Large skylights pour natural light into the family room which is highlighted by the custom tile hearth gas log fireplace and views out of the double glass sliding doors. The finished basement provides 2 large guest bedrooms and an updated bathroom. Other notable features include: tankless water heater, 2 covered patio/deck and HOA amenities that include a pool, tennis courts and clubhouse.
/u.realgeeks.media/summit23realty/TRG_Logo_Transparent.png)
Additional Information
- Interior Features
- High Ceilings, Breakfast Area, Pantry, Primary Downstairs
- Taxes
- $3,623
- HOA Fee
- $550
- HOA Includes
- Clubhouse, Pool, Tennis Court(s), Parking
- Zoning
- MF30
- Flooring
- Carpet, Tile, Vinyl
- Appliances
- Disposal, Double Oven, Dishwasher, Microwave, Refrigerator, Electric Cooktop
- Heating
- Forced Air, Natural Gas
- Air Conditioning
- Central Air
- Stories
- 1
- Levels
- Two
- Roof
- Tile/Clay, Pitched, Membrane
- Foundation
- Crawl Space
- Pool
- Yes
- Parking Features
- Attached, Garage, Garage Door Opener
- Garage
- Attached, Garage, Garage Door Opener
- Garage Spaces
- 2
- Elementary School
- Caughlin Ranch
- Middle School
- Swope
- High School
- Reno
- View
- Park/Greenbelt, Trees/Woods, Valley
Mortgage Calculator
Courtesy of J.D. Drakulich and Dickson Realty - Downtown. Contact:
Selling Office: RE/MAX Professionals-Reno.
© 2017 Northern Nevada Regional MLS, Inc. All Rights Reserved
Data last updated on 06/28/2017.
The data relating to real estate for sale on this web site comes in part from the Broker Reciprocity Program of the Northern Nevada Regional MLS. Real estate listings held by brokerage firms other than owner of this page are marked with the Broker Reciprocity logo and detailed information about them includes the name of the listing brokers.
Information deemed reliable but not guaranteed