3471 Skyline Blvd, Reno, NV 89509
- $530,000
- 3
- BD
- 3
- BA
- 2,439
- SqFt




- Sold Price
- $530,000
- List Price
- $539,000
- Status
- CLOSED
- Days on Market
- 176
- Closing Date
- Mar 09, 2026
- MLS#
- 250055880
- Subtype
- Residential
- Year Built
- 1974
- Bedrooms
- 3
- Bathrooms
- 3
- Full Baths
- 3
- Living Area
- 2,439
- Lot Size
- 2,091
- Acres
- 0.05
- Subdivision
- Skyline Villa Townhouses
Property Description
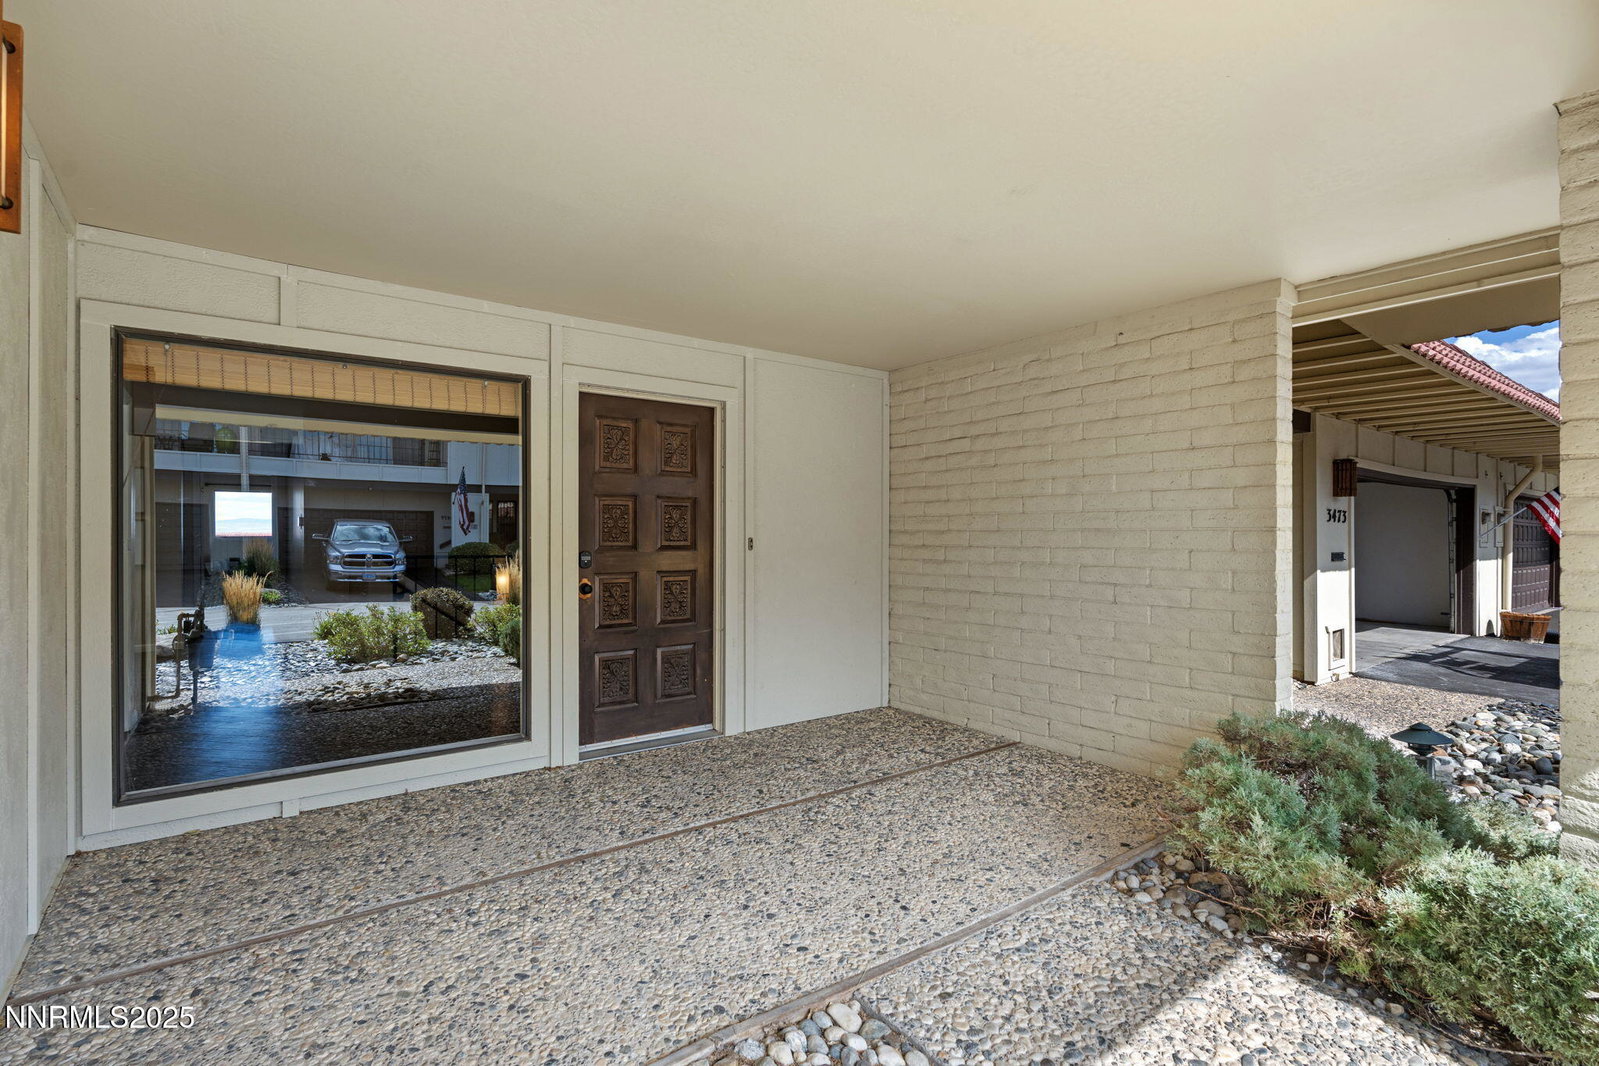
Welcome to Skyline Villas, where ease of living and calm sophistication connect! This beautiful Villa was recently remodeled with design, comfort and functionality in mind. Step into your foyer with wall to wall wood flooring and enjoy the natural light throughout, compliments of your Clerestory windows overlooking your lovely living space. The open floor plan is ideal for gatherings and is truly an entertainer's dream. Roar the fireplace on a winter evening or bring your coffee out to your patio for breakfast and watch the City of Reno wake up. The full downtown view is sure to please! The kitchen is a chef's dream, featuring a massive granite-veined quartz-topped breakfast bar, newer stainless steel appliances and custom Omega cabinetry with soft-close drawers. You'll love joining your guests at the bar stools or dining in your open dining room as there is plenty of space for gathering. The primary bedroom is a serene retreat; place a king-sized bed facing the city view and fall asleep to the urban glow. The en-suite bathroom is a spa-like sanctuary with a double vanity, an original deep-soaking tub and a gorgeous walk-in shower with glass enclosure. You'll love that the primary is on the main level and offers additional closet space for all of your belongings. Take the stairs down to the second half of your home and enjoy a huge family space, great for your game nights, homework stations, an additional living space or even a lounge. The original wet bar is still in-tact and was left untouched, a homage to the original build. There are two additional bedrooms, one being a secondary ensuite, an additional storage closet, a third full bathroom and a spacious laundry room to round out the basement. The finish work here is immaculate, with floor to ceiling flat walls, gorgeous wood flooring throughout, new baseboards, fresh interior paint, stacked stone fireplace, the removal of the infamous 70's ceiling popcorn, the removal of the basement wall panels and newer HV/AC and water heater~ and so much more! You'll enjoy a few original accents to give the design both taste and decorum as everything else in this property has been taken care of for you. The HOA offers ground and exterior maintenance, guest parking, two pools, tennis courts and a club house. Take in the city while feeling like you're no where near it. Pop on over today to see if this turn-key Villa is just what you've been looking for! Owner is open to owner-carry, call for details!
/u.realgeeks.media/summit23realty/745d853fc4ef-summit_23_logo_navy_gold.png)
Additional Information
- Interior Features
- Ceiling Fans, High Ceilings, Smart Thermostat, Vaulted/Cathedral Ceilings, Breakfast Area, Kitchen Island, Pantry, Primary Downstairs
- Taxes
- $2,191
- HOA Fee
- $600
- HOA Includes
- Clubhouse, Pool, Tennis Court(s), Parking
- Zoning
- MF30
- Flooring
- Tile, Wood
- Appliances
- Dryer, Disposal, Dishwasher, Electric Range, Refrigerator, Washer
- Heating
- Fireplace, Forced Air, Natural Gas
- Air Conditioning
- Central Air
- Stories
- 2
- Levels
- Two
- Roof
- Flat, Tile/Clay
- Parking Features
- Attached, Garage, Garage Door Opener, Additional Parking
- Garage
- Attached, Garage, Garage Door Opener, Additional Parking
- Garage Spaces
- 2
- Elementary School
- Caughlin Ranch
- Middle School
- Swope
- High School
- Reno
- View
- City, Mountain(s)
Mortgage Calculator
Courtesy of McKenna & Shauna Home Team and Keller Williams Group One Inc.. Contact:
Selling Office: RE/MAX Professionals-Reno.
© 2017 Northern Nevada Regional MLS, Inc. All Rights Reserved
Data last updated on 06/28/2017.
The data relating to real estate for sale on this web site comes in part from the Broker Reciprocity Program of the Northern Nevada Regional MLS. Real estate listings held by brokerage firms other than owner of this page are marked with the Broker Reciprocity logo and detailed information about them includes the name of the listing brokers.
Information deemed reliable but not guaranteed