2025 Cradle Mountain Dr Unit 3, Reno, NV 89523
- $545,000
- 3
- BD
- 3
- BA
- 1,833
- SqFt




- Sold Price
- $545,000
- List Price
- $550,000
- Status
- CLOSED
- Days on Market
- 41
- Closing Date
- Jun 11, 2026
- MLS#
- 260005329
- Subtype
- Residential
- Year Built
- 2021
- Bedrooms
- 3
- Bathrooms
- 3
- Full Baths
- 2
- Half Baths
- 1
- Living Area
- 1,833
- Lot Size
- 2,199
- Acres
- 0.05
- Subdivision
- Esplanade At Northgate
Property Description
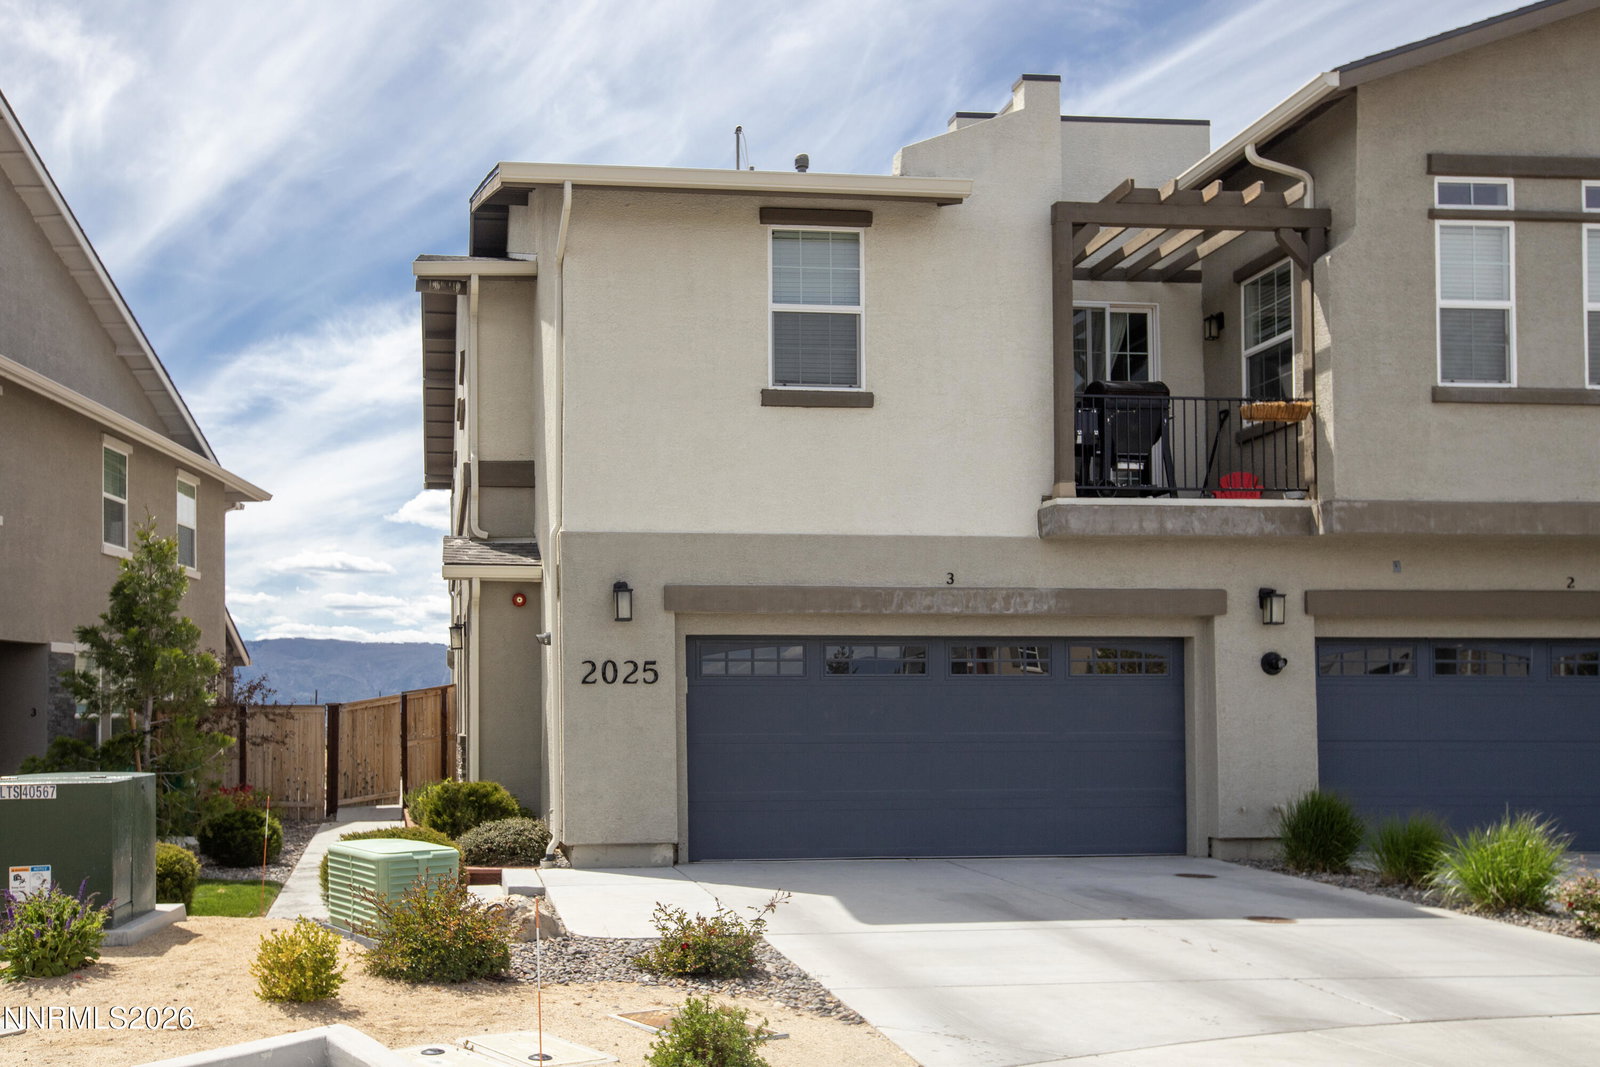
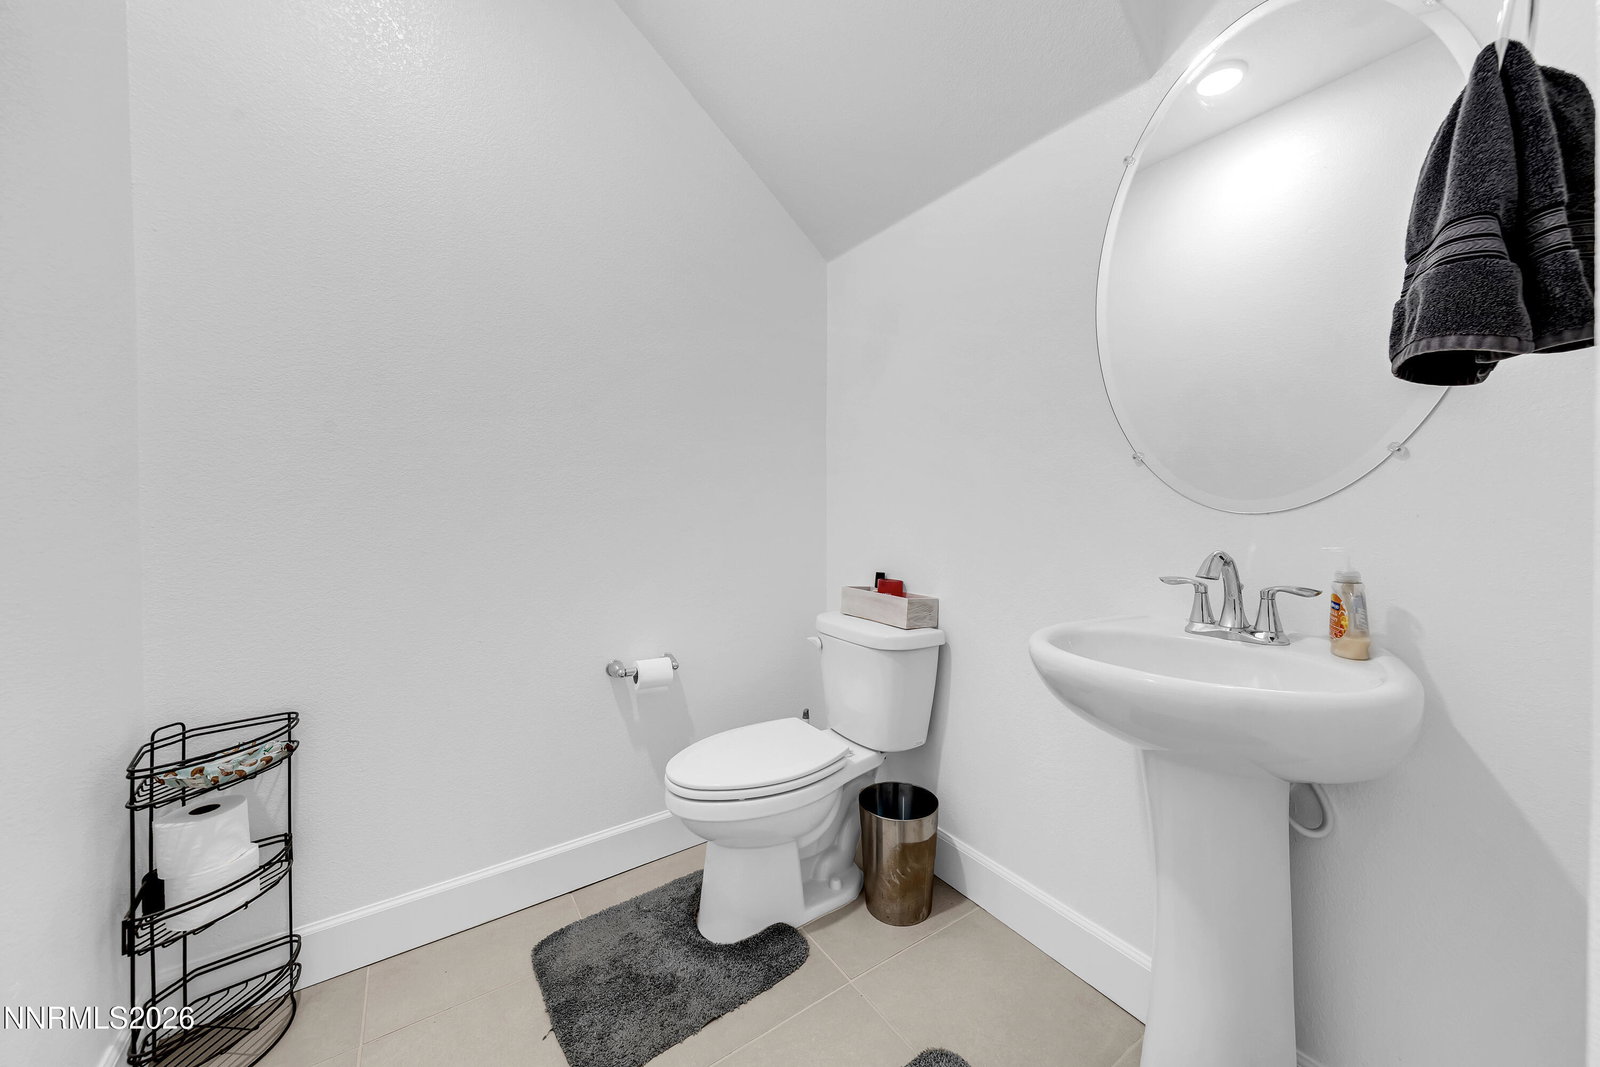
Welcome to your spacious townhome sanctuary, where mountain views greet you at every turn. This modern 3-bedroom, 2.5-bathroom retreat features an open-concept layout perfect for comfortable living, highlighted by a stylish kitchen with granite countertops, upgraded cabinetry, ample storage, and a pull-out sink faucet. Thoughtful upgrades are found throughout, including enhanced tile and carpet, upgraded bathroom panels, and a cozy fireplace that adds warmth and charm. Step outside to a beautifully designed backyard with pavers throughout and low-maintenance artificial grass, plus a convenient spa hookup for your future retreat. This townhome has incredible views and features an extra wide panoramic door to enjoy the indoor/outdoor living lifestyle. The fully finished and insulated garage boasts an epoxy-coated floor and an electric vehicle charging outlet. With over $30K in upgrades and a prime Northwest Reno location near schools, shopping, trails, and Sierra Vista Park, this home offers the perfect blend of comfort, style, and outdoor accessibility.
/u.realgeeks.media/summit23realty/745d853fc4ef-summit_23_logo_navy_gold.png)
Additional Information
- Interior Features
- Ceiling Fans, High Ceilings, Smart Thermostat, Breakfast Area, Kitchen Island, Pantry, Walk-In Closet(s)
- Taxes
- $3,784
- HOA Fee
- $225
- HOA Includes
- Parking
- Zoning
- Mf14
- Flooring
- Carpet, Tile
- Appliances
- Disposal, Dishwasher, Gas Range, Microwave, Oven, Gas Cooktop
- Heating
- Forced Air, Natural Gas
- Air Conditioning
- Central Air
- Stories
- 2
- Levels
- Two
- Roof
- Composition, Shingle, Pitched
- Foundation
- Slab
- Parking Features
- Attached, Electric Vehicle Charging Station(s), Garage, Garage Door Opener
- Garage
- Attached, Electric Vehicle Charging Station(s), Garage, Garage Door Opener
- Garage Spaces
- 2
- Elementary School
- Melton
- Middle School
- Billinghurst
- High School
- McQueen
- View
- Desert, Mountain(s), Trees/Woods, Peek
Mortgage Calculator
Courtesy of Bekah Stuber and Dickson Realty - Caughlin. Contact:
Selling Office: Dickson Realty - Caughlin.
© 2017 Northern Nevada Regional MLS, Inc. All Rights Reserved
Data last updated on 06/28/2017.
The data relating to real estate for sale on this web site comes in part from the Broker Reciprocity Program of the Northern Nevada Regional MLS. Real estate listings held by brokerage firms other than owner of this page are marked with the Broker Reciprocity logo and detailed information about them includes the name of the listing brokers.
Information deemed reliable but not guaranteed