1200 Riverside Dr Unit UNIT 1227, Reno, NV 89503
- $375,000
- 2
- BD
- 2
- BA
- 1,624
- SqFt


- Sold Price
- $375,000
- List Price
- $375,000
- Status
- CLOSED
- Days on Market
- 43
- Closing Date
- May 27, 2026
- MLS#
- 260004440
- Subtype
- Residential
- Year Built
- 1972
- Bedrooms
- 2
- Bathrooms
- 2
- Full Baths
- 2
- Living Area
- 1,624
- Lot Size
- 435
- Acres
- 0.01
- Subdivision
- 1200 Riverside Drive
Property Description
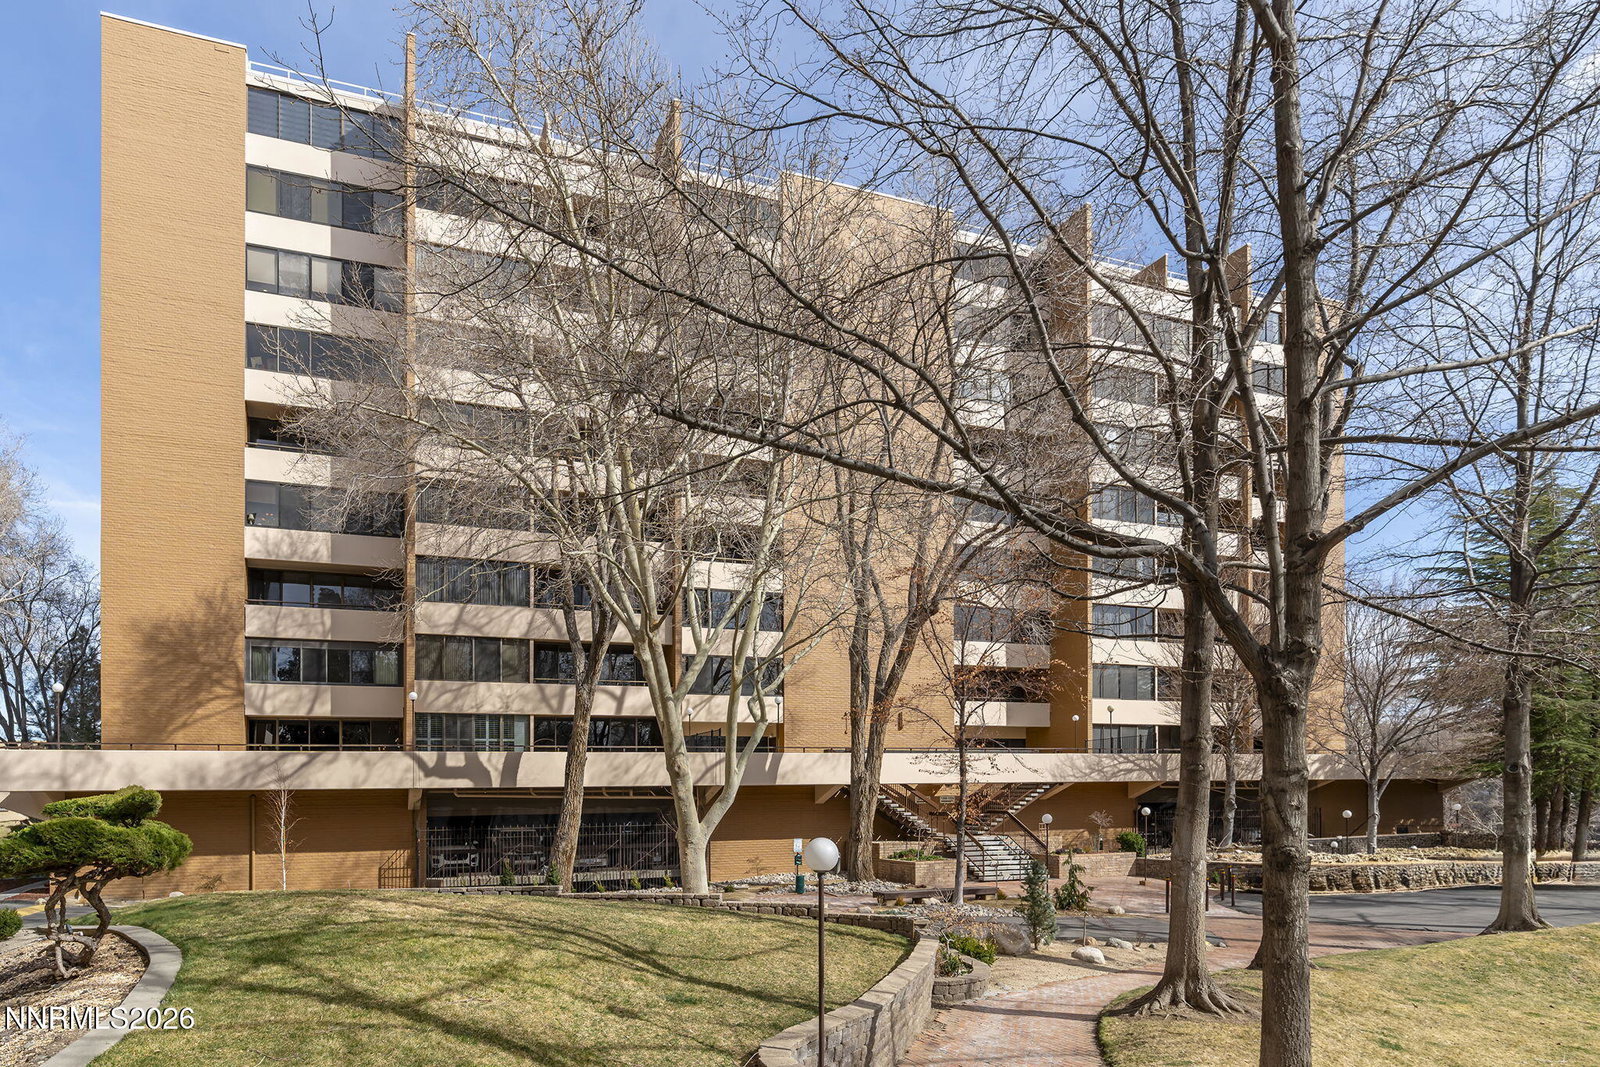
Set along the Truckee River, this home enjoys stunning river views that stretch across rolling lawn, a sparkling pool, mature trees, with snow-capped mountains in the distance. Bright and cheerful, the 1,624 sq. ft. interior is bathed in natural light thanks to oversized windows and high ceilings. The thoughtfully designed layout features custom built-ins, two primary suites, each with its own attached bathroom and generous closet space. The updated kitchen includes a breakfast bar, custom cabinetry, stone countertops, and appliances. Complete with washer and dryer, this home is truly move-in ready. Two assigned side-by-side parking spaces, and a storage closet are included.
/u.realgeeks.media/summit23realty/745d853fc4ef-summit_23_logo_navy_gold.png)
Additional Information
- Interior Features
- Ceiling Fans, High Ceilings, Elevator, Breakfast Area, Primary Downstairs, Entrance Foyer
- Exterior Features
- Barbecue
- Taxes
- $2,388
- HOA Fee
- $1,139
- HOA Includes
- Barbecue, Elevator(s), Fitness Center, Gated, Landscaping, Pool, Recreation Room, Security, Parking
- Zoning
- MF 30
- Flooring
- Carpet, Tile, Wood
- Appliances
- Dryer, Disposal, Dishwasher, Electric Oven, Electric Range, Microwave, Refrigerator, Self Cleaning Oven, Washer, Electric Cooktop
- Heating
- Electric, Forced Air
- Air Conditioning
- Central Air, Electric
- Stories
- 1
- Levels
- One
- Roof
- Flat, Other
- Foundation
- Slab
- Parking Features
- Attached, Garage, Garage Door Opener, Underground
- Garage
- Attached, Garage, Garage Door Opener, Underground
- Garage Spaces
- 2
- Elementary School
- Hunter Lake
- Middle School
- Swope
- High School
- Reno
- View
- City, Mountain(s), Park/Greenbelt, Trees/Woods
Mortgage Calculator
Courtesy of Kathie Bartlett and Dickson Realty - Caughlin. Contact:
Selling Office: Dickson Realty - Caughlin.
© 2017 Northern Nevada Regional MLS, Inc. All Rights Reserved
Data last updated on 06/28/2017.
The data relating to real estate for sale on this web site comes in part from the Broker Reciprocity Program of the Northern Nevada Regional MLS. Real estate listings held by brokerage firms other than owner of this page are marked with the Broker Reciprocity logo and detailed information about them includes the name of the listing brokers.
Information deemed reliable but not guaranteed