Share this with your friends


Summit 23 Realty LLC
9278 Red Spring Dr, Reno, NV 89521
- $1,060,000
- 4
- BD
- 3
- BA
- 3,689
- SqFt




- Sold Price
- $1,060,000
- List Price
- $1,077,000
- Status
- CLOSED
- Days on Market
- 32
- Closing Date
- Jun 30, 2026
- MLS#
- 260006822
- Subtype
- Residential
- Year Built
- 2019
- Bedrooms
- 4
- Bathrooms
- 3
- Full Baths
- 2
- Half Baths
- 1
- Living Area
- 3,689
- Lot Size
- 8,146
- Acres
- 0.19
- Subdivision
- Bella Vista Ranch Village C
Property Description
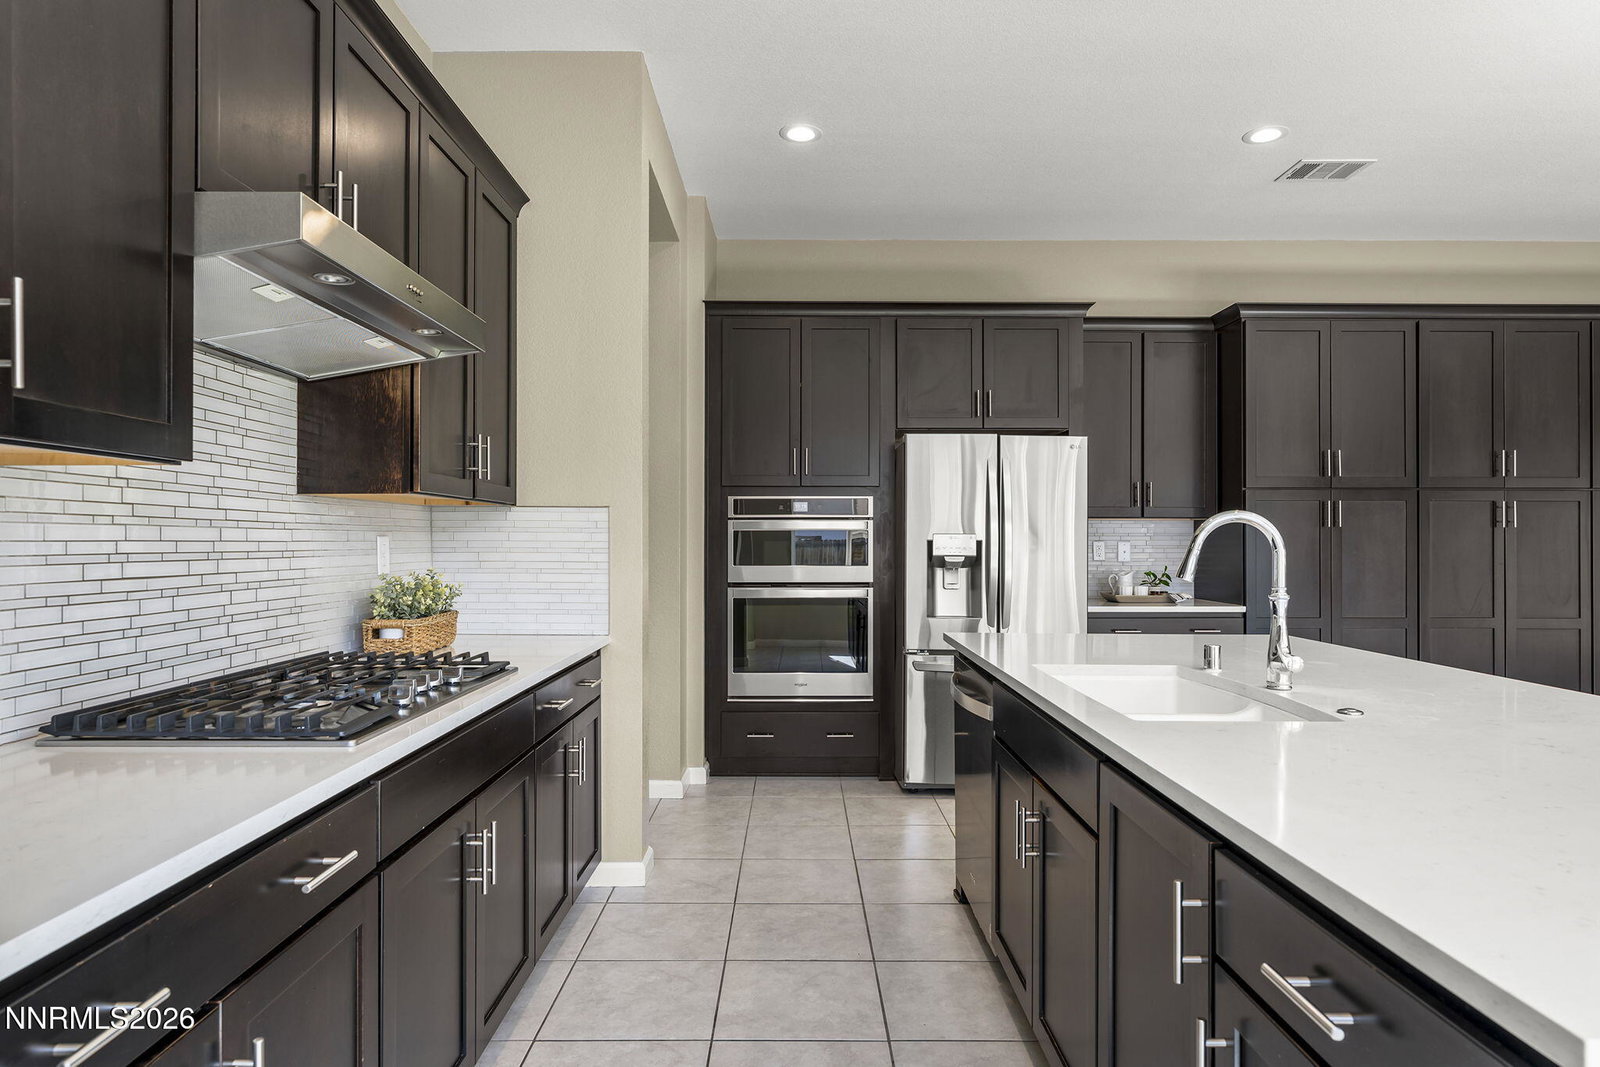
This elegant Toll Brothers home in desirable Bella Vista Ranch is ideally located just three homes from the beautifully appointed community clubhouse featuring a pool and fitness center + Chef's kitchen features upgraded quartz countertops, an oversized center island, and expanded dovetail maple cabinetry throughout + New dishwasher installed in 2023 + Just off the kitchen are a spacious walk-in pantry, mud room, and convenient planning center + Upgraded carpet with premium 8 lb 1/2" Ultra Magic pad throughout the home + Situated on one of the larger lots in Diamond Crest with a spacious lawn, covered patio, and desirable east-facing backyard ideal for summer entertaining + Luxurious primary suite features a private covered balcony and oversized dual-head shower with separate drying areas + Primary bath also offers dual vanities, generous counter space, and custom cabinetry in the large walk-in closet + Three of the four bedrooms feature custom walk-in closet systems + Versatile first-floor den is ideal for a home office, flex space, or additional living area + Spacious 3-bay garage includes epoxy flooring and a 220-volt outlet for EV charging + Bella Vista Ranch offers an elegant clubhouse with outdoor pool, hot tub, fitness center, covered gathering areas, picnic spaces, tot lot, indoor amenities, and expansive grass recreation area + Community also features an extensive trail network with convenient access to Lake Tahoe, Mt. Rose Ski Tahoe, and some of the Sierra Nevada's premier year-round recreation.
/u.realgeeks.media/summit23realty/745d853fc4ef-summit_23_logo_navy_gold.png)
Additional Information
- Interior Features
- High Ceilings, Smart Thermostat, Loft, Breakfast Area, Kitchen Island, Pantry, Walk-In Closet(s), Entrance Foyer
- Exterior Features
- Rain Gutters
- Taxes
- $8,846
- HOA Fee
- $150
- HOA Includes
- Clubhouse, Fitness Center, Pool, Recreation Room, Spa/Hot Tub
- Zoning
- PD
- Flooring
- Carpet, Tile
- Appliances
- Disposal, Dishwasher, Electric Oven, Microwave, Refrigerator, Self Cleaning Oven, Oven, Gas Cooktop
- Heating
- Forced Air, Natural Gas
- Air Conditioning
- Central Air
- Stories
- 2
- Levels
- Two
- Roof
- Tile/Clay, Pitched
- Foundation
- Slab
- Parking Features
- Attached, Garage, Garage Door Opener
- Garage
- Attached, Garage, Garage Door Opener
- Garage Spaces
- 3
- Elementary School
- Nick Poulakidas
- Middle School
- Depoali
- High School
- Damonte
- View
- Mountain(s)
Mortgage Calculator
Courtesy of Kenneth Lund and Ferrari-Lund Real Estate South. Contact:
Selling Office: Excel Real Estate Consultants.
© 2017 Northern Nevada Regional MLS, Inc. All Rights Reserved
Data last updated on 06/28/2017.
The data relating to real estate for sale on this web site comes in part from the Broker Reciprocity Program of the Northern Nevada Regional MLS. Real estate listings held by brokerage firms other than owner of this page are marked with the Broker Reciprocity logo and detailed information about them includes the name of the listing brokers.
Information deemed reliable but not guaranteed