199 Pasture Dr, Carson City, NV 89701
- $910,000
- 4
- BD
- 3
- BA
- 2,400
- SqFt




- Sold Price
- $910,000
- List Price
- $925,000
- Status
- CLOSED
- Days on Market
- 230
- Closing Date
- Apr 14, 2026
- MLS#
- 250055123
- Subtype
- Residential
- Year Built
- 2005
- Bedrooms
- 4
- Bathrooms
- 3
- Full Baths
- 2
- Half Baths
- 1
- Living Area
- 2,400
- Lot Size
- 25,264
- Acres
- 0.58
- Subdivision
- Riverview Terrace P.U.D.
Property Description
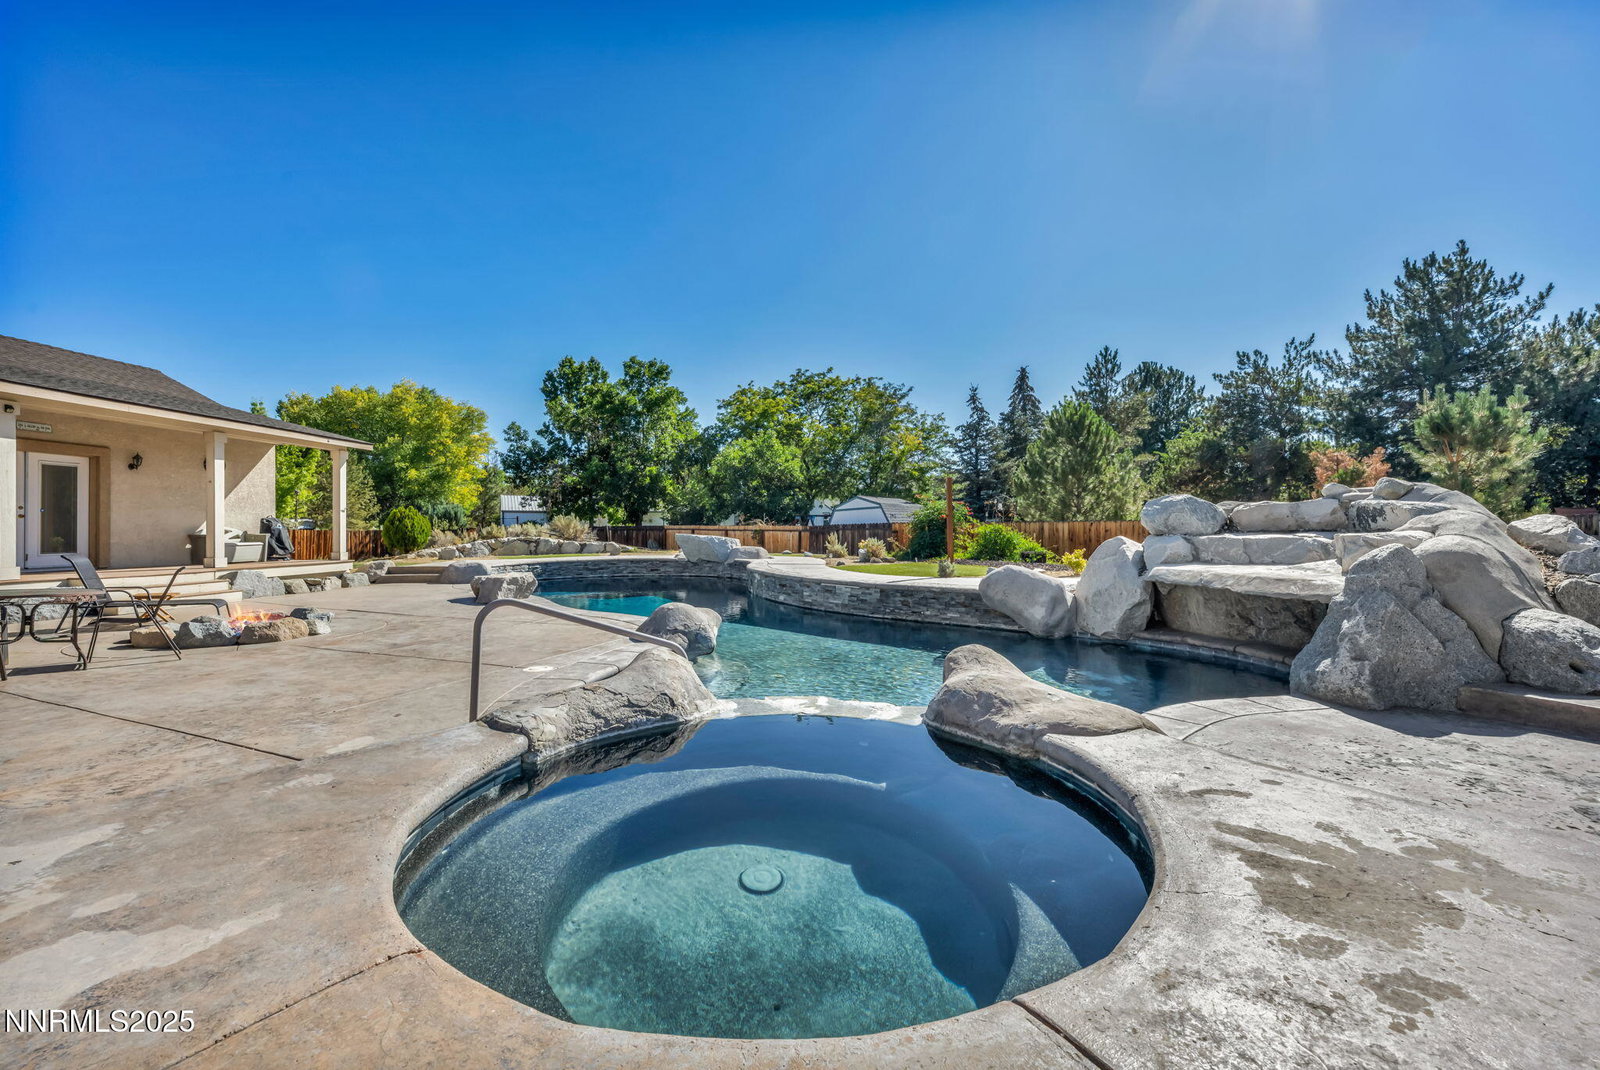
Welcome to your own private resort. This beautiful 2,400 sq. ft. home combines function with modern amenities as this home showcases 4 spacious bedrooms, 2.5 baths, and an impressive 4-car garage—a rare find for those who value both style and function. Set on an expansive lot, the property was designed for both relaxation and entertaining. At its heart is a sparkling saltwater pool, perfect for refreshing swims by day and serene evenings under the stars. Surrounding it, the oversized yard provides endless possibilities with lush outdoor living for family gatherings, or tranquil retreats in your own backyard sanctuary. This home has BRAND NEW interior paint in the entire home. From ceilings to new base trim to closets, every surface of the interior has been newly painted - a beautiful and neutral canvas awaits you! For added luxury and flexibility, a beautifully finished 720 sq. ft. guest house offers private accommodations for visitors, extended family, or a home office retreat—delivering comfort with sophistication. A pleasantly unique 4-car garage offers flexibility with the long length one car tandem, making for the perfect home gym, or workshop, complete with its own 220 dedicated power source. With RV parking and abundant space inside and out, this home is the epitome of resort-style living at home.
/u.realgeeks.media/summit23realty/745d853fc4ef-summit_23_logo_navy_gold.png)
Additional Information
- Interior Features
- Ceiling Fans, High Ceilings, Vaulted/Cathedral Ceilings, Breakfast Area, Kitchen Island, Walk-In Closet(s)
- Exterior Features
- Awning(s), Balcony, Fire Pit, Rain Gutters
- Taxes
- $6,498
- Zoning
- SF21-P
- Flooring
- Carpet, Laminate, Slate/Marble, Tile
- Appliances
- Disposal, Dishwasher, Microwave, Oven, Gas Cooktop
- Heating
- Fireplace, Forced Air, Natural Gas
- Air Conditioning
- Central Air
- Stories
- 2
- Roof
- Composition, Pitched
- Foundation
- Crawl Space
- Pool
- Yes
- Parking Features
- Attached, Garage, Garage Door Opener, Rv/Boat Parking, Tandem
- Garage
- Attached, Garage, Garage Door Opener, Rv/Boat Parking, Tandem
- Garage Spaces
- 4
- Elementary School
- Fremont
- Middle School
- Eagle Valley
- High School
- Carson
- View
- Mountain(s), Trees/Woods
Mortgage Calculator
Courtesy of Nicole Kastens and Dickson Realty - Carson City. Contact:
Selling Office: LPT Realty, LLC.
© 2017 Northern Nevada Regional MLS, Inc. All Rights Reserved
Data last updated on 06/28/2017.
The data relating to real estate for sale on this web site comes in part from the Broker Reciprocity Program of the Northern Nevada Regional MLS. Real estate listings held by brokerage firms other than owner of this page are marked with the Broker Reciprocity logo and detailed information about them includes the name of the listing brokers.
Information deemed reliable but not guaranteed