Share this with your friends


Summit 23 Realty LLC
1845 Fledge Creek Dr, Reno, NV 89521
- $865,000
- 4
- BD
- 4
- BA
- 3,388
- SqFt






- Sold Price
- $865,000
- List Price
- $864,900
- Status
- CLOSED
- Days on Market
- 187
- Closing Date
- Oct 28, 2025
- MLS#
- 250005340
- Subtype
- Residential
- Year Built
- 2015
- Bedrooms
- 4
- Bathrooms
- 4
- Full Baths
- 3
- Half Baths
- 1
- Living Area
- 3,388
- Lot Size
- 8,712
- Acres
- 0.20
- Subdivision
- Damonte Ranch V Villages 1 & 2 Unit 1
Property Description
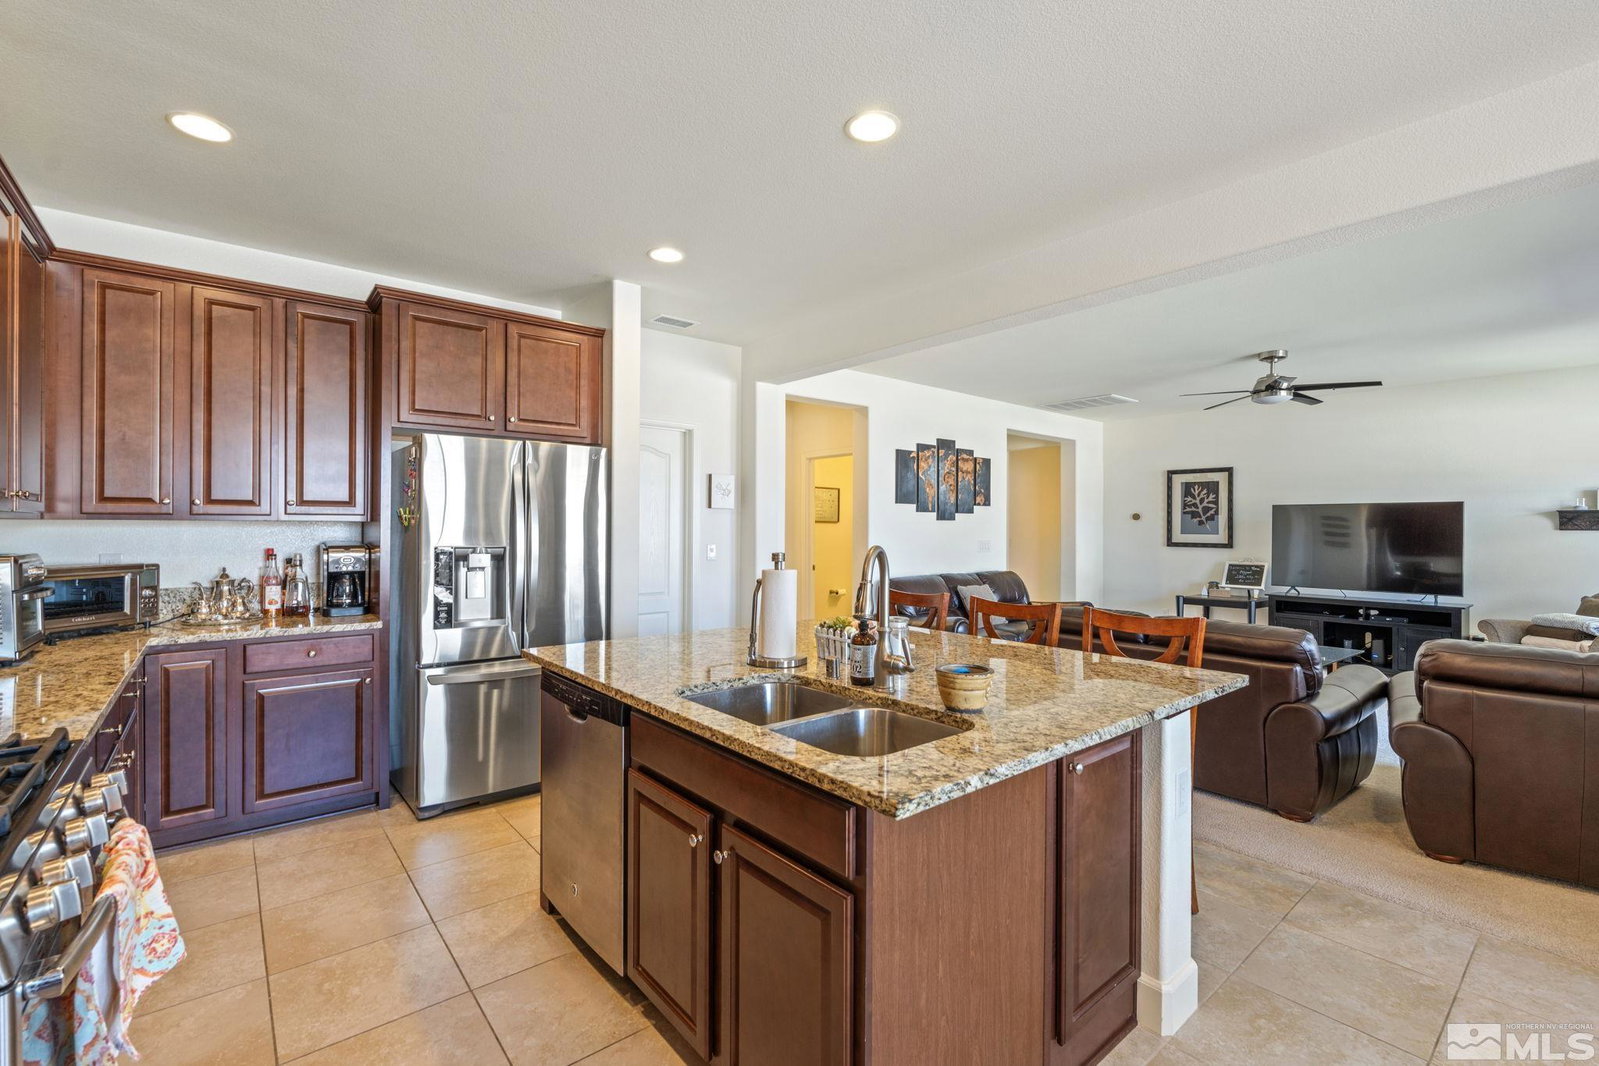
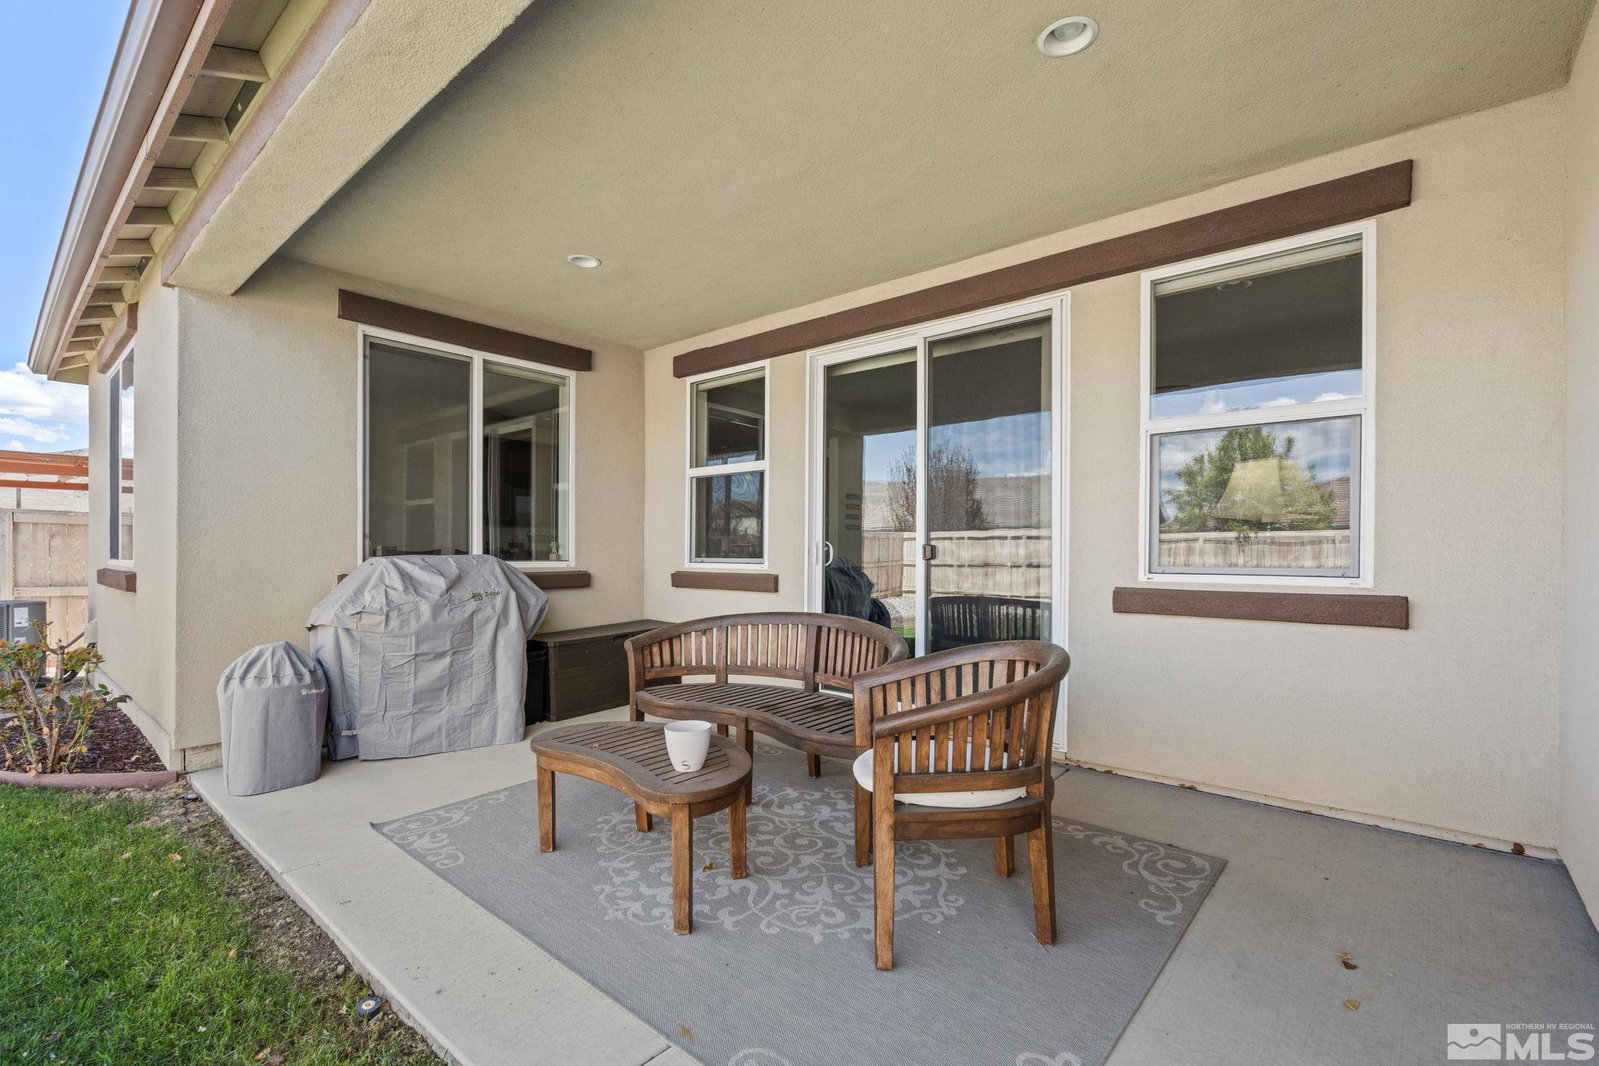
Amazing South Reno Damonte Ranch 4 Bedroom Plus Office Luxury Home with Master on the main level! Great open floorplan with the Gourmet Kitchen that opens to the living and Dining areas! Office/Den plus an En-Suite Bedroom on the main level . Main Level Master suite with separate access to the backyard! Upstairs you'll find a large loft/Family Room with 2 additional bedrooms and Bath great for the kids or teenagers! Low Maintenance landscaping and a large private yard with covered patio! Don't Miss this!, Gorgeous Master Suite with Large Bathroom including his and her's closets. Separate Laundry Room and Large Pantry ready for all your storage needs! 3 Car Tandem Garage with storage. Barely lived in, used as a 2nd home, all appliances, etc are like brand new!
/u.realgeeks.media/summit23realty/745d853fc4ef-summit_23_logo_navy_gold.png)
Additional Information
- Interior Features
- Ceiling Fans, Smart Thermostat
- Taxes
- $5,648
- HOA Fee
- $82
- HOA Includes
- Maintenance Grounds
- Zoning
- PD
- Flooring
- Carpet, Tile
- Appliances
- Disposal, Dishwasher, Gas Range, Microwave, Refrigerator
- Heating
- Forced Air, Natural Gas
- Air Conditioning
- Central Air, Refrigerated
- Stories
- 2
- Roof
- Tile/Clay, Pitched
- Foundation
- Slab
- Parking Features
- Attached, Garage, Garage Door Opener, Tandem
- Garage
- Attached, Garage, Garage Door Opener, Tandem
- Garage Spaces
- 3
- Elementary School
- Nick Poulakidas
- Middle School
- Depoali
- High School
- Damonte
- View
- Mountain(s)
Mortgage Calculator
Courtesy of Sean Emo and Nevada Realty & Prop. Mmgmnt. Contact:
Selling Office: Dickson Realty - Downtown.
© 2017 Northern Nevada Regional MLS, Inc. All Rights Reserved
Data last updated on 06/28/2017.
The data relating to real estate for sale on this web site comes in part from the Broker Reciprocity Program of the Northern Nevada Regional MLS. Real estate listings held by brokerage firms other than owner of this page are marked with the Broker Reciprocity logo and detailed information about them includes the name of the listing brokers.
Information deemed reliable but not guaranteed