Share this with your friends


Summit 23 Realty LLC
724 Marewood Trl, Reno, NV 89511
- $1,635,000
- 5
- BD
- 6
- BA
- 4,659
- SqFt








- Sold Price
- $1,635,000
- List Price
- $1,655,000
- Status
- CLOSED
- Days on Market
- 60
- Closing Date
- Mar 16, 2026
- MLS#
- 260000521
- Subtype
- Residential
- Year Built
- 2022
- Bedrooms
- 5
- Bathrooms
- 6
- Full Baths
- 5
- Half Baths
- 1
- Living Area
- 4,659
- Lot Size
- 7,301
- Acres
- 0.17
- Subdivision
- Rancharrah Villages 1,2, & 3
Property Description
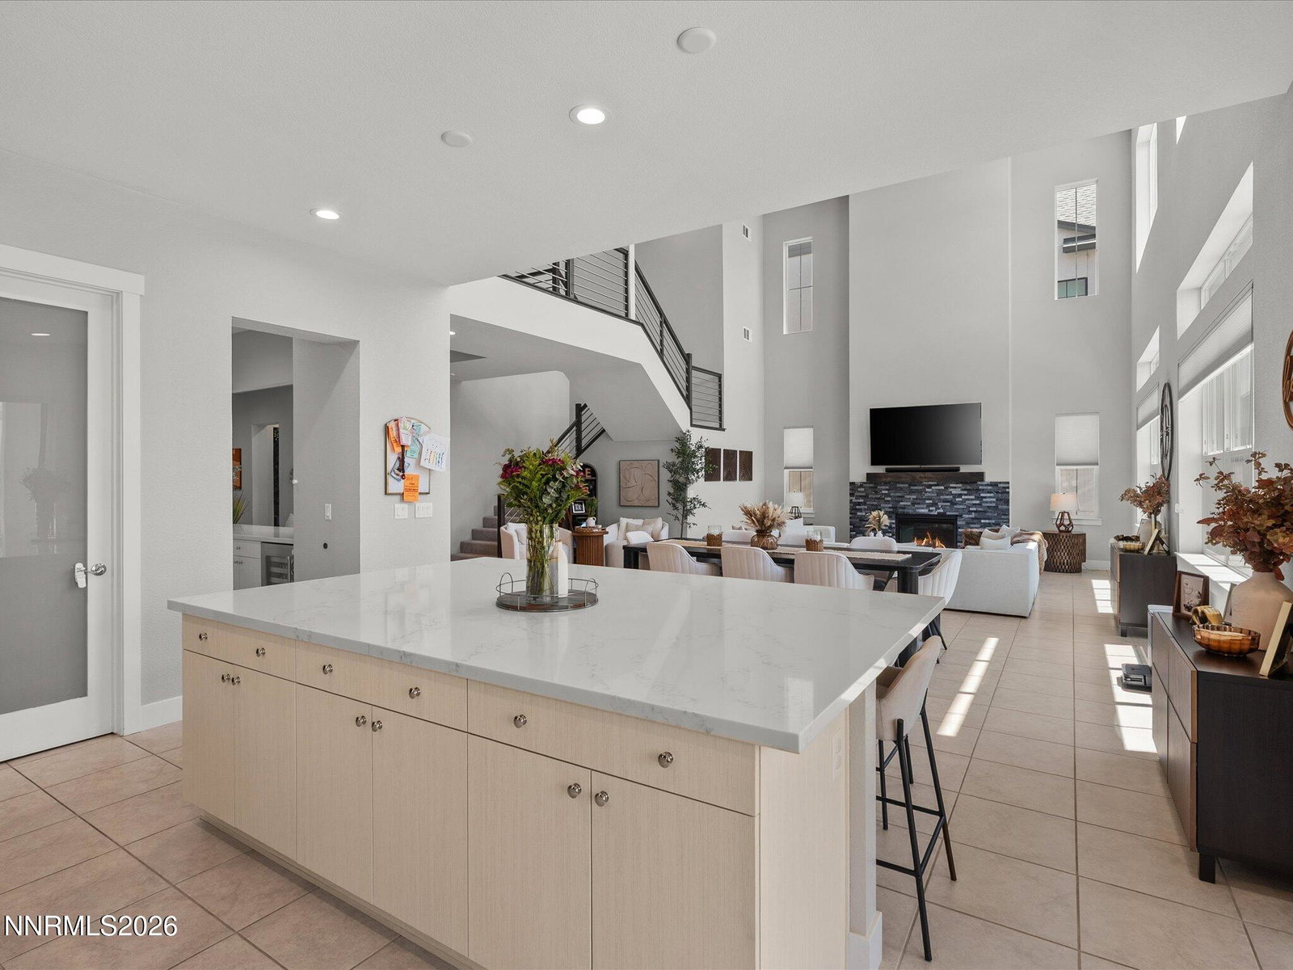
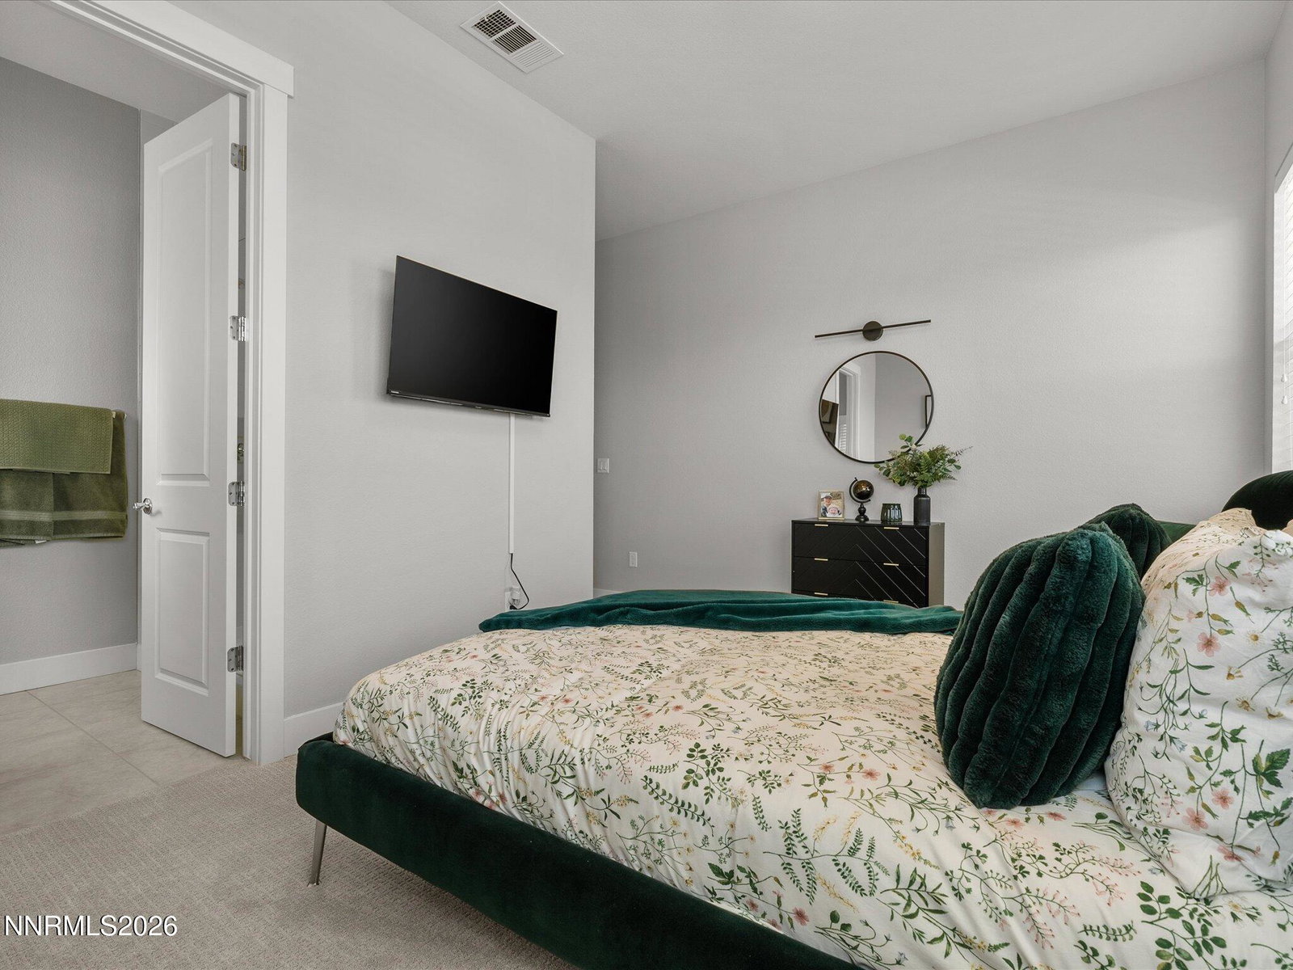
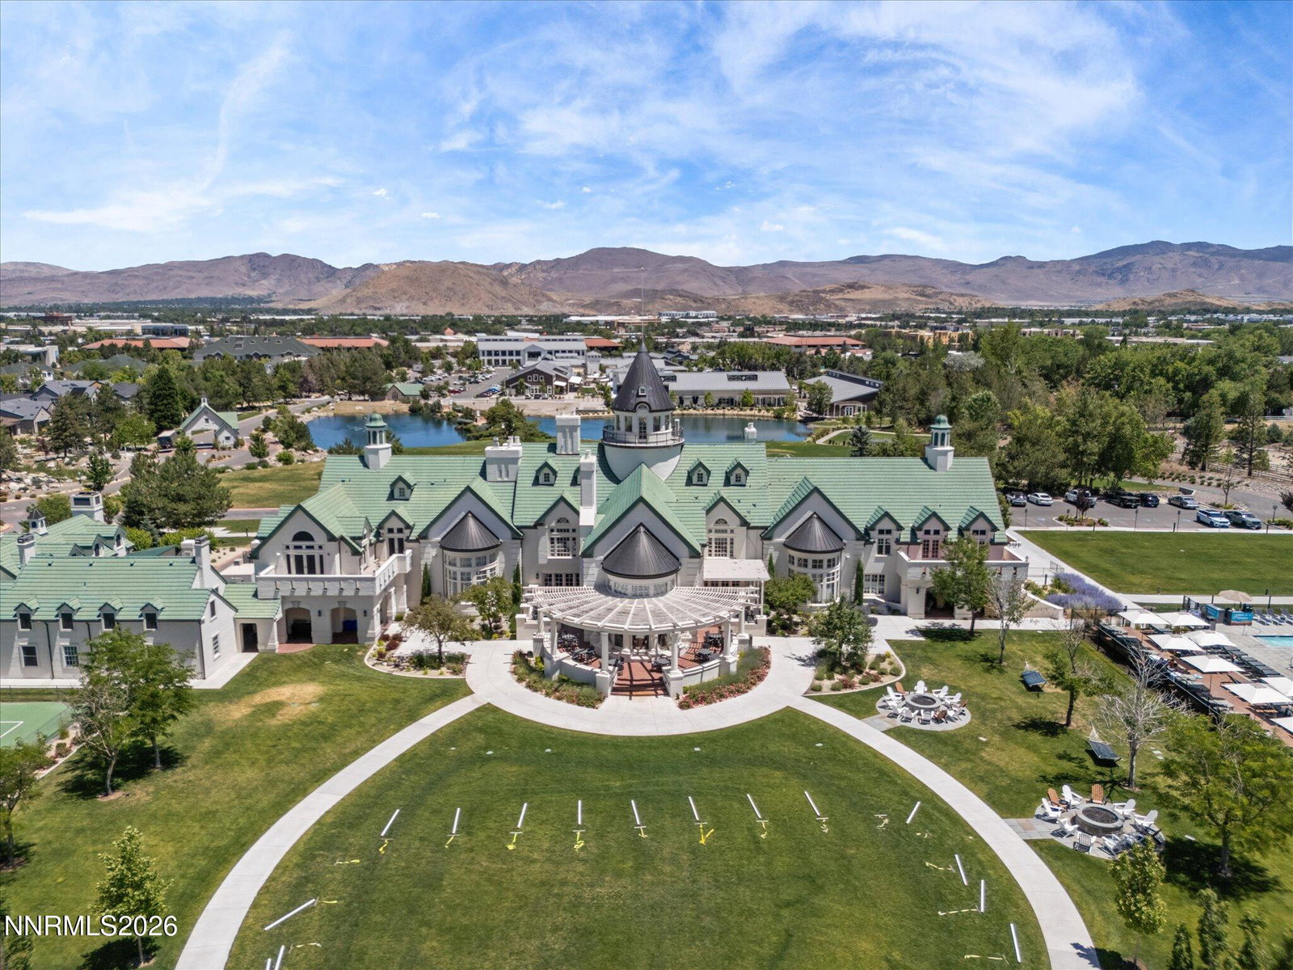
Welcome to 724 Marewood- a home where comfort, connection and community come together in a gated enclave at the heart of Reno. Centrally located just 15 minutes from Reno-Tahoe International Airport, and minutes away from excellent restaurants, and bakeries, this residence offers both everyday convenience and a refined lifestyle setting. The home features 5 bedrooms, 5.5 baths, and a dedicated office/den, providing generous space for daily living, entertaining, and a quiet retreat. Thoughtful upgrades, custom finishes, and low-maintenance landscaping bring ease and elegance to every season, while direct access to the exclusive Club at Rancharrah places resort-style amenities just steps from your door. Life here extends well beyond the walls of the home. Start your mornings with yoga, enjoy friendly pickleball matches, attend starlit concerts at nearby Bartley Ranch, or unwind with peaceful walks along tree-lined trails. Here, it isn't just a place to live- it's a play to belong. Luxury, designer furnishings are available for purchase separately, offering a turnkey opportunity for an elevated living experience.
/u.realgeeks.media/summit23realty/TRG_Logo_Transparent.png)
Additional Information
- Interior Features
- Ceiling Fans, Roll In Shower, Sauna/Steam Room, Loft, Breakfast Area, Pantry, Walk-In Closet(s)
- Taxes
- $14,162
- HOA Fee
- $220
- HOA Includes
- Elevator(s), Gated, Landscaping, Pool, Spa/Hot Tub, Parking
- Zoning
- PD
- Flooring
- Carpet, Tile
- Appliances
- Dryer, Gas Range, Microwave, Refrigerator, Washer, Electric Cooktop, Gas Cooktop
- Heating
- Forced Air, Natural Gas
- Air Conditioning
- Central Air
- Stories
- 2
- Levels
- Two
- Roof
- Shingle
- Foundation
- Brick/Mortar, Slab
- Parking Features
- Garage, Garage Door Opener, Tandem
- Garage
- Garage, Garage Door Opener, Tandem
- Garage Spaces
- 3
- Elementary School
- Huffaker
- Middle School
- Pine
- High School
- Reno
Mortgage Calculator
Courtesy of Lillian Wong and Sierra Nevada Properties-Reno. Contact:
Selling Office: LPT Realty, LLC.
© 2017 Northern Nevada Regional MLS, Inc. All Rights Reserved
Data last updated on 06/28/2017.
The data relating to real estate for sale on this web site comes in part from the Broker Reciprocity Program of the Northern Nevada Regional MLS. Real estate listings held by brokerage firms other than owner of this page are marked with the Broker Reciprocity logo and detailed information about them includes the name of the listing brokers.
Information deemed reliable but not guaranteed