Share this with your friends


Summit 23 Realty LLC
718 Marewood Trl, Reno, NV 89511
- $1,800,000
- 5
- BD
- 6
- BA
- 4,659
- SqFt






- Sold Price
- $1,800,000
- List Price
- $2,109,890
- Status
- CLOSED
- Days on Market
- 50
- Closing Date
- May 07, 2026
- MLS#
- 260003060
- Subtype
- Residential
- Year Built
- 2022
- Bedrooms
- 5
- Bathrooms
- 6
- Full Baths
- 5
- Half Baths
- 1
- Living Area
- 4,659
- Lot Size
- 7,230
- Acres
- 0.17
- Subdivision
- Rancharrah Villages 1,2, & 3
Property Description
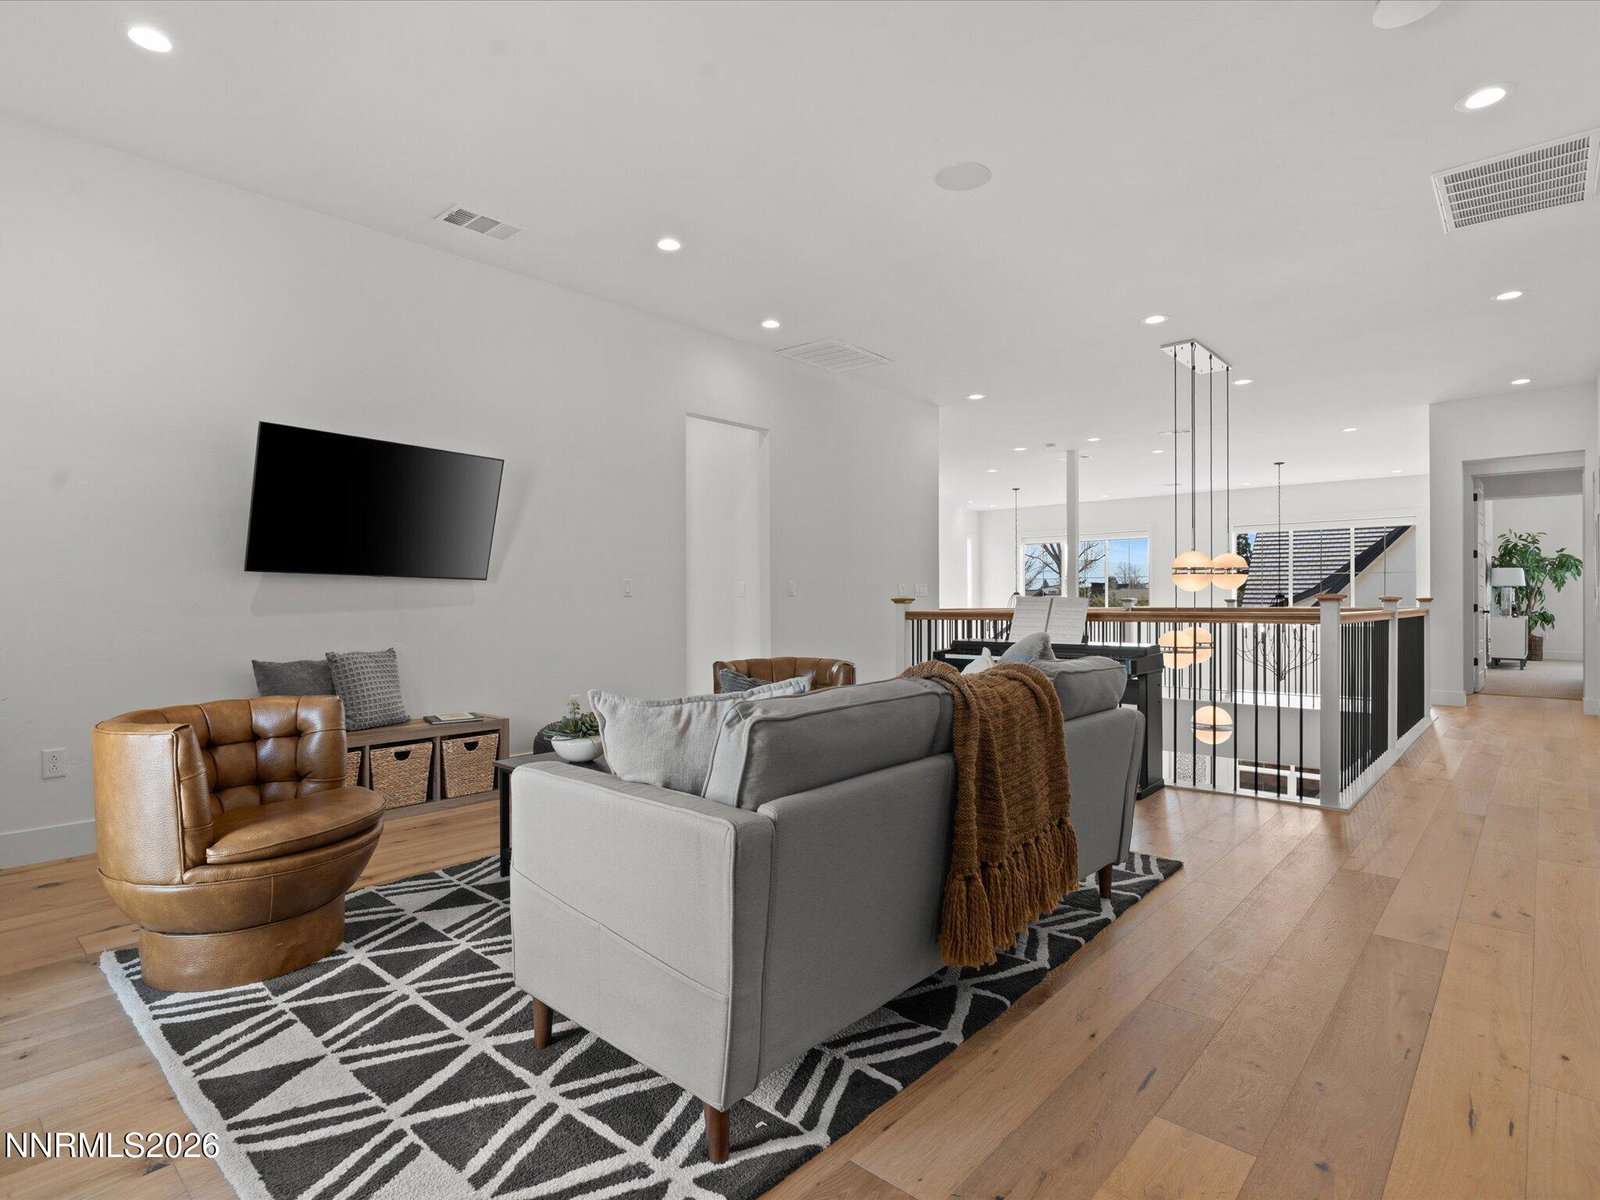
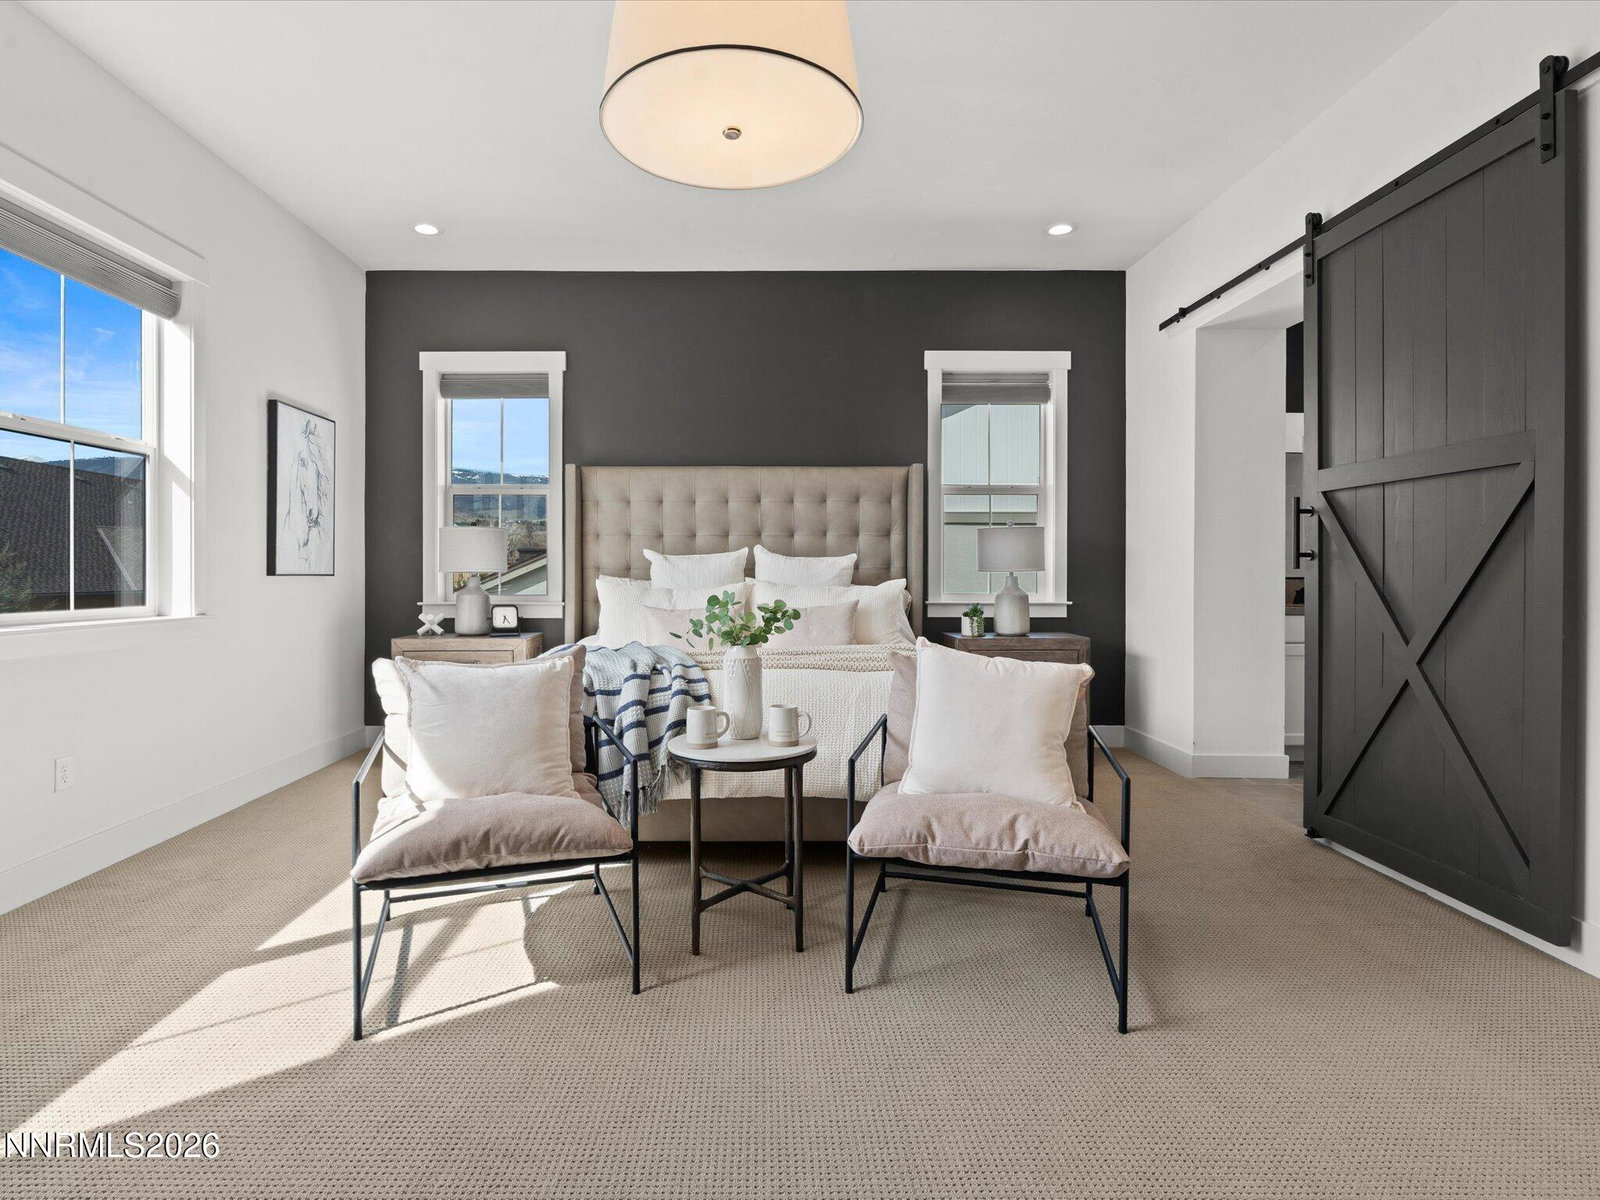
Located in the highly sought-after Village at Rancharrah, this Latigo 1 residence offers a rare corner lot location backing to the custom estate section with its western boundary adjoining open common area—creating added privacy, natural light, and expanded space not often found in the neighborhood. Designed with both everyday living and entertaining in mind, the home features wood flooring throughout living areas, upgraded carpet in bedrooms, a double island kitchen with upgraded countertops allowing comfortable bar seating on all sides, along with a fully enclosed wine room positioned just off the wet bar. Each bedroom includes its own en-suite bathroom, while the main level offers an additional office or den space and convenient powder bath. Upstairs, a versatile loft provides flexible space for a media room, lounge, or additional living area. Whole house wired for Sonos, including back patio! The outdoor living area is ideal for year-round enjoyment with a wind-protected covered patio featuring a fireplace, plus a separate firepit area perfect for evenings outdoors. Residents enjoy access to The Club at Rancharrah with resort-style amenities including pool, spa, fitness center, restaurant, and bar—offering a lifestyle that can only be found here.... See Private Remarks!
/u.realgeeks.media/summit23realty/TRG_Logo_transparent.png)
Additional Information
- Interior Features
- Ceiling Fans, High Ceilings, Smart Thermostat, Vaulted/Cathedral Ceilings, Loft, Kitchen Island, Pantry, Walk-In Closet(s), Entrance Foyer
- Exterior Features
- Balcony, Fire Pit
- Taxes
- $12,897
- HOA Fee
- $220
- HOA Includes
- Barbecue, Clubhouse, Fitness Center, Gated, Pool, Recreation Room, Sauna, Spa/Hot Tub, Tennis Court(s), Parking
- Zoning
- PD
- Flooring
- Carpet, Wood
- Appliances
- Disposal, Double Oven, Dishwasher, Microwave, Refrigerator, Smart Appliance(s), ENERGY STAR Qualified Appliances, Gas Cooktop
- Heating
- Natural Gas
- Air Conditioning
- Central Air
- Stories
- 2
- Levels
- Two
- Roof
- Composition, Shingle
- Foundation
- Slab
- Parking Features
- Attached, Garage, Garage Door Opener
- Garage
- Attached, Garage, Garage Door Opener
- Garage Spaces
- 3
- Elementary School
- Huffaker
- Middle School
- Pine
- High School
- Reno
- View
- Meadow, Mountain(s), Park/Greenbelt
Mortgage Calculator
Courtesy of Jena Lanini and Coldwell Banker Select Mt Rose. Contact:
Selling Office: eXp Realty, LLC.
© 2017 Northern Nevada Regional MLS, Inc. All Rights Reserved
Data last updated on 06/28/2017.
The data relating to real estate for sale on this web site comes in part from the Broker Reciprocity Program of the Northern Nevada Regional MLS. Real estate listings held by brokerage firms other than owner of this page are marked with the Broker Reciprocity logo and detailed information about them includes the name of the listing brokers.
Information deemed reliable but not guaranteed