Share this with your friends


Summit 23 Realty LLC
6145 Triple Crown Dr, Reno, NV 89511
- $2,275,000
- 3
- BD
- 4
- BA
- 4,787
- SqFt




- Sold Price
- $2,275,000
- List Price
- $2,275,000
- Status
- CLOSED
- Days on Market
- 175
- Closing Date
- Feb 27, 2026
- MLS#
- 250052999
- Subtype
- Residential
- Year Built
- 2019
- Bedrooms
- 3
- Bathrooms
- 4
- Full Baths
- 3
- Half Baths
- 1
- Living Area
- 4,787
- Lot Size
- 11,325
- Acres
- 0.26
- Subdivision
- Rancharrah Villages 1,2, & 3
Property Description
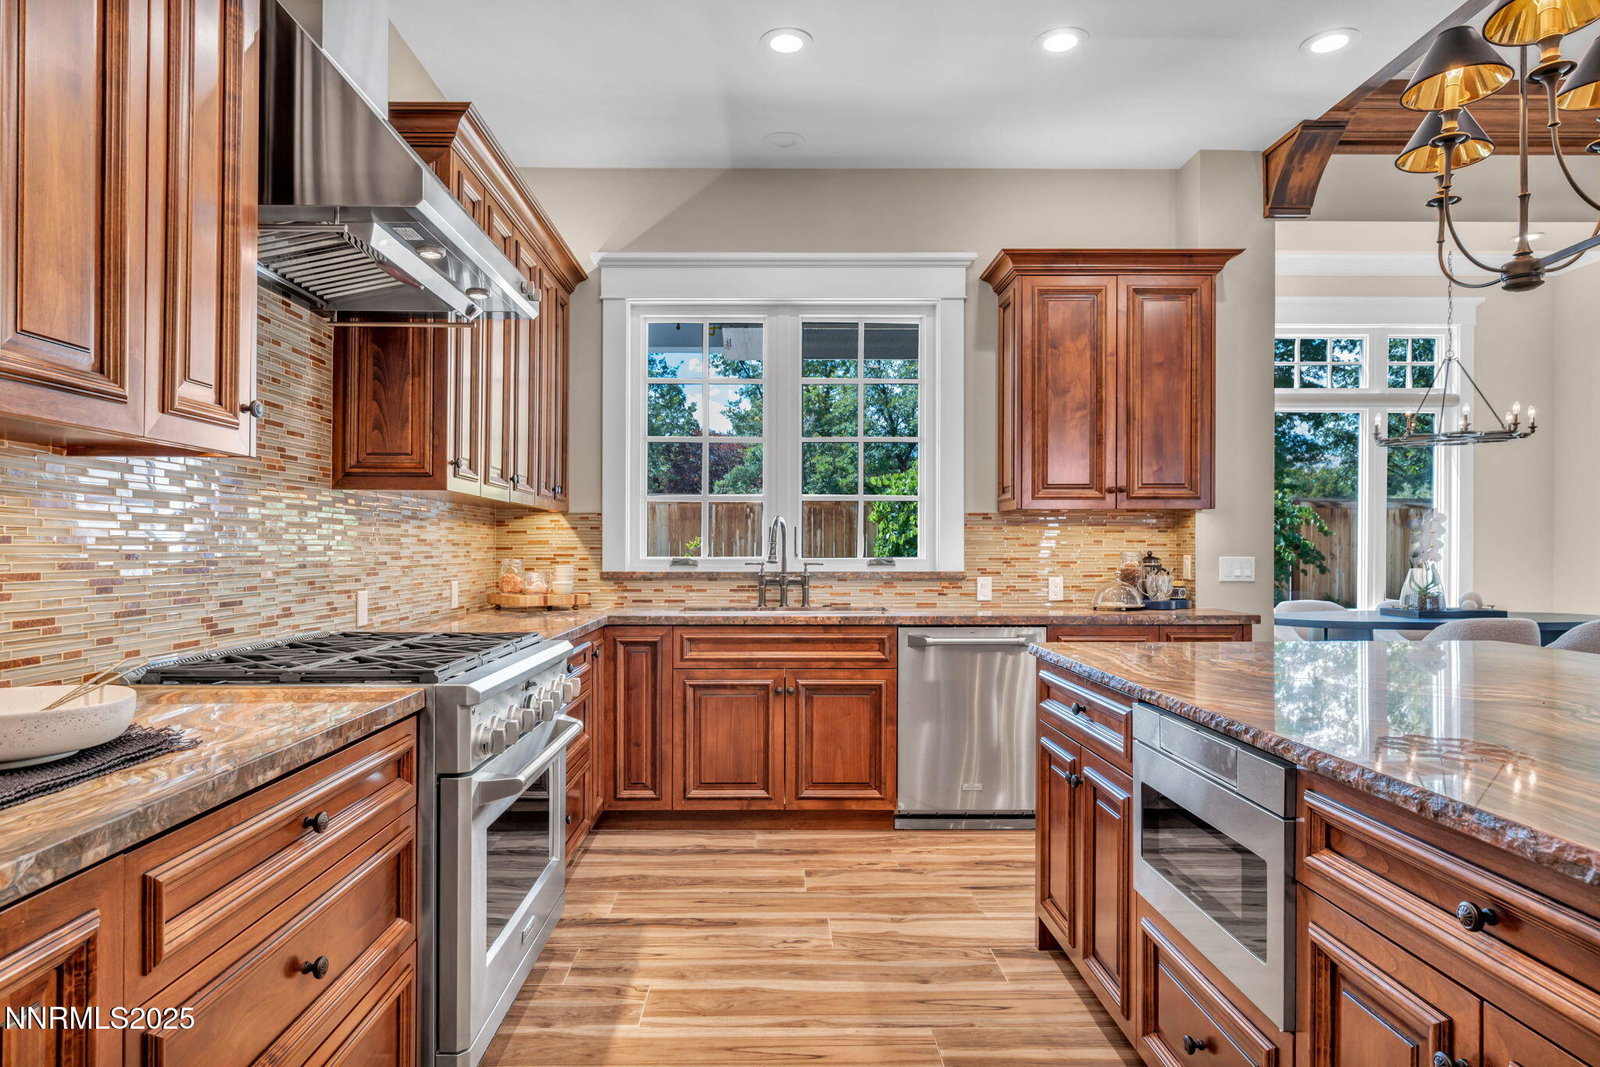
Welcome to this custom-built masterpiece designed by the owner in the prestigious, gated community of Rancharrah. Just a short stroll to the exclusive clubhouse, you'll enjoy access to a resort-style pool, year-round hot tub, full-service spa, fitness center, bocce and pickleball courts, and a full calendar of workout classes. Residents also enjoy the iconic Harrah Mansion with an exclusive member only restaurant, and the nearby Village at Rancharrah, home to locally owned shops, cafés, and boutiques. Thoughtfully designed with both elegance and comfort in mind, this home offers soaring ceilings, exposed beams, and rich wood accents that create a warm yet expansive atmosphere. The versatile layout includes 3 bedrooms—with the primary suite conveniently located on the main level—a dedicated office, guest quarters, and a spacious recreation room perfect for a home theater, gym, or game room. Additional highlights include an elevator, a rare RV garage, separate golf cart garage, and an oversized 2-car garage for all your storage and lifestyle needs. Perfectly located in Southwest Reno with a distant view of skiers gliding down Mt. Rose. You are just minutes from Reno-Tahoe International Airport, Midtown, Downtown, and some of the region's best outdoor recreation—from skiing and boating to hiking and mountain biking—this home offers the best of luxury living with access to everything that makes Northern Nevada exceptional.
/u.realgeeks.media/summit23realty/TRG_Logo_Transparent.png)
Additional Information
- Interior Features
- Ceiling Fans, Central Vacuum, High Ceilings, Elevator, Vaulted/Cathedral Ceilings, Breakfast Area, Kitchen Island, Pantry, Primary Downstairs, Walk-In Closet(s), Entrance Foyer, In-Law Arrangement
- Exterior Features
- Balcony
- Taxes
- $22,750
- HOA Fee
- $525
- HOA Includes
- Clubhouse, Fitness Center, Gated, Pool, Sauna, Security, Spa/Hot Tub, Tennis Court(s)
- Zoning
- PD
- Flooring
- Carpet, Tile
- Appliances
- Dryer, Disposal, Dishwasher, Gas Range, Microwave, Refrigerator, Washer, Oven, Gas Cooktop
- Heating
- Fireplace, Forced Air, Natural Gas
- Air Conditioning
- Central Air, Evaporative Cooling
- Stories
- 2
- Levels
- Two
- Roof
- Composition, Shingle, Pitched
- Foundation
- Crawl Space
- Parking Features
- Attached, Garage, Garage Door Opener, RV Garage, Additional Parking
- Garage
- Attached, Garage, Garage Door Opener, RV Garage, Additional Parking
- Garage Spaces
- 4
- Elementary School
- Huffaker
- Middle School
- Pine
- High School
- Reno
- View
- Mountain(s), Park/Greenbelt, Peek
Mortgage Calculator
Courtesy of David Morris and Chase International-Damonte. Contact:
Selling Office: Dickson Realty - Caughlin.
© 2017 Northern Nevada Regional MLS, Inc. All Rights Reserved
Data last updated on 06/28/2017.
The data relating to real estate for sale on this web site comes in part from the Broker Reciprocity Program of the Northern Nevada Regional MLS. Real estate listings held by brokerage firms other than owner of this page are marked with the Broker Reciprocity logo and detailed information about them includes the name of the listing brokers.
Information deemed reliable but not guaranteed