Share this with your friends


Summit 23 Realty LLC
726 Marewood Trl, Reno, NV 89511
- $1,560,000
- 3
- BD
- 4
- BA
- 2,608
- SqFt






- Sold Price
- $1,560,000
- List Price
- $1,545,000
- Status
- CLOSED
- Days on Market
- 115
- Closing Date
- Jun 15, 2026
- MLS#
- 260001928
- Subtype
- Residential
- Year Built
- 2022
- Bedrooms
- 3
- Bathrooms
- 4
- Full Baths
- 3
- Half Baths
- 1
- Living Area
- 2,608
- Lot Size
- 8,052
- Acres
- 0.19
- Subdivision
- Rancharrah Villages 1,2, & 3
Property Description
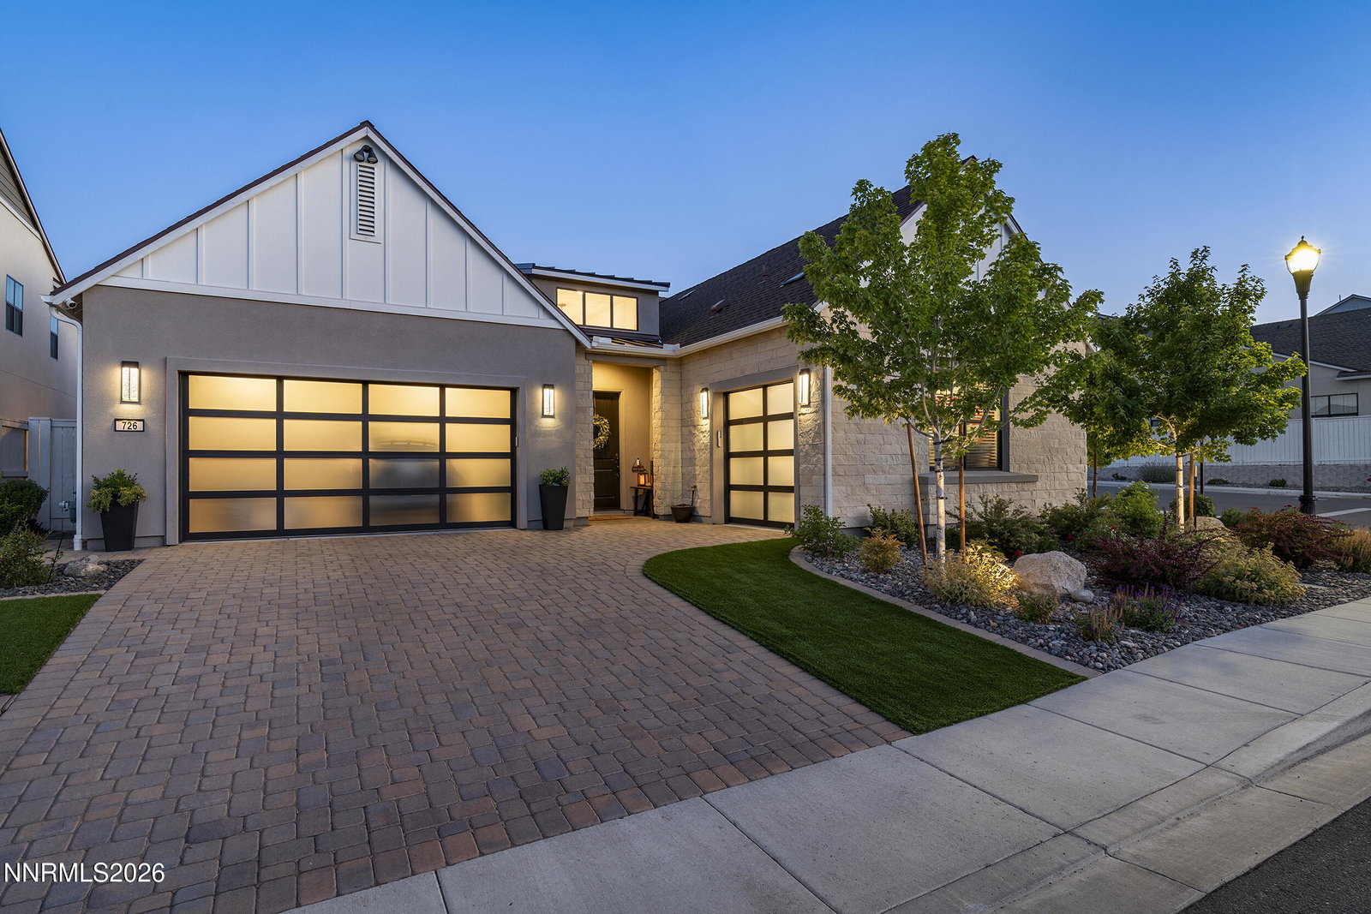
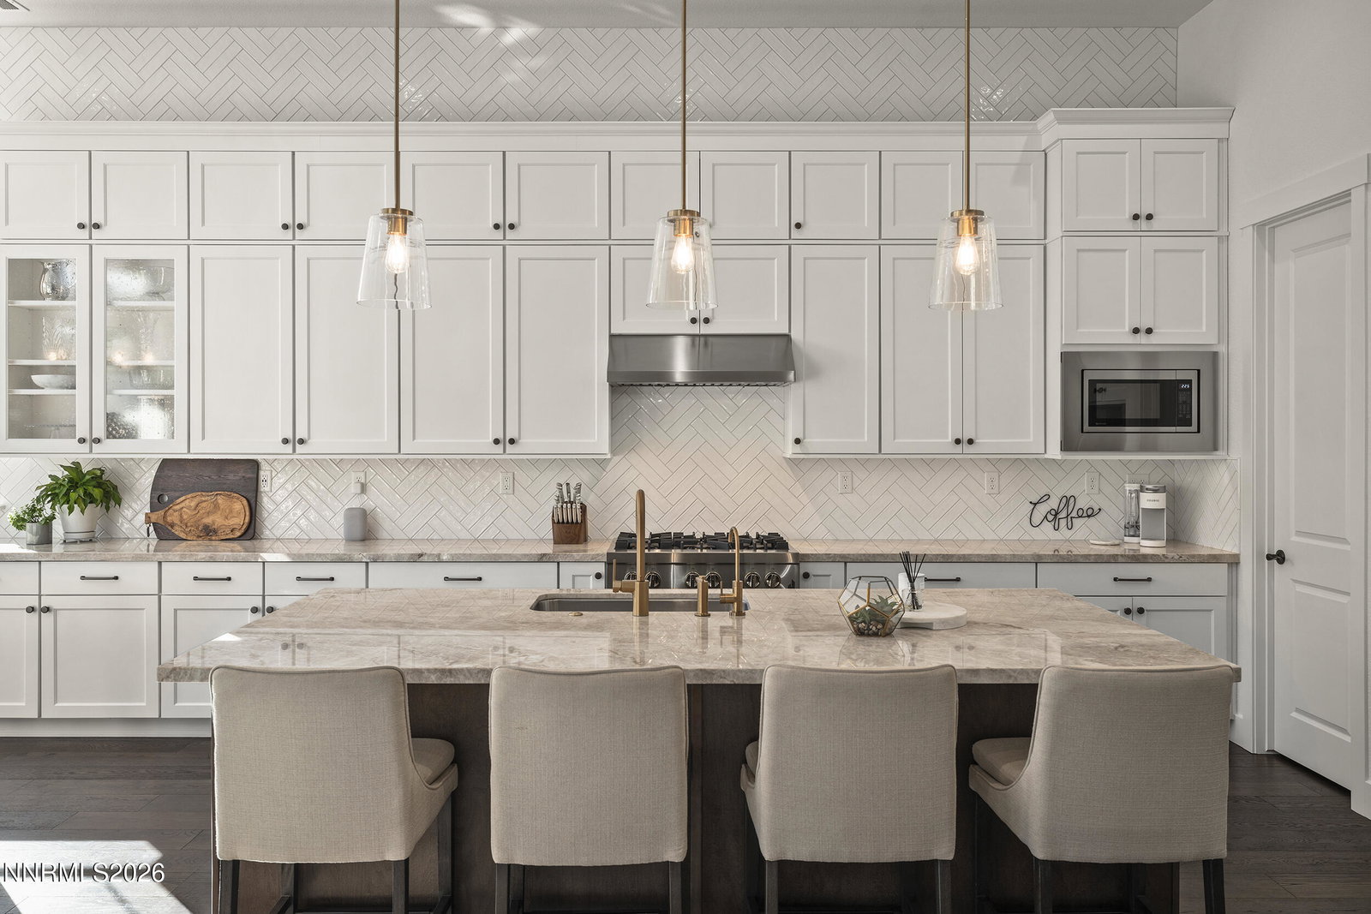
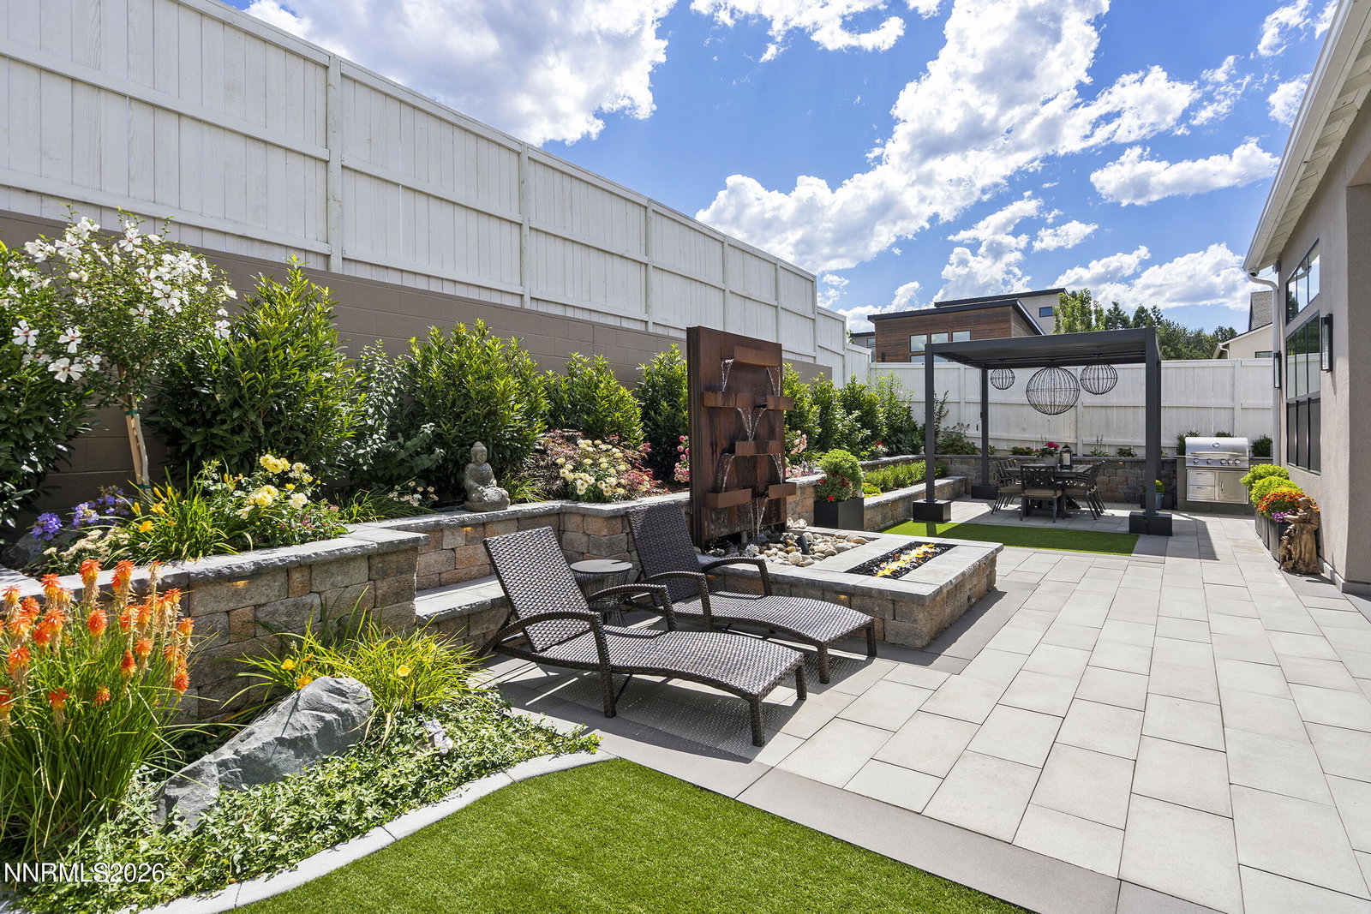
Experience elevated living in the prestigious gated community of Rancharrah. This impeccably upgraded residence offers 3 bedrooms, 3 full en-suite bathrooms, and an elegant powder room for guests—thoughtfully designed for both privacy and entertaining. No detail has been overlooked, with high-end finishes throughout, including beautiful oak flooring and a stunning chef's kitchen anchored by Taj Mahal quartzite countertops and fully upgraded JennAir appliances. The dramatic floor-to-ceiling stone fireplace serves as the show-stopping focal point of the great room, creating the perfect setting for cozy evenings, while the dining area—highlighted by a striking chandelier—flows seamlessly and fills the space with natural light. Custom California Closets and added built-in shelving in the guest suites maximize storage while maintaining clean, designer lines. Hunter Douglas shades and shutters have been upgraded throughout, offering both sophistication and functionality. The backyard is a true retreat—professionally completed with a tranquil water feature, fire pit, built-in barbecue, and full drip irrigation system for effortless maintenance. Ideal for entertaining or relaxing under Reno's expansive skies. Residents enjoy exceptional resort-style amenities at The Club at Rancharrah, just a short distance away, featuring a pool with cantina and poolside service, private dining at Nineteen 57, a three-level fitness center with classes, spa and salon, pickleball and bocce courts, and curated social events for all ages. Beyond the gates, The Village at Rancharrah offers fine dining, boutiques, and wellness services. Ideally located near Bartley Ranch Regional Park, Reno-Tahoe International Airport, Midtown, and Downtown Reno—with Mt. Rose Ski Tahoe just 18 minutes away and Lake Tahoe only 40 minutes from your door. Don't miss your opportunity to own in one of Reno's most sought-after luxury communities. This home offers modern elegance, thoughtful upgrades, and turnkey convenience.
/u.realgeeks.media/summit23realty/TRG_Logo_Transparent.png)
Additional Information
- Interior Features
- Vaulted/Cathedral Ceilings, Ceiling Fans, High Ceilings, No Interior Steps, Roll In Shower, Smart Thermostat, Breakfast Area, Kitchen Island, Pantry, Walk-In Closet(s), Entrance Foyer
- Exterior Features
- Awning(s), Barbecue, Dog Run, Fire Pit, Outdoor Kitchen, Rain Gutters, Water Feature
- Taxes
- $10,174
- HOA Fee
- $220
- HOA Includes
- Clubhouse, Elevator(s), Fitness Center, Gated, Landscaping, Pool, Recreation Room, Sauna, Security, Spa/Hot Tub, Parking
- Zoning
- PD
- Flooring
- Carpet, Tile, Wood
- Appliances
- Disposal, Double Oven, Dishwasher, Microwave, ENERGY STAR Qualified Appliances, Gas Cooktop
- Heating
- ENERGY STAR Qualified Equipment, Forced Air, Natural Gas
- Air Conditioning
- Central Air, ENERGY STAR Qualified Equipment
- Stories
- 1
- Levels
- One
- Roof
- Composition, Shingle
- Foundation
- Slab
- Parking Features
- Attached, Garage
- Garage
- Attached, Garage
- Garage Spaces
- 3
- Elementary School
- Huffaker
- Middle School
- Pine
- High School
- Reno
- View
- Mountain(s)
Mortgage Calculator
Courtesy of Zoe Dodd and Coldwell Banker Select Incline. Contact:
Selling Office: Ferrari-Lund R.E. Sparks.
© 2017 Northern Nevada Regional MLS, Inc. All Rights Reserved
Data last updated on 06/28/2017.
The data relating to real estate for sale on this web site comes in part from the Broker Reciprocity Program of the Northern Nevada Regional MLS. Real estate listings held by brokerage firms other than owner of this page are marked with the Broker Reciprocity logo and detailed information about them includes the name of the listing brokers.
Information deemed reliable but not guaranteed