Share this with your friends


Summit 23 Realty LLC
9131 Erickson Way, Reno, NV 89523
- $1,399,000
- 4
- BD
- 4
- BA
- 3,779
- SqFt




- Sold Price
- $1,399,000
- List Price
- $1,399,900
- Status
- CLOSED
- Days on Market
- 36
- Closing Date
- Apr 10, 2026
- MLS#
- 260002445
- Subtype
- Residential
- Year Built
- 2021
- Bedrooms
- 4
- Bathrooms
- 4
- Full Baths
- 3
- Half Baths
- 1
- Living Area
- 3,779
- Lot Size
- 10,214
- Acres
- 0.23
- Subdivision
- Meridian 120 North Village 1
Property Description
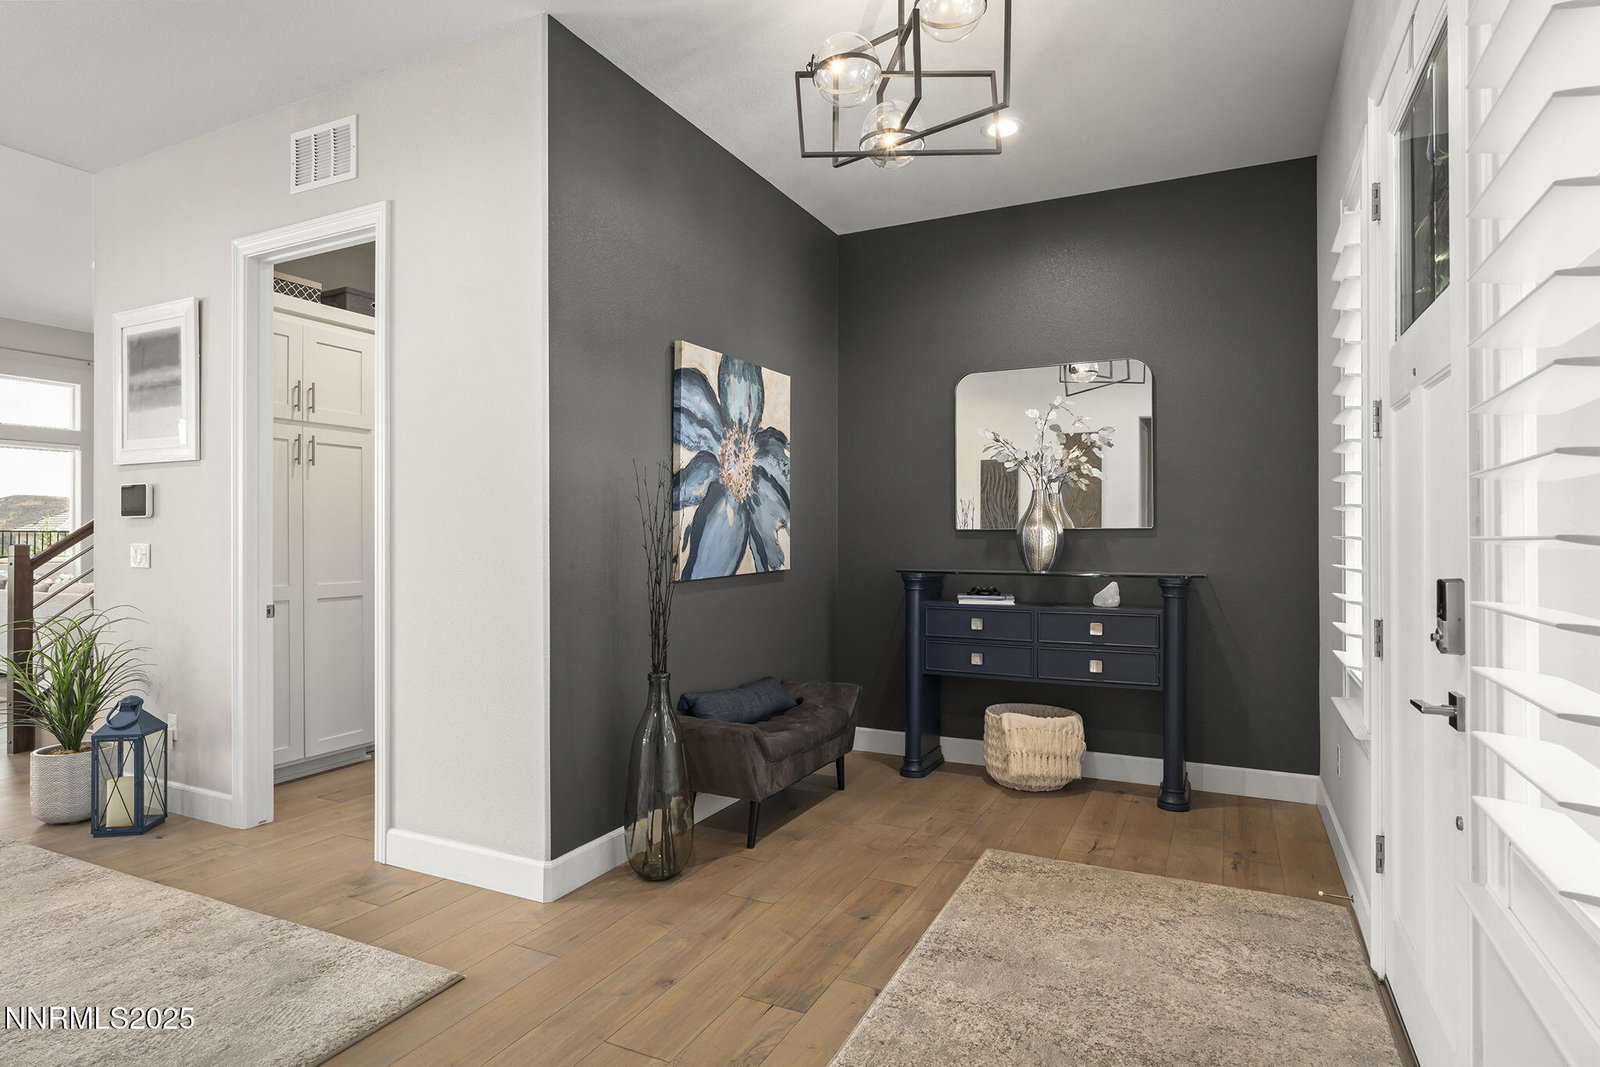
Stunning luxury home in Verdi on a premium lot with no rear neighbors and breathtaking mountain views. Enjoy the best of Northern Nevada living just minutes from the Truckee River, scenic hiking and biking trails, and a short drive to both downtown Reno and Truckee. The main level primary suite is a private retreat with a cozy fireplace and spa inspired finishes. The chef's kitchen is designed for entertaining with JennAir appliances, a granite waterfall island, farmhouse sink, pot filler, and extended cabinetry. Hardwood floors, custom shutters, surround sound, and built ins elevate the interior. Seamless indoor outdoor living continues with retractable screens and a covered patio with fireplace that opens to an entertainer's backyard featuring professional landscaping, a waterfall, fire pit, fire table, built in Coyote gas grill, large Kamado Joe charcoal grill, and a custom half basketball court. Additional upgrades include owned solar with EV charger, permanent lighting, whole home water system, and a custom HVAC equipped gym. Experience peaceful Verdi living with easy access to year round mountain recreation. No detail overlooked. Schedule your showing today and experience everything this exceptional Verdi home has to offer in person.
/u.realgeeks.media/summit23realty/TRG_Logo_transparent.png)
Additional Information
- Interior Features
- Ceiling Fans, High Ceilings, Sauna/Steam Room, Vaulted/Cathedral Ceilings, Loft, Breakfast Area, Kitchen Island, Pantry, Primary Downstairs, Walk-In Closet(s), Entrance Foyer
- Exterior Features
- Awning(s), Balcony, Barbecue, Dog Run, Fire Pit, Outdoor Kitchen, Rain Gutters, Water Feature
- Taxes
- $10,027
- HOA Fee
- $39
- HOA Includes
- Landscaping
- Zoning
- SF6
- Flooring
- Carpet, Tile, Wood, Plank
- Appliances
- Disposal, Double Oven, Dishwasher, Microwave, Refrigerator, Self Cleaning Oven, Smart Appliance(s), Additional Refrigerator(s), ENERGY STAR Qualified Appliances, Gas Cooktop
- Heating
- Fireplace, Forced Air, Natural Gas, Solar
- Air Conditioning
- Central Air
- Stories
- 2
- Levels
- Two
- Roof
- Tile/Clay, Pitched
- Foundation
- Slab
- Parking Features
- Attached, Electric Vehicle Charging Station(s), Garage, Garage Door Opener, Heated Garage
- Garage
- Attached, Electric Vehicle Charging Station(s), Garage, Garage Door Opener, Heated Garage
- Garage Spaces
- 3
- Elementary School
- Verdi
- Middle School
- Billinghurst
- High School
- McQueen
- View
- Mountain(s), Valley, Peek
Discover Your Home's Value
Get your instant estimate
Mortgage Calculator
Courtesy of Nicolle Gust and Chase International-Damonte. Contact:
Selling Office: Dickson Realty - Caughlin.
© 2017 Northern Nevada Regional MLS, Inc. All Rights Reserved
Data last updated on 06/28/2017.
The data relating to real estate for sale on this web site comes in part from the Broker Reciprocity Program of the Northern Nevada Regional MLS. Real estate listings held by brokerage firms other than owner of this page are marked with the Broker Reciprocity logo and detailed information about them includes the name of the listing brokers.
Information deemed reliable but not guaranteed