4614 Cactus Canyon Drive, Pahrump, NV 89061
- $345,000
- 2
- BD
- 2
- BA
- 1,464
- SqFt








- Sold Price
- $345,000
- List Price
- $345,900
- Status
- CLOSED
- Days on Market
- 27
- Closing Date
- Dec 10, 2025
- MLS#
- 2722866
- Subtype
- Residential
- Style
- One Story
- Architectural Style
- One Story
- Year Built
- 2025
- Bedrooms
- 2
- Bathrooms
- 2
- Full Baths
- 2
- Living Area
- 1,464
- Lot Size
- 4,812
- Subdivision
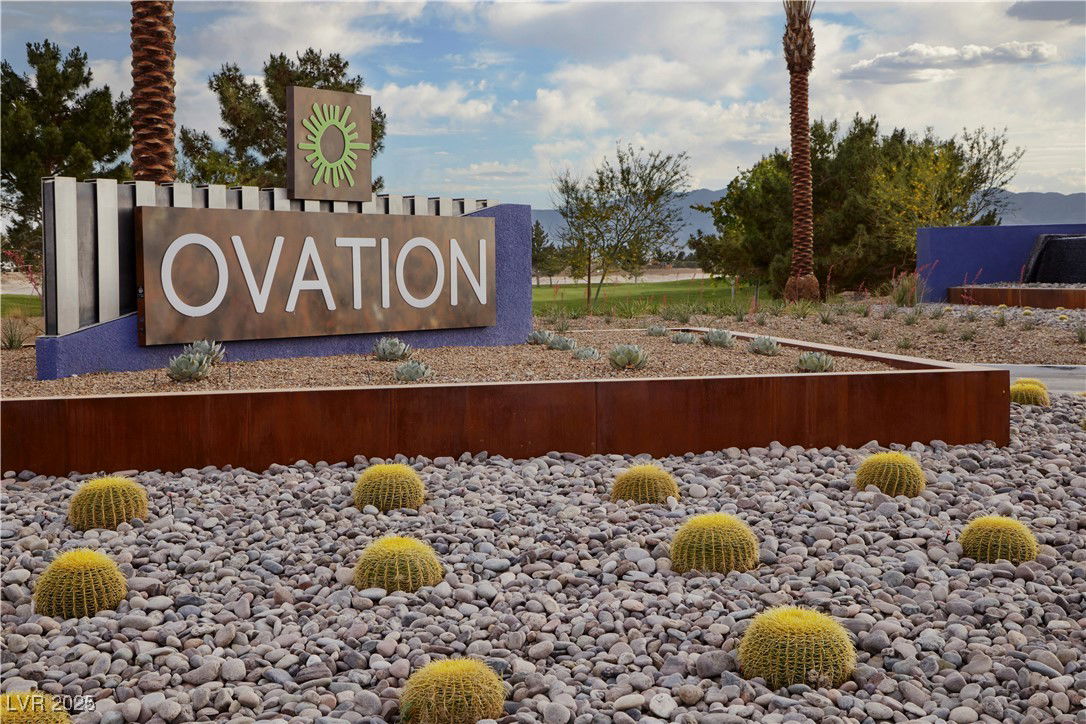
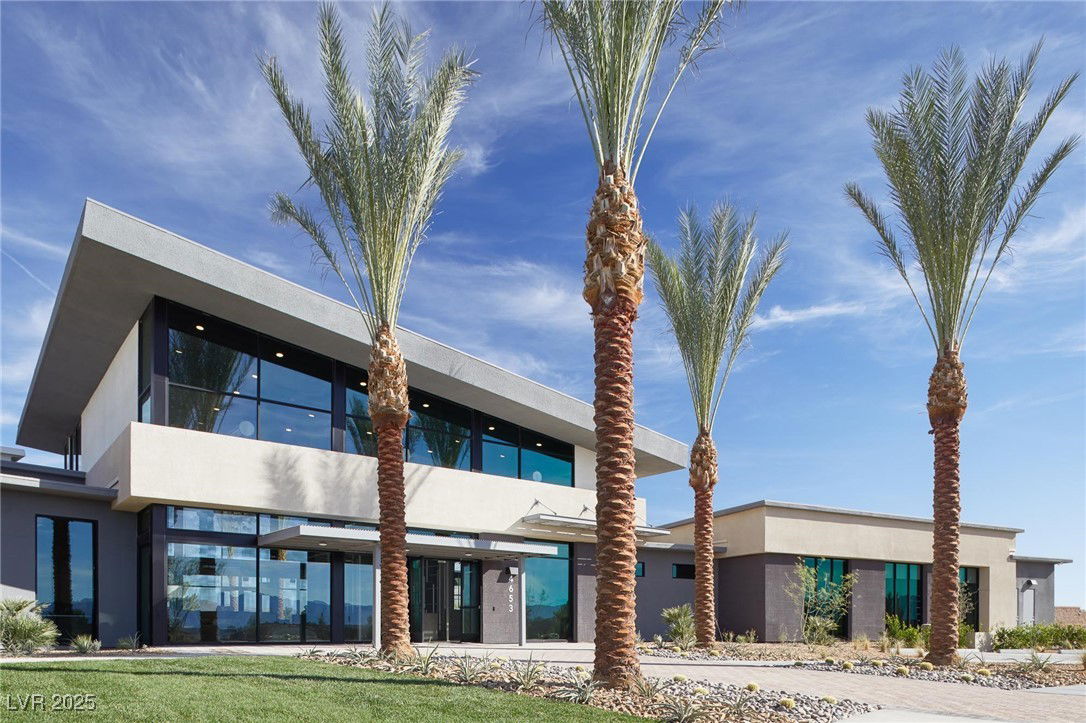
- Ovation at Mountain Falls
Property Description
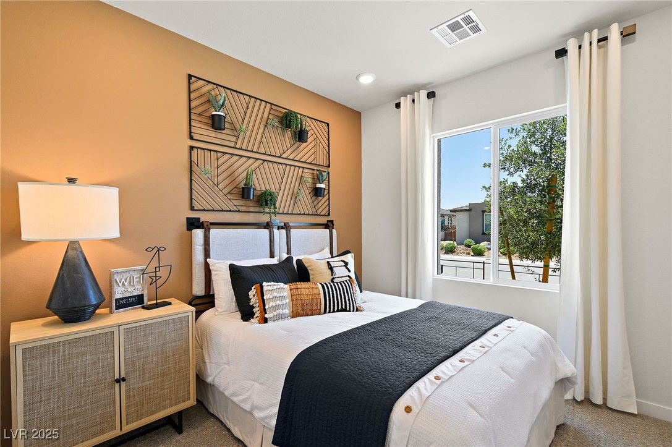
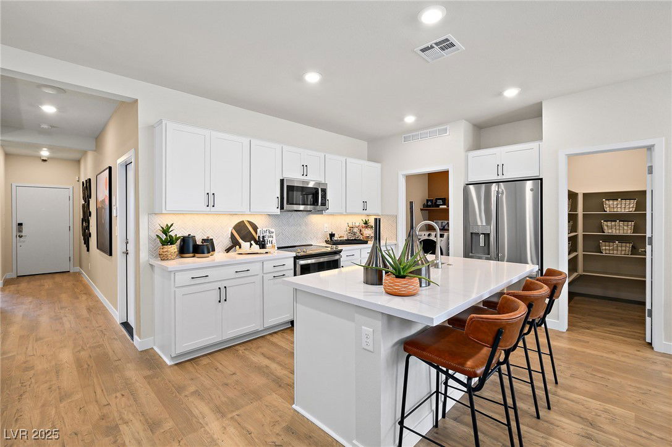
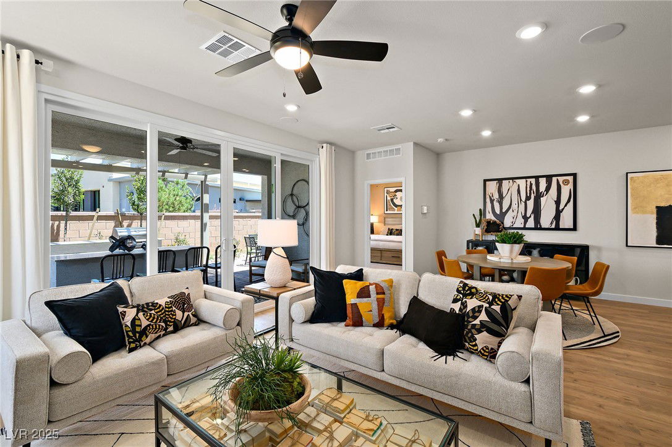
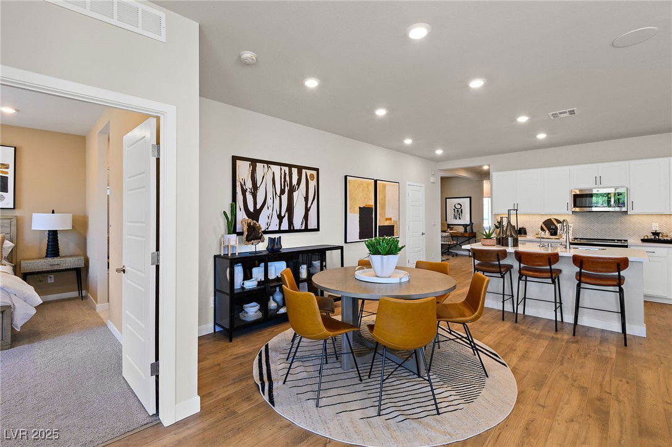
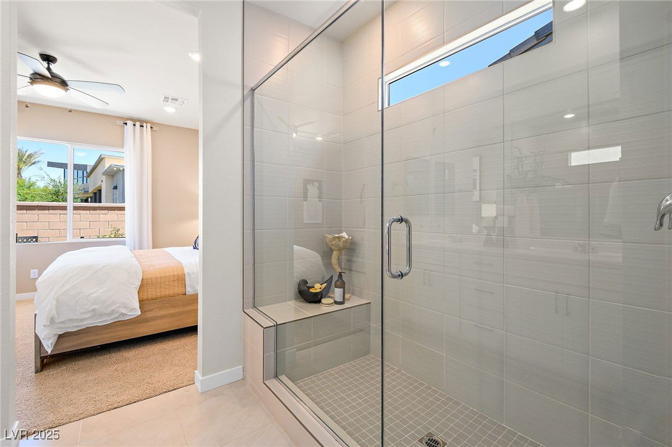
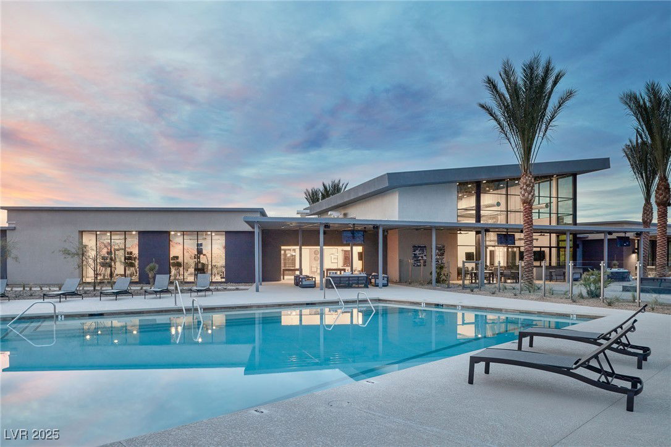
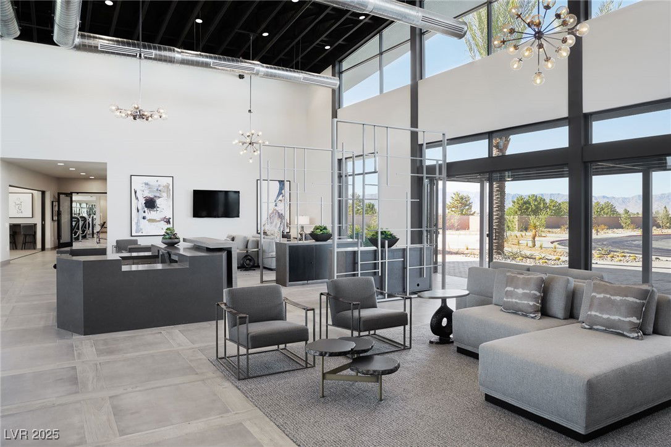
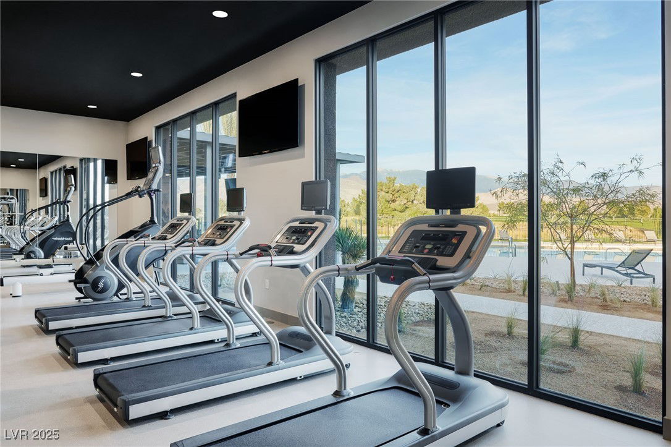
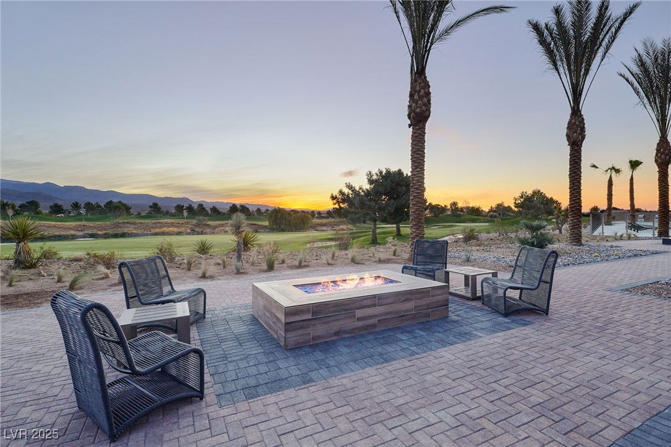

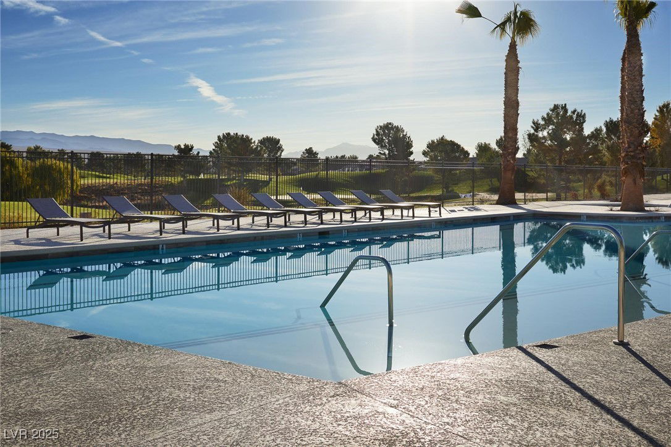
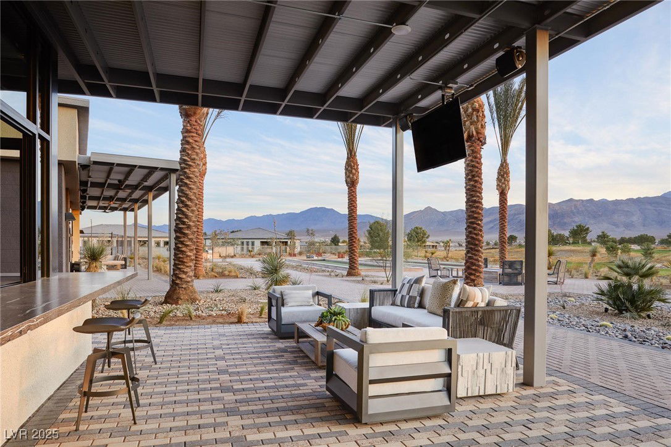
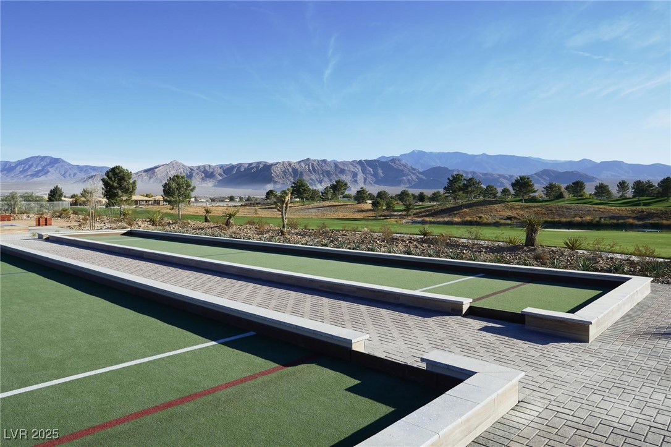
What's Special: Golf Course View | Flex Room | North Facing Patio New Construction – December Completion! Built by America's Most Trusted Homebuilder. Welcome to the Hibiscus floor plan at 4614 Cactus Canyon Drive in Mountain Falls. This floorplan has a thoughtfully designed living space, featuring 2 bedrooms, 2 bathrooms, and a 2-car garage. The second bedroom and flexible extra room are separated by a full bathroom, providing added privacy and convenience for guests or multi-purpose use. The primary suite serves as a personal retreat, complete with a generously sized walk-in closet and a double vanity for added comfort. An open-concept kitchen flows seamlessly into the dining and gathering areas, creating an ideal space for entertaining or relaxing with loved ones. The covered outdoor living area extends the home's charm, perfect for enjoying fresh air and quiet moments. Additional highlights include: Super shower in primary bedroom. Photos are for representative purposes only.
/u.realgeeks.media/summit23realty/745d853fc4ef-summit_23_logo_navy_gold.png)
Additional Information
- Interior Features
- Bedroom on Main Level, Primary Downstairs
- Exterior Features
- Patio, Sprinkler/Irrigation
- Taxes
- $3,510
- HOA Fee
- $110
- HOA Frequency
- Monthly
- Community Features
- Mountain Falls
- Property Description
- One Story
- Appliances
- Dishwasher, Electric Range, Disposal, Microwave
- Heating
- Central, Electric
- Air Conditioning
- Central Air, Electric
- Exterior Construction
- Drywall
- Stories
- 1
- Garage Spaces
- 2
- Middle School
- Rosemary Clarke
- High School
- Pahrump Valley
Mortgage Calculator
Courtesy of Frank J. Gargano with Real Estate Consultants of Nv. Selling Office: NON-MLS OFFICE.

LVR MLS deems information reliable but not guaranteed.
Copyright 2026 of the Las Vegas REALTORS® MLS. All rights reserved.
The information being provided is for the consumers' personal, non-commercial use and may not be used for any purpose other than to identify prospective properties consumers may be interested in purchasing.
Updated: