Share this with your friends


Summit 23 Realty LLC
9972 Terrastone Drive, Las Vegas, NV 89148
- $2,150,000
- 5
- BD
- 5
- BA
- 4,047
- SqFt
- Sold Price
- $2,150,000
- List Price
- $2,300,000
- Status
- CLOSED
- Days on Market
- 59
- Closing Date
- Dec 02, 2025
- MLS#
- 2712246
- Subtype
- Residential
- Style
- One Story
- Architectural Style
- One Story
- Year Built
- 2020
- Bedrooms
- 5
- Bathrooms
- 5
- Full Baths
- 2
- Half Baths
- 1
- Living Area
- 4,047
- Lot Size
- 11,326
- Acres
- 0.26
- Subdivision
- Onyx Point
Property Description
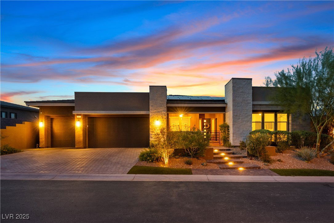
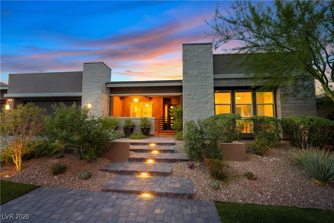
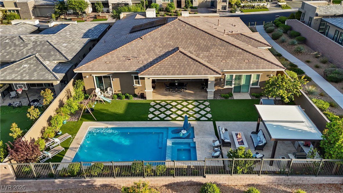
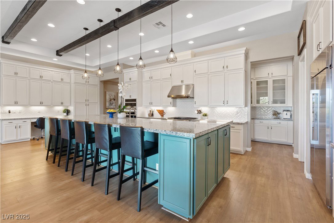
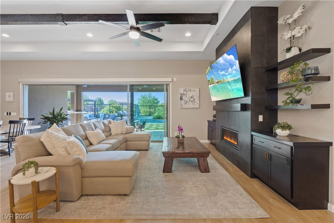
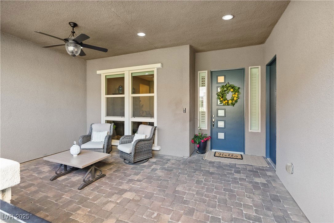
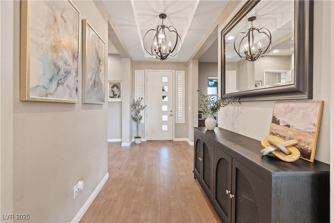
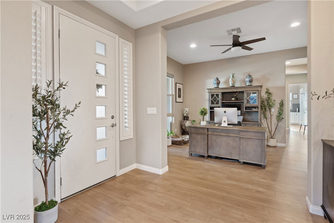
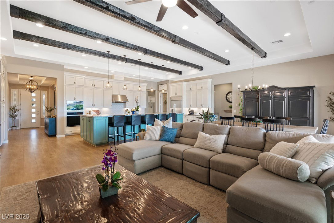
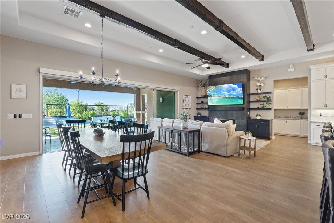
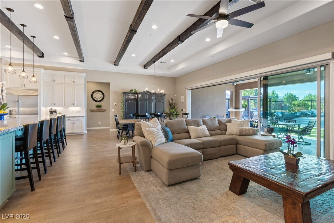
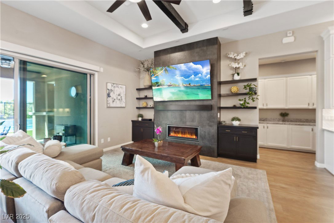
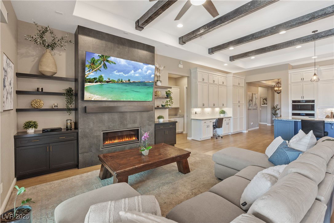
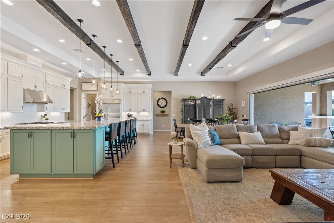
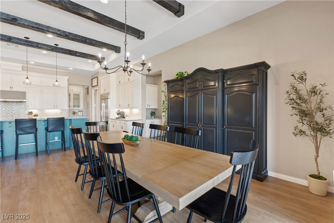

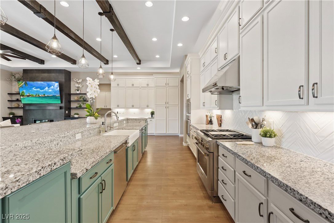
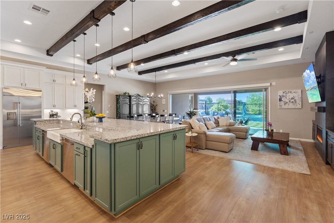
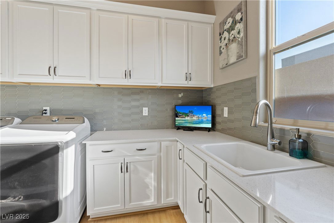
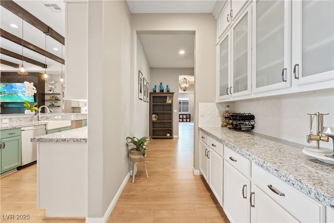
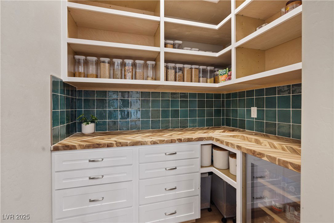
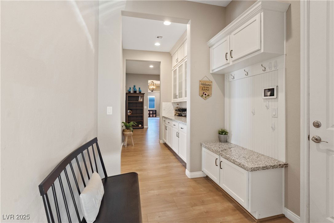
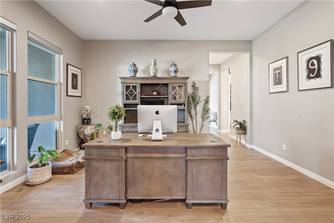
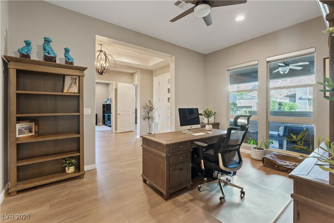
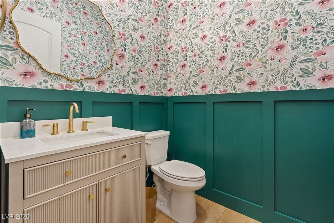
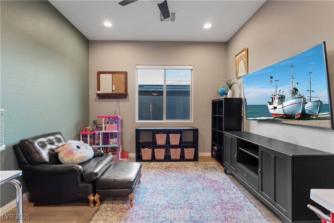
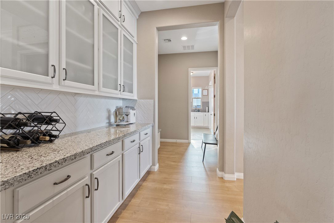
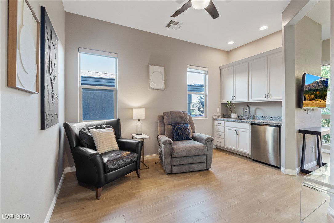
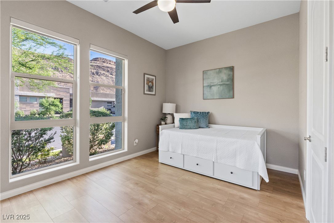
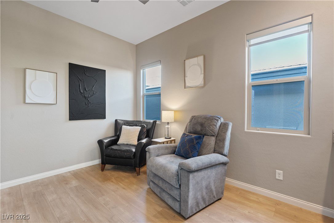
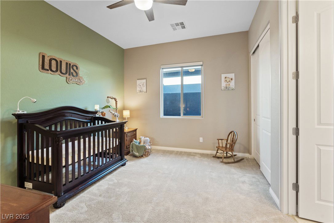
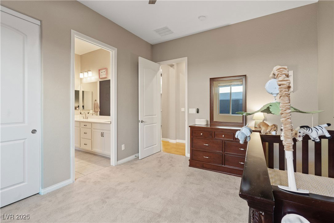
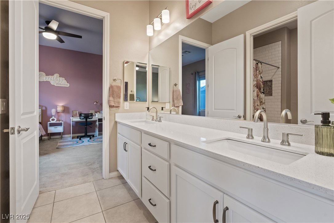
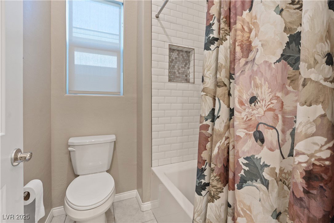
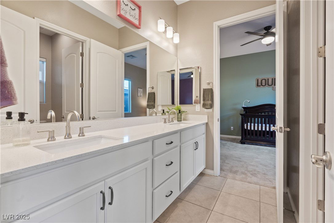
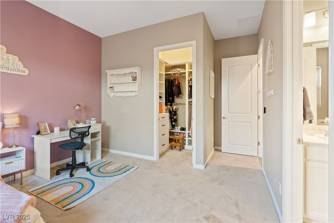
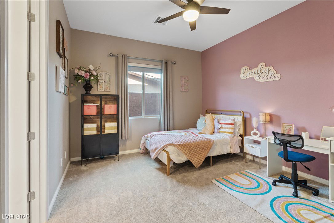
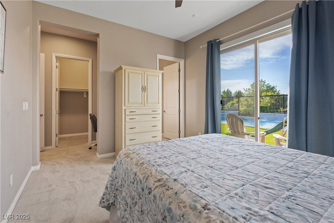
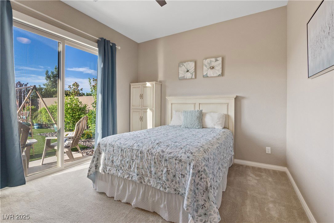
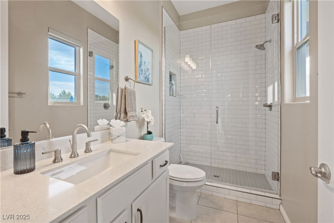
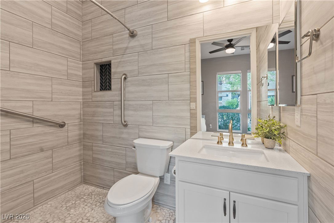
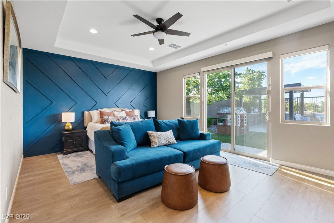
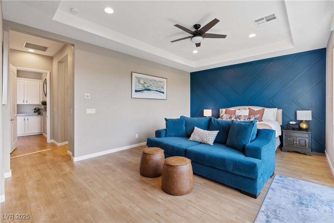
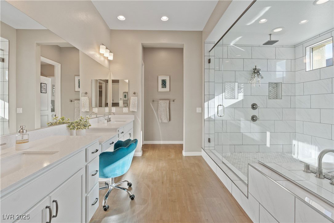
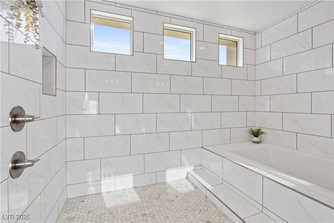
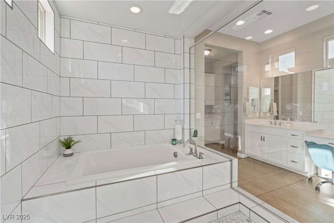

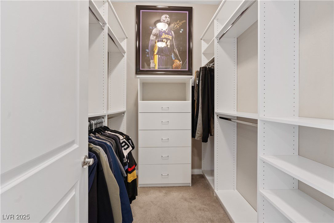
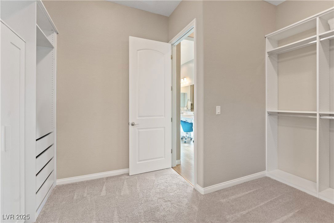
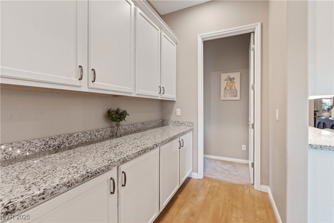
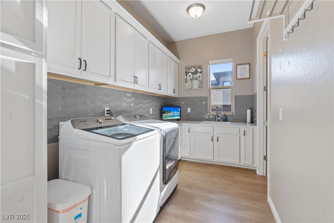
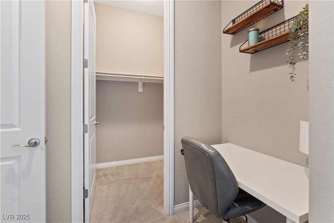
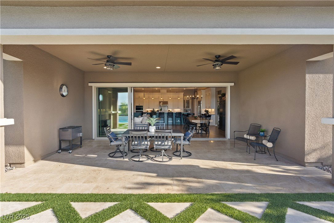
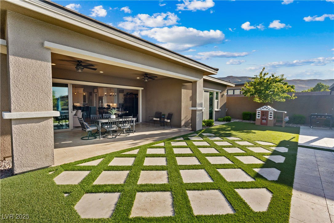
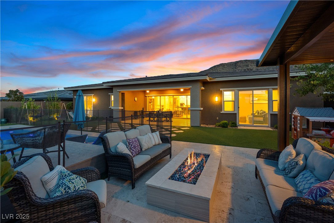
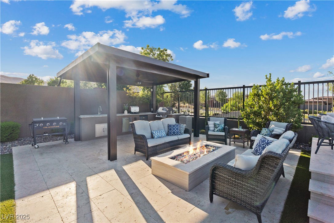
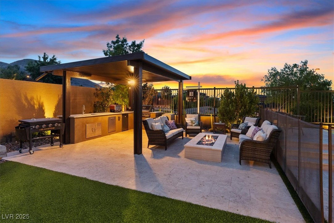
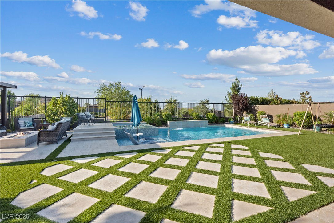
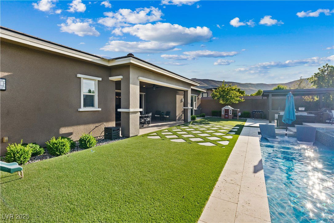
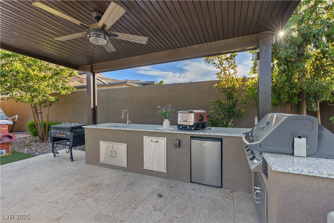
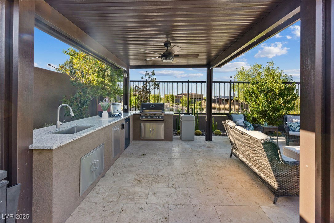
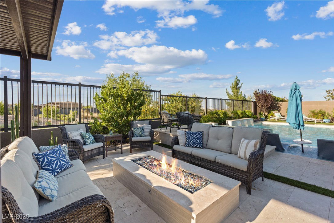
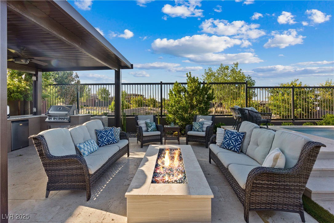
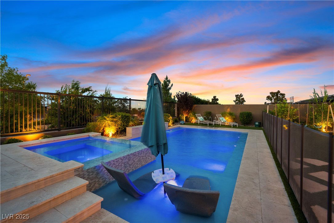
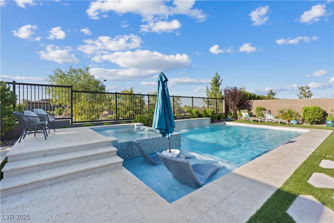
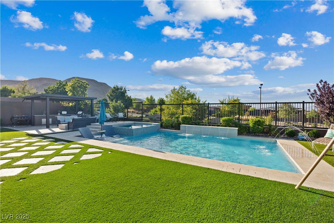
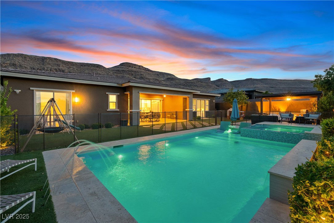
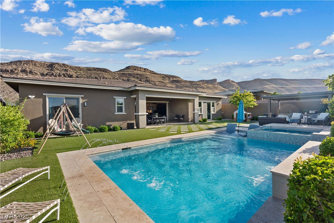
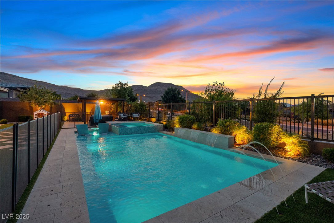
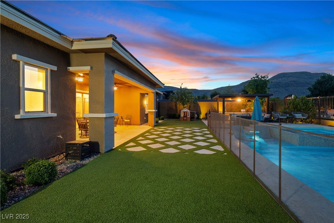
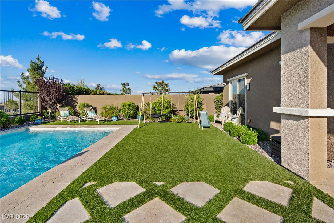
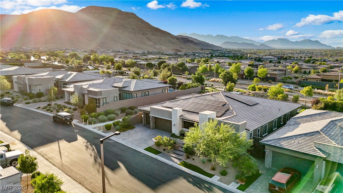
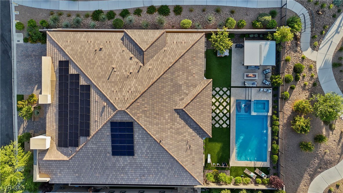
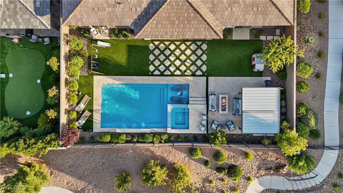
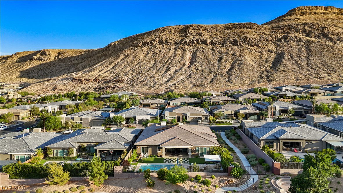
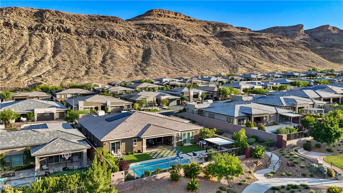
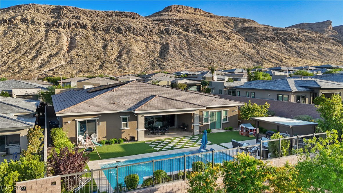
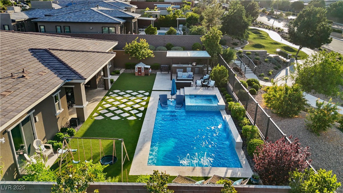

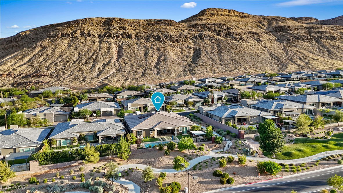
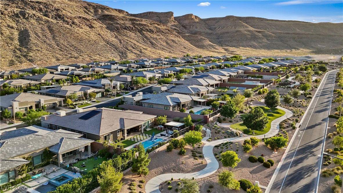
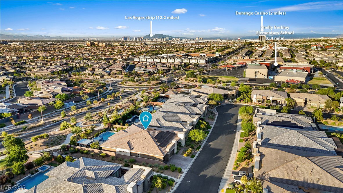
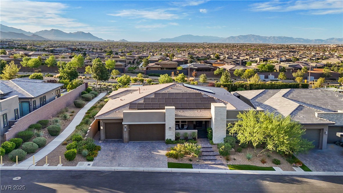
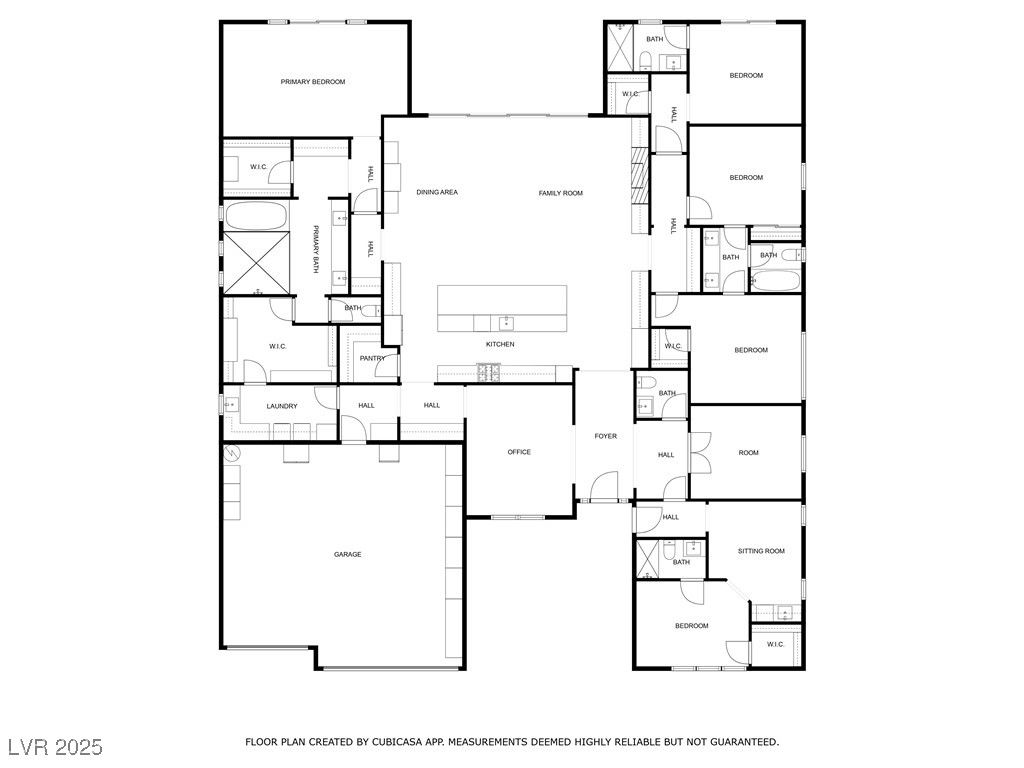
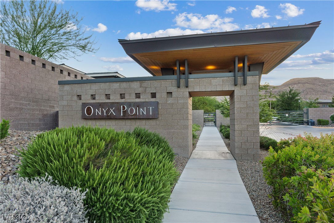
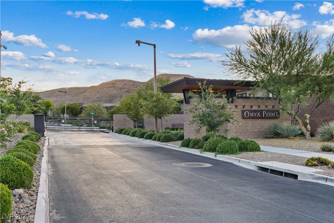
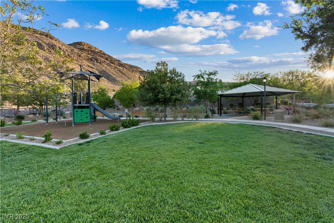
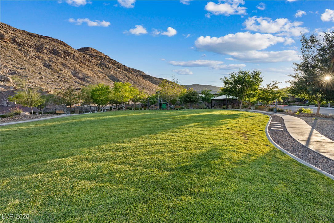
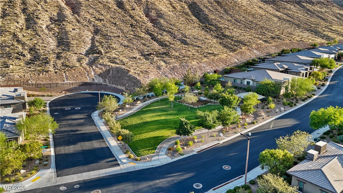
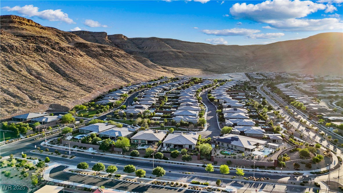
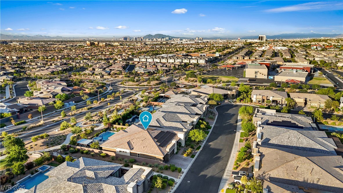
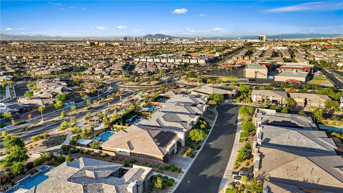
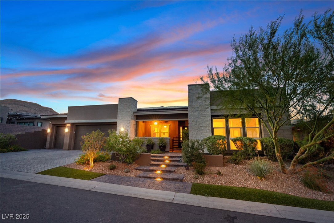
Located in the highly desired gated Onyx Pointe S.Summerlin Community, this exquisite single-story home sits on a ¼ acre lot with no rear neighbor and unobstructed views along a scenic paseo trail. Designed for multi-gen living, it features a private suite with separate entry, living room, wet bar, and full bath. The expansive main living area boasts a chef’s kitchen with a stunning table island and custom pantry, open to a grand family and dining room with wall-to-wall sliders leading to a covered patio for endless entertaining. The backyard is an entertainer’s dream designed by legendary Jack Zunino with an outdoor kitchen, sparkling pool, spa, & tanning ledge with effortless landscaping. Inside offers a spacious den, and 3 ensuite secondary bedrooms. The primary suite is a luxurious retreat with spa bath, vanity, and dual custom closets. A large laundry room. 3 car garage with extra storage are just a few more highlights of this stunning home. Fully upgraded throughout, a must see!
/u.realgeeks.media/summit23realty/TRG_Logo_Transparent.png)
Additional Information
- Interior Features
- Bedroom on Main Level, Ceiling Fan(s), Primary Downstairs, Window Treatments, Additional Living Quarters
- Exterior Features
- Built-in Barbecue, Barbecue, Porch, Patio, Sprinkler/Irrigation
- Taxes
- $13,208
- HOA Fee
- $67
- HOA Frequency
- Monthly
- Community Features
- Summerlin South
- Property Description
- One Story
- Appliances
- Built-In Gas Oven, Convection Oven, Dryer, Dishwasher, Disposal, Gas Range, Microwave, Refrigerator, Water Softener Owned, Tankless Water Heater, Water Purifier, Wine Refrigerator, Washer
- Heating
- Central, Gas
- Air Conditioning
- Central Air, Electric, 2 Units
- Exterior Construction
- Frame, Stucco
- Stories
- 1
- Pool
- Yes
- Garage Spaces
- 3
- Middle School
- Faiss, Wilbur & Theresa
- High School
- Sierra Vista High
- View
- Mountain View, Park/Greenbelt View, Strip View
Mortgage Calculator
Courtesy of Alexandria McGurk with Simply Vegas. Selling Office: Sphere Real Estate.

LVR MLS deems information reliable but not guaranteed.
Copyright 2026 of the Las Vegas REALTORS® MLS. All rights reserved.
The information being provided is for the consumers' personal, non-commercial use and may not be used for any purpose other than to identify prospective properties consumers may be interested in purchasing.
Updated: