6705 Arctic Willow Ct, Reno, NV 89511
- $7,469,000
- 6
- BD
- 7
- BA
- 6,790
- SqFt




- List Price
- $7,469,000
- Status
- ACTIVE
- Days on Market
- 0
- MLS#
- 260012417
- Subtype
- Residential
- New Construction
- Yes
- Year Built
- 2027
- Bedrooms
- 6
- Bathrooms
- 7
- Full Baths
- 5
- Half Baths
- 2
- Living Area
- 6,790
- Lot Size
- 26,754
- Acres
- 0.61
- Subdivision
- Arrowcreek 26
Property Description
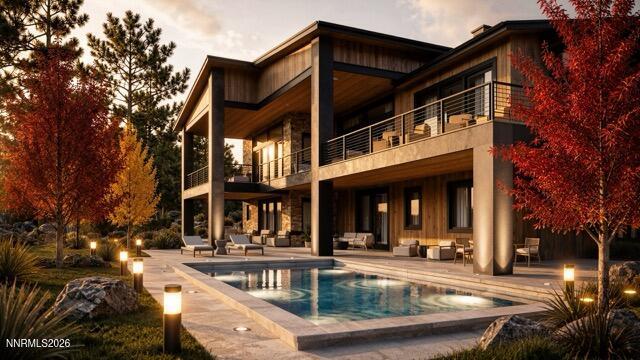
New construction is beginning at the highest level of luxury offered in ArrowCreek, this custom home has anticipated completion in fall 2027. All photos shown are rendered. Designed with a refined, natural material palette, the home will feature custom white oak cabinetry, full-height stone surfaces, engineered hardwood flooring, solid white oak single-panel interior doors, and a custom-finished entry door. Architectural lighting will be thoughtfully integrated throughout, including stair lighting and theater uplighting to add warmth, depth, and dimension. The floor plan will offer five bedrooms, a dedicated office, five full bathrooms, and two powder rooms, including two primary suites. Two distinct living areas will provide flexibility for both entertaining and everyday living, complemented by planned three fireplaces, an interior water feature, a built-in wet bar, and a private theater with dual beverage refrigerators. The kitchen will continue the home's clean, tailored aesthetic with premium appliances, custom white oak cabinetry, stone surfaces, and integrated beverage refrigeration. Custom bifold doors will create a seamless connection to the outdoor living spaces, opening the home to expansive city and mountain views. A custom pool (pending approval) with two spas will serve as the centerpiece of the fully landscaped grounds, surrounded by hand-finished pavers and thoughtfully designed entertaining areas. A planned exterior water feature near the entry and wrapping alongside the driveway will introduce an additional architectural element, while the outdoor kitchen will include a built-in barbecue, beverage refrigeration, generous storage, and ample preparation space. A firepit and discreetly integrated dog run will complete the setting. The residence will also be designed with extensive infrastructure for comfort, technology, and long-term functionality. Features planned to include pre-wiring for automated window coverings, security, distributed audio, and a whole-home generator, along with dedicated eave outlets for seasonal lighting. Gutters and downspouts will also be pre-wired for heat tape. The heated four-car garage will be finished with epoxy flooring, insulated doors, and 220V EV charging, RV garage and dedicated refuse storage room will provide additional utility while preserving the home's clean architectural presentation. Set behind the gates of ArrowCreek, the residence will be positioned within one of Reno's most established private communities, with convenient access to Lake Tahoe, Reno-Tahoe International Airport, and nearby recreation. The Club at ArrowCreek is located just minutes away and offers two 18-hole golf courses, dining, tennis, bocce, and resort style pool overlooking the surrounding mountains.
/u.realgeeks.media/summit23realty/745d853fc4ef-summit_23_logo_navy_gold.png)
Additional Information
- Interior Features
- High Ceilings, Smart Thermostat, Kitchen Island, Pantry, Walk-In Closet(s), Entrance Foyer
- Exterior Features
- Balcony, Barbecue, Dog Run, Fire Pit, Outdoor Kitchen, Water Feature
- Taxes
- $1,161
- HOA Fee
- $353
- HOA Includes
- Clubhouse, Fitness Center, Pool, Security, Spa/Hot Tub, Tennis Court(s)
- Zoning
- LDR
- Flooring
- Tile, Wood
- Appliances
- Disposal, Double Oven, Dishwasher, Microwave, Gas Cooktop
- Heating
- Forced Air, Natural Gas
- Air Conditioning
- Central Air
- Stories
- 2
- Roof
- Metal
- Foundation
- Crawl Space
- Pool
- Yes
- Parking Features
- Attached, Electric Vehicle Charging Station(s), Garage, Garage Door Opener, Heated Garage, Rv/Boat Parking, RV Garage
- Garage
- Attached, Electric Vehicle Charging Station(s), Garage, Garage Door Opener, Heated Garage, Rv/Boat Parking, RV Garage
- Garage Spaces
- 4
- Elementary School
- Hunsberger
- Middle School
- Marce Herz
- High School
- Galena
- View
- City, Mountain(s)
Mortgage Calculator
Courtesy of Soni Jackson and Sierra Sotheby's International. Contact:

© 2017 Northern Nevada Regional MLS, Inc. All Rights Reserved
Data last updated on 06/28/2017.
The data relating to real estate for sale on this web site comes in part from the Broker Reciprocity Program of the Northern Nevada Regional MLS. Real estate listings held by brokerage firms other than owner of this page are marked with the Broker Reciprocity logo and detailed information about them includes the name of the listing brokers.
Information deemed reliable but not guaranteed