3042 Sterling Ridge Cir, Sparks, NV 89431
- $375,000
- 2
- BD
- 3
- BA
- 1,441
- SqFt




- List Price
- $375,000
- Status
- ACTIVE UNDER CONTRACT
- Days on Market
- 24
- MLS#
- 260011373
- Subtype
- Residential
- Year Built
- 2018
- Bedrooms
- 2
- Bathrooms
- 3
- Full Baths
- 2
- Half Baths
- 1
- Living Area
- 1,441
- Lot Size
- 880
- Acres
- 0.02
- Subdivision
- Wildcreek Townhomes
Property Description
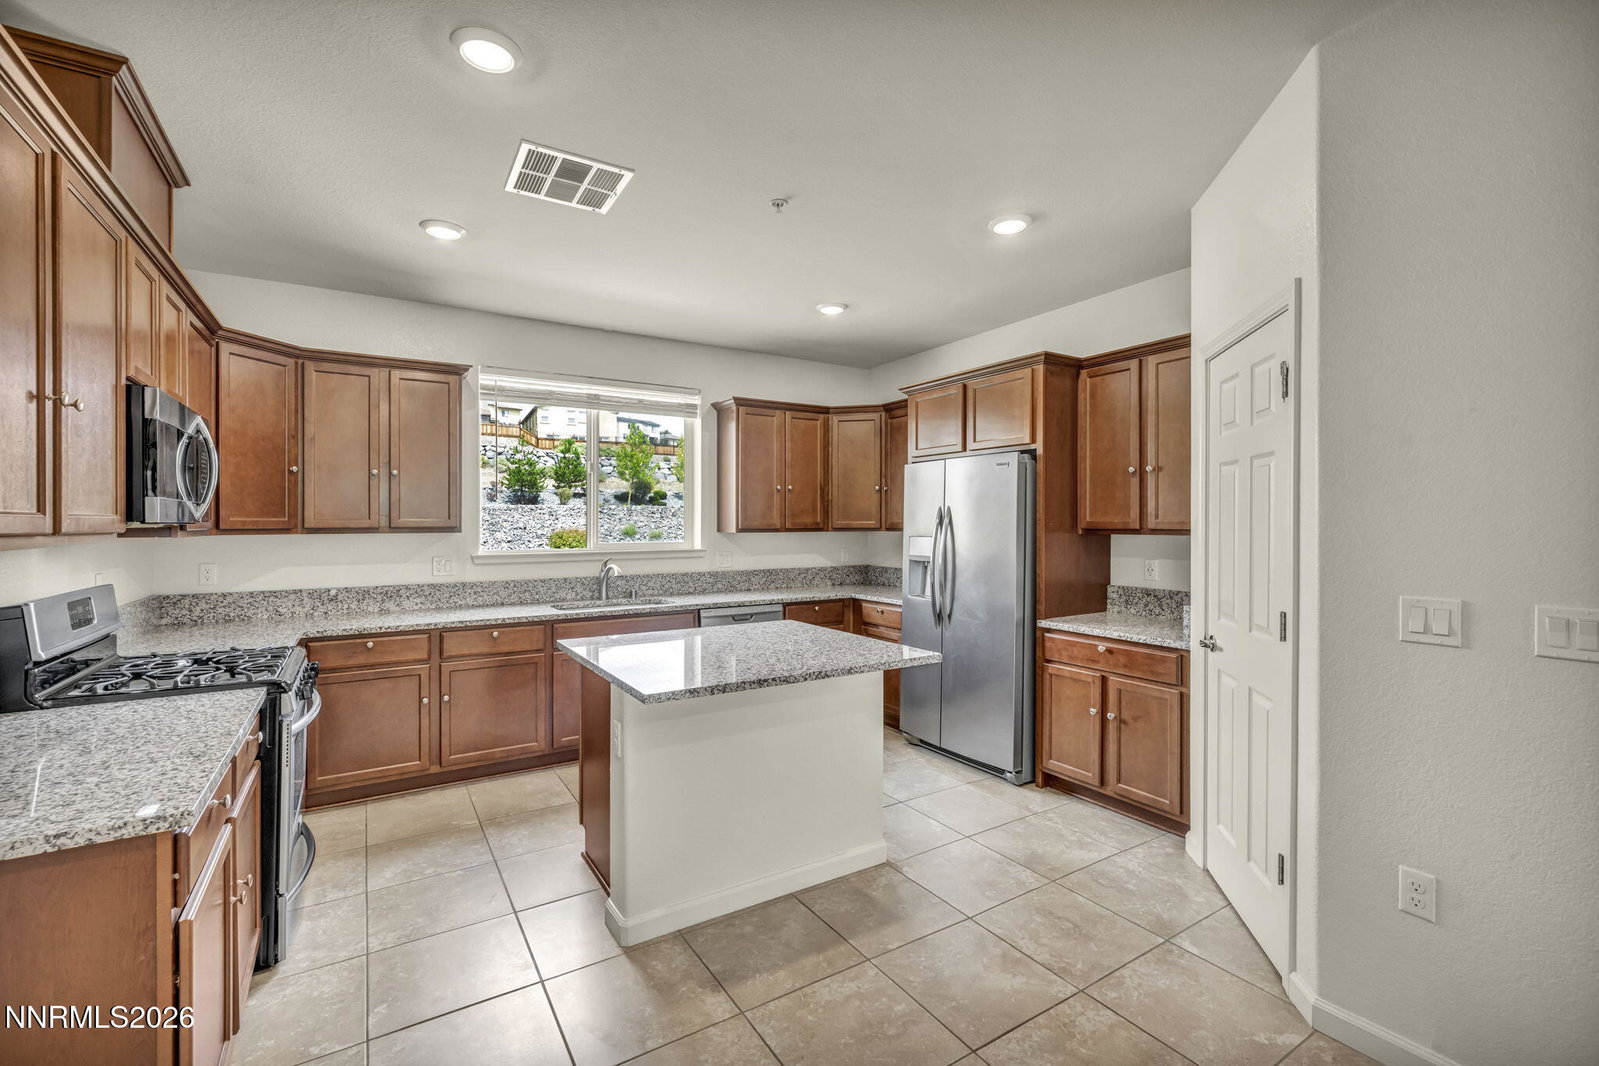
Welcome home to this beautiful Wildcreek townhome offering comfort, privacy, scenic views, and a convenient Reno location. This thoughtfully designed residence features 2 bedrooms, 2.5 bathrooms, and a 2-car tandem garage. The second level features a bright, open-concept living area that flows seamlessly into the kitchen, creating an inviting space for everyday living and entertaining. Step outside to the covered patio, perfect for relaxing and enjoying the outdoors. The third level offers two spacious bedrooms, each with its own private full bathroom and two closets for ample storage. One bedroom features beautiful views of the surrounding hills with no rear neighbors, providing added privacy and a peaceful setting. Wildcreek residents enjoy community amenities including a clubhouse, pool and spa, exercise area, guest parking, and beautifully maintained green spaces. Conveniently located near shopping, dining, everyday services, major roadways, and freeway access, this townhome offers easy access to Reno and Sparks. Beautiful views, added privacy, great amenities, and a convenient location—come see everything this Wildcreek townhome has to offer
/u.realgeeks.media/summit23realty/745d853fc4ef-summit_23_logo_navy_gold.png)
Additional Information
- Interior Features
- Ceiling Fans, High Ceilings, Breakfast Area, Kitchen Island, Pantry, Walk-In Closet(s)
- Taxes
- $2,761
- HOA Fee
- $275
- HOA Includes
- Landscaping, Pool, Spa/Hot Tub, Parking
- Zoning
- PD
- Flooring
- Carpet, Tile
- Appliances
- Dryer, Dishwasher, Gas Range, Microwave, Refrigerator, Washer, Oven
- Heating
- Forced Air
- Air Conditioning
- Central Air
- Stories
- 3
- Roof
- Shingle
- Foundation
- Slab
- Parking Features
- Attached, Garage, Tandem
- Garage
- Attached, Garage, Tandem
- Garage Spaces
- 2
- Elementary School
- Mathews
- Middle School
- Traner
- High School
- Hug
- View
- Mountain(s), Trees/Woods
Mortgage Calculator
Courtesy of Alex Militante and Ferrari-Lund R.E. Sparks. Contact:

© 2017 Northern Nevada Regional MLS, Inc. All Rights Reserved
Data last updated on 06/28/2017.
The data relating to real estate for sale on this web site comes in part from the Broker Reciprocity Program of the Northern Nevada Regional MLS. Real estate listings held by brokerage firms other than owner of this page are marked with the Broker Reciprocity logo and detailed information about them includes the name of the listing brokers.
Information deemed reliable but not guaranteed